Sign In or Create a Free Account to see full details of this property
Key Facts
Key facts for 5 Schmidt Way
Property Type
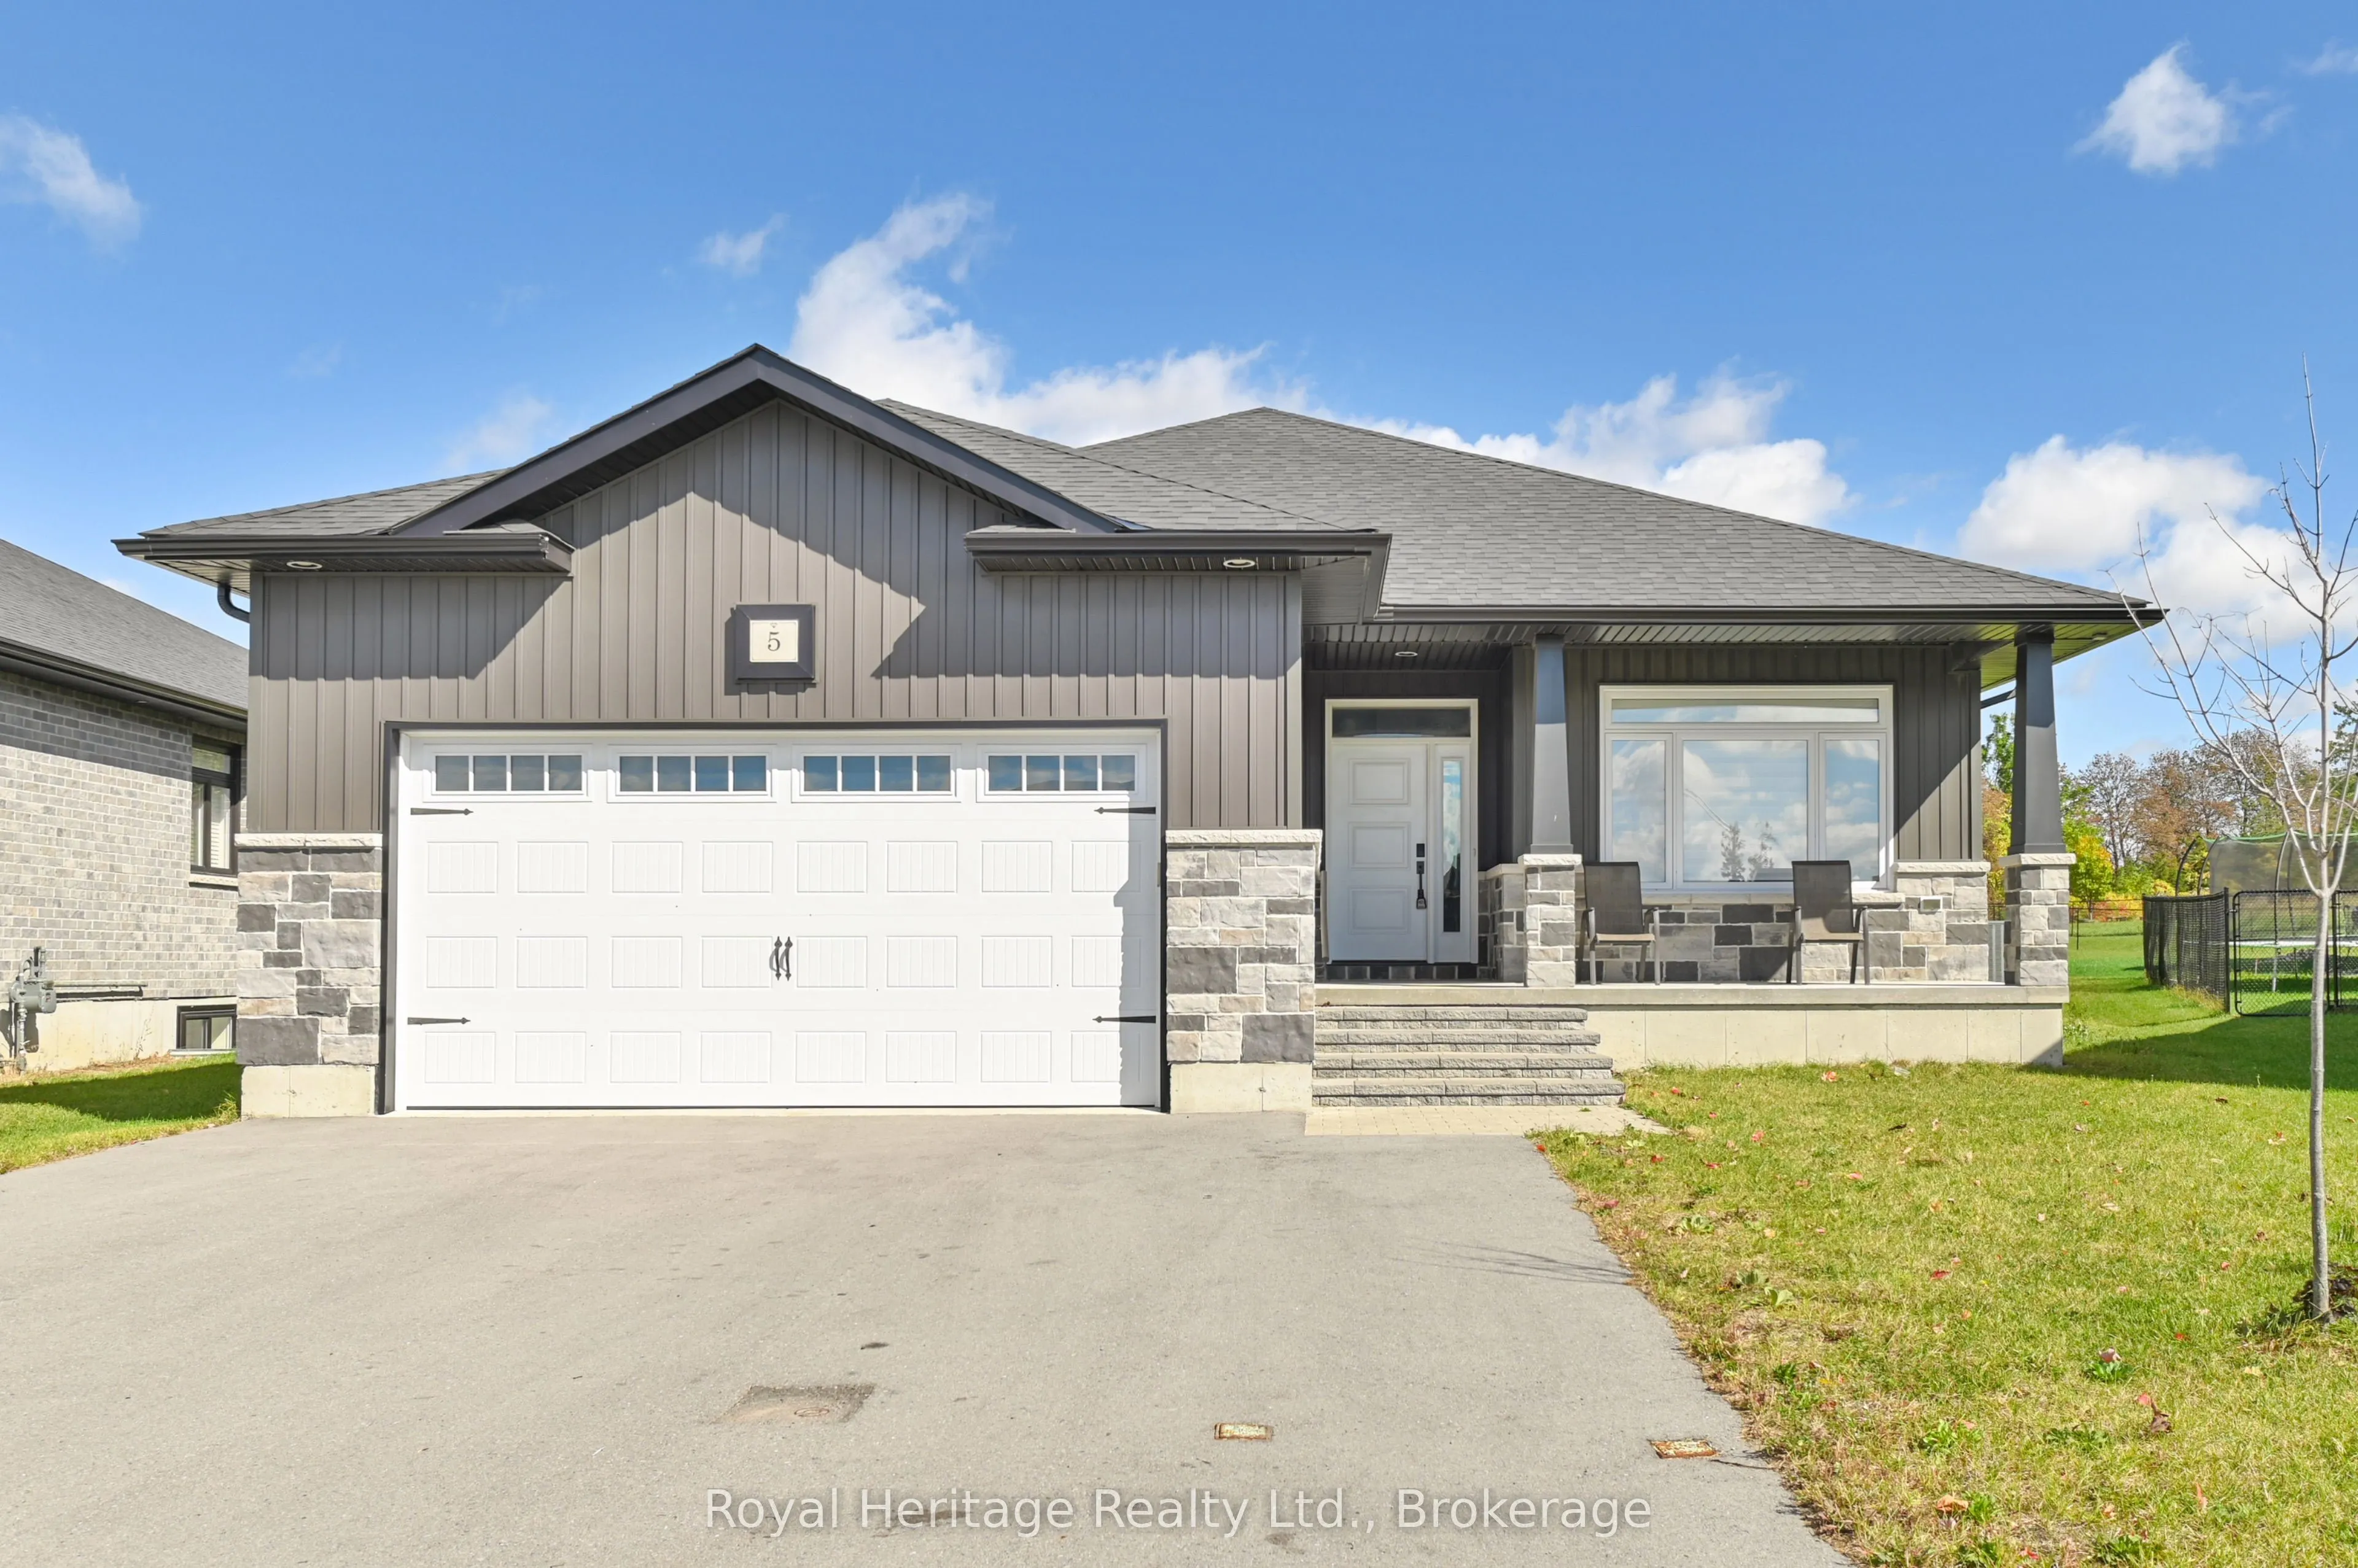
House, Bungalow
Parking
Attached 2 garage, 4 parking
MLS #
X14121652
Size
1500-2000 sqft
Basement
Finished,Full
Listed on
2026-10-27
Lot size
39 x 153.0
Tax
$6,534.36 /yr
Days on Market
0
Approximate Age
0-5
Maintenance Fee
-
Description
Five bedrooms, three full bathrooms and a fully finished basement give 5 Schmidt Way room to suit a variety of needs. The kitchen is designed for gathering, with a large island, quartz countertops, a coffee bar and cabinetry extending to the ceiling. Nine-foot ceilings carry through the main floor, ...where the living room features a coffered ceiling and gas fireplace. Patio doors open to the covered deck for easy outdoor dining or relaxing.The primary bedroom offers a walk-in closet and an ensuite with double sinks and a glass-and-tile shower. The finished lower level adds three bedrooms, a 3-piece bathroom and a second living area with its own gas fireplace, offering flexible space for guests, teens, work or recreation.A covered front porch, spacious foyer with a walk-in closet and easy-care laminate flooring add practical touches. Shopping is nearby, with Highway 401, CFB Trenton, the marina and YMCA all a short drive away.
By clicking Save, we will calculate your estimated mortgage for all properties using the saved values (down payment percentage, interest rate, and amortization).
The accuracy and applicability of this calculator are not guaranteed.