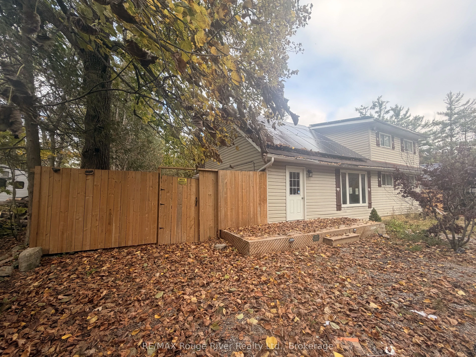
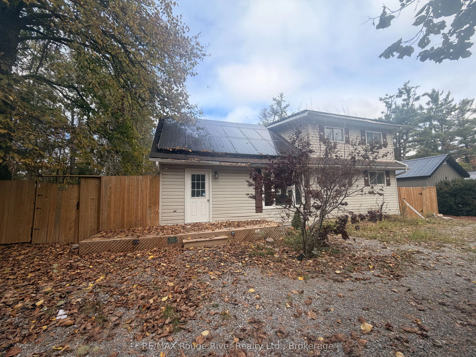
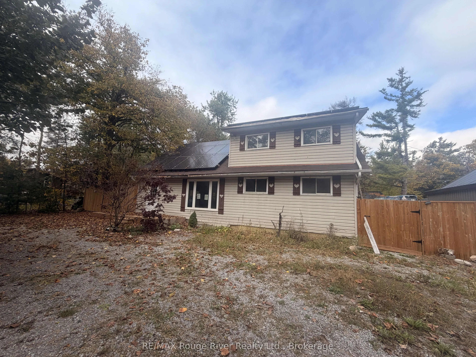
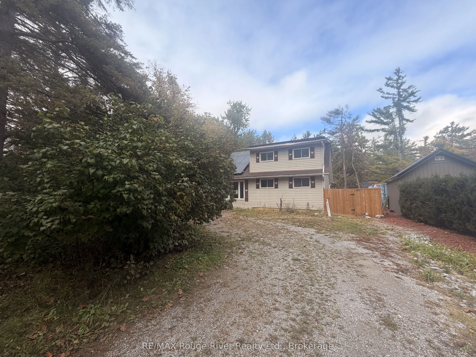
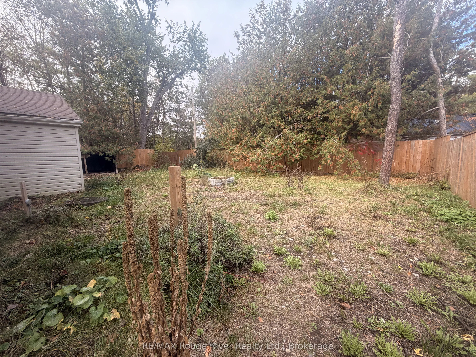
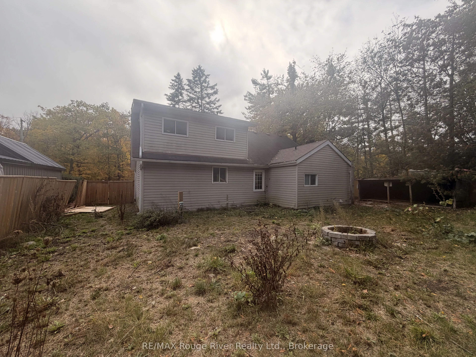
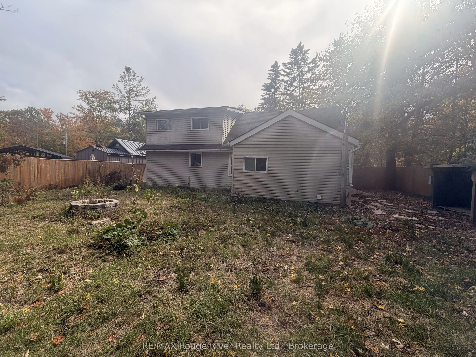
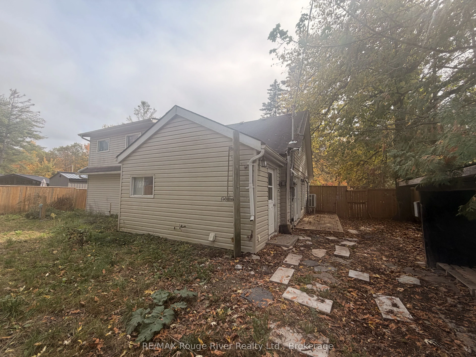
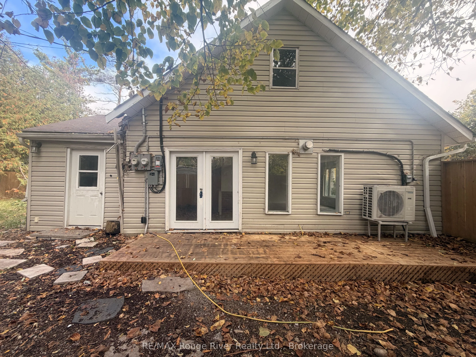
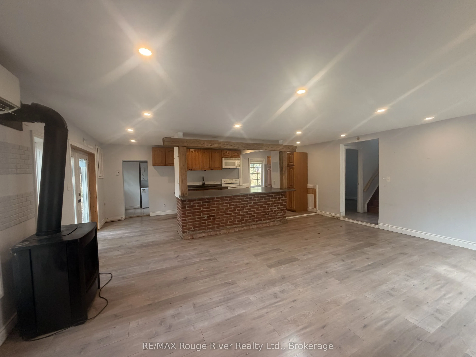
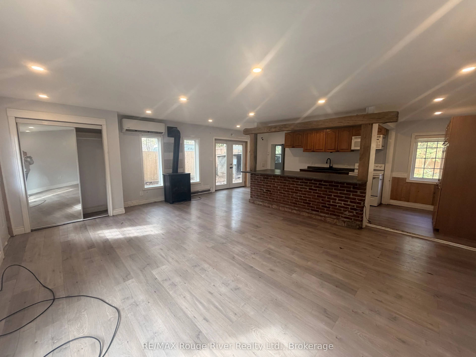
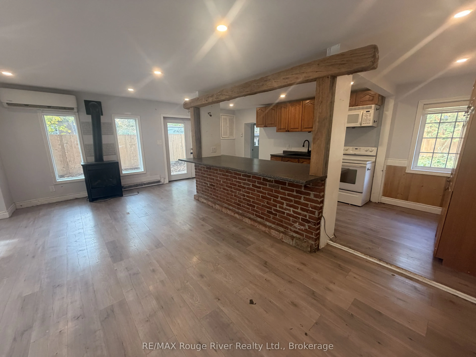
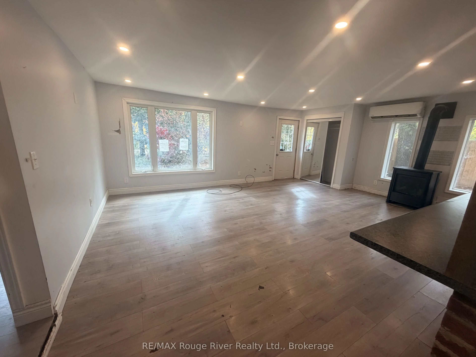
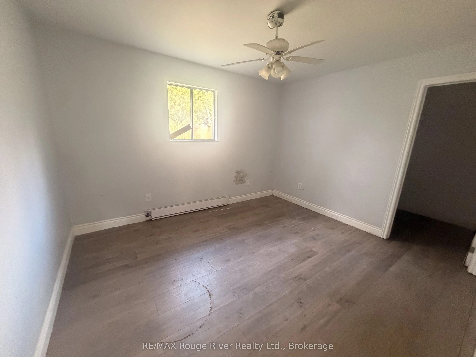
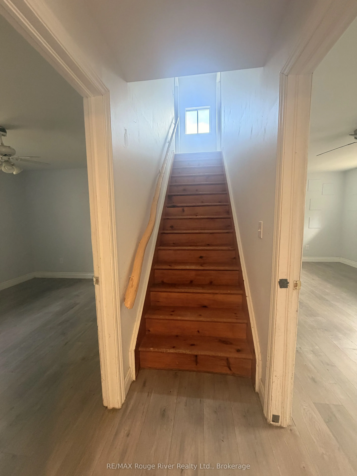
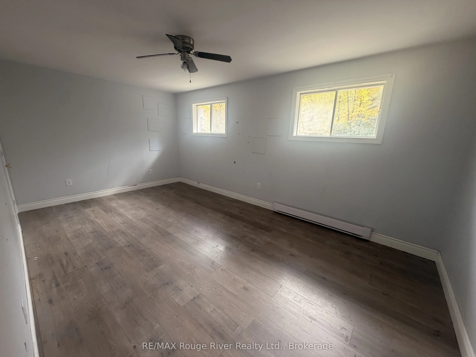
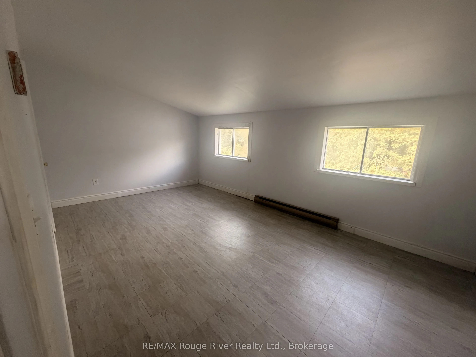
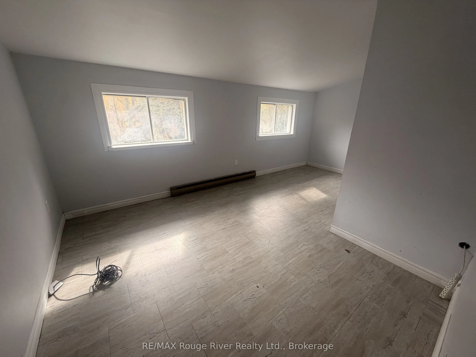
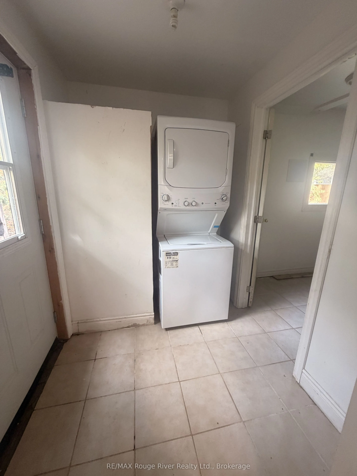
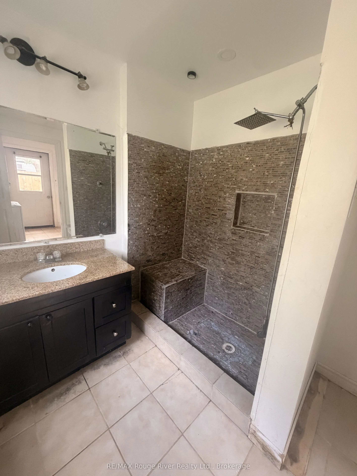
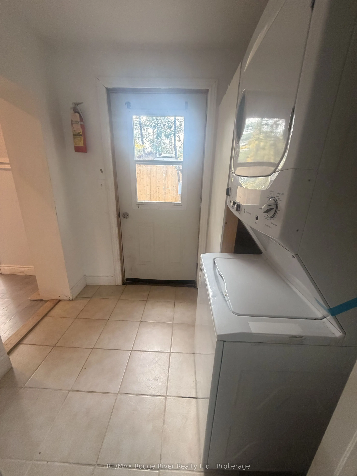
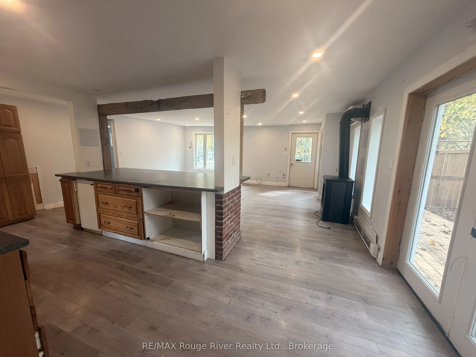
Opportunity awaits at 11 Edgewood Dr, Fenelon Falls! This solid 4-bedroom, 1-bathroom bungalow is full of potential and ready for someone to bring their vision to life. Renovations have already been started, offering a head start for those looking to roll up their sleeves and make it their own. Idea...lly located just steps from beautiful Sturgeon Lake, this property offers an excellent opportunity for renovators, investors, or buyers looking for their next project. Bring your ideas and unlock the potential!
Full Property Details
Interior
Bedrooms
4
Total Bedrooms
4
Washrooms
1
Square Footage
1500-2000 sqft
Basement
Crawl Space
Heating Source
Electric
Heating Fuel
Baseboard
Air Conditioning
Wall Unit
Family Room
No
Kitchens
1
Total Kitchens
1
Fireplace Features
Yes
Bedrooms
4
Total Bedrooms
4
Washrooms
1
Square Footage
1500-2000 sqft
Basement
Crawl Space
Heating Source
Electric
Heating Fuel
Baseboard
Air Conditioning
Wall Unit
Family Room
No
Kitchens
1
Total Kitchens
1
Fireplace Features
Yes
Exterior
Depth
100.0
Front
75.0
Driveway
Private
Lot Size
75 x 100.0 ft
Pool
None
Waterfront
None
Parking Spaces
4
Total Parking Spaces
4.00
Parking Description
None
Garage Spaces
0
Zoning
RES
Depth
100.0
Front
75.0
Driveway
Private
Lot Size
75 x 100.0 ft
Pool
None
Waterfront
None
Parking Spaces
4
Total Parking Spaces
4.00
Parking Description
None
Garage Spaces
0
Zoning
RES
Building Description
Style
Bungalow
Home Type
House
Subtype
Detached
Year Built
51-99
Property Orientation
North
Exterior Finish
Vinyl Siding
Sewers
Septic
Water Supply
Well
Possession Date
No Data
Style
Bungalow
Home Type
House
Subtype
Detached
Year Built
51-99
Property Orientation
North
Exterior Finish
Vinyl Siding
Sewers
Septic
Water Supply
Well
Possession Date
No Data
Community
Community
Verulam
Community
Verulam
Taxes & Fees
Taxes
$2,163 /yr
Tax Year
2025
Occupancy
Vacant
Taxes
$2,163 /yr
Tax Year
2025
Occupancy
Vacant
Room Types
Bedroom
-
Dimensions 11.98 x 10.56 feet
126.51 sqft
Bedroom
-
Dimensions 17.16 x 10.5 feet
180.18 sqft
Kitchen
-
Dimensions 15.55 x 5.91 feet
91.9 sqft
Living Room
-
Dimensions 21 x 16.31 feet
342.51 sqft
Primary Bedroom
-
Dimensions 17.65 x 10.5 feet
185.32 sqft
Similar Properties(No results)
Mortgage Calculator
Calculate your estimated monthly mortgage payment
Price
$399,000
$
%
%
Total cost of mortgage
$0
Monthly payment
By clicking Save, we will calculate your estimated mortgage for all properties using the saved values (down payment percentage, interest rate, and amortization).
The accuracy and applicability of this calculator are not guaranteed.