Sign In or Create a Free Account to see full details of this property
Key Facts
Key facts for 51 Creekside Circle
Property Type
House, Bungalow
Parking
None 0 garage, 4 parking
MLS #
X14094400
Size
700-1100 sqft
Basement
None
Listed on
2026-10-19
Lot size
0 x 0.0
Tax
$1,569.12 /yr
Days on Market
7
Approximate Age
16-30
Maintenance Fee
-
Description
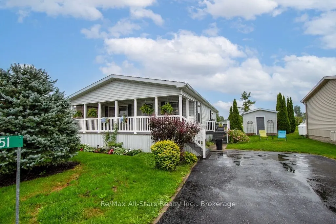
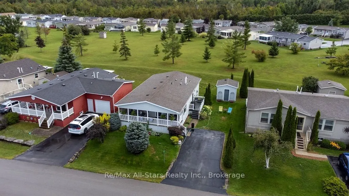
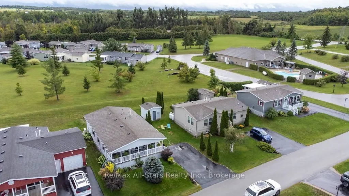
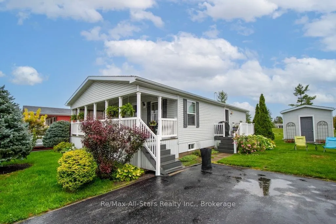
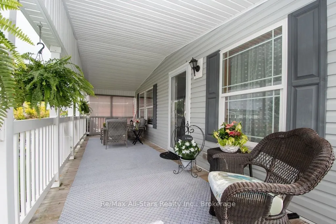
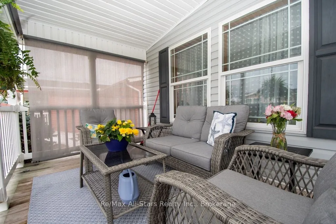
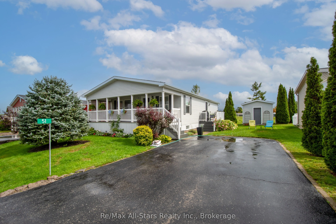
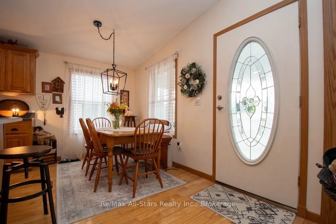
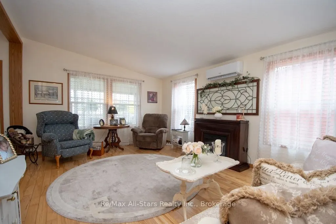
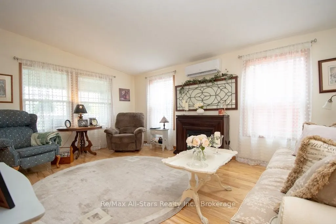
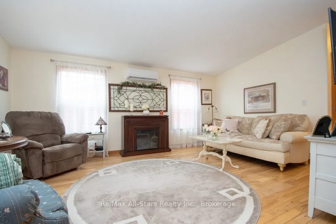
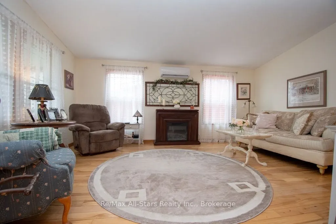
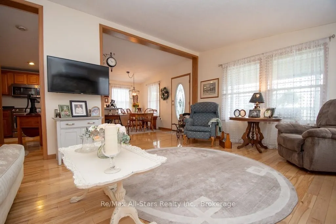
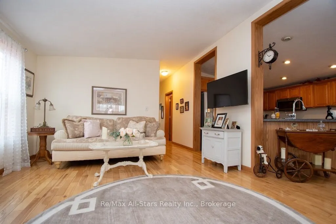
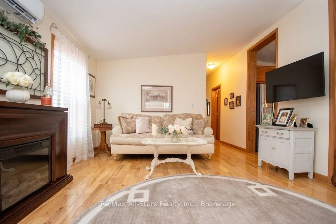
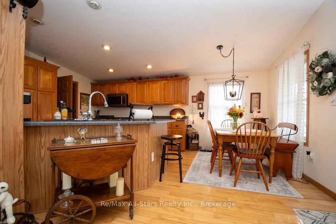
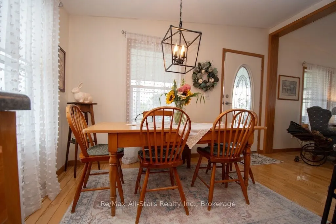
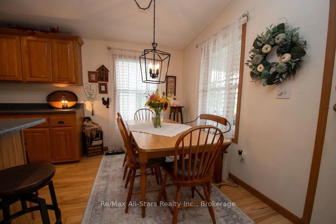
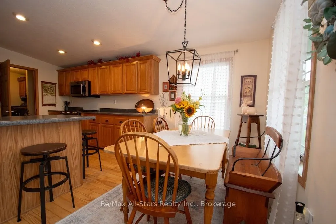
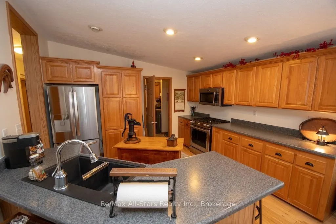
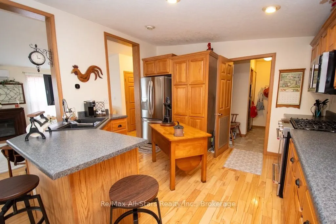
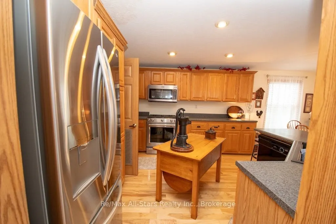
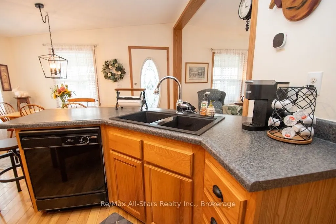
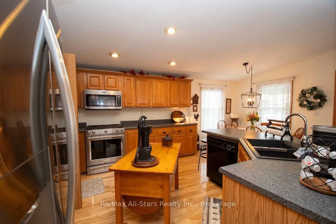
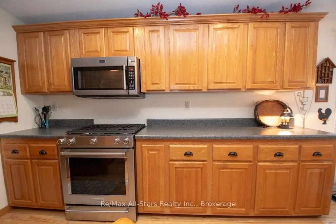
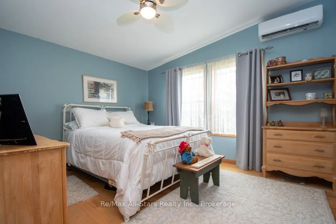
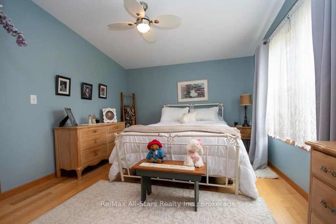
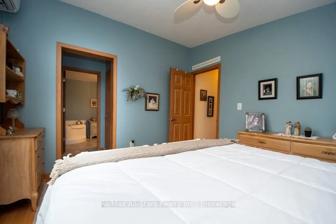
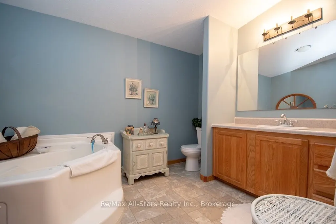
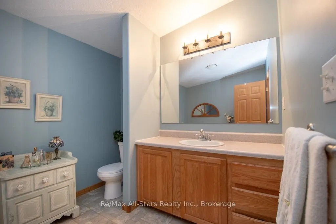
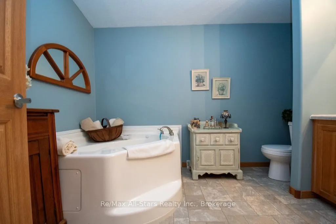
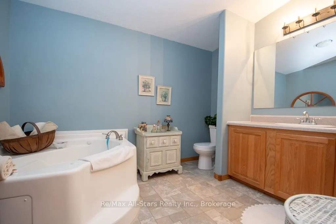
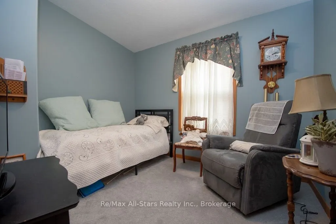
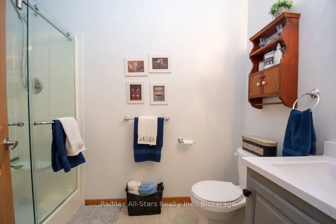
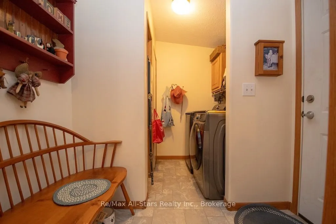
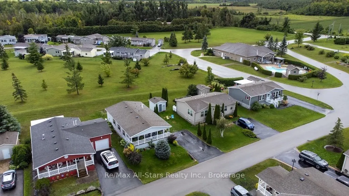
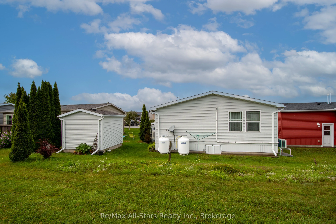
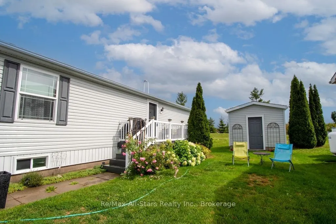
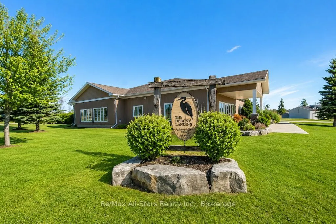
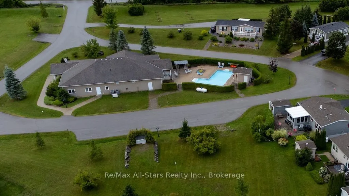
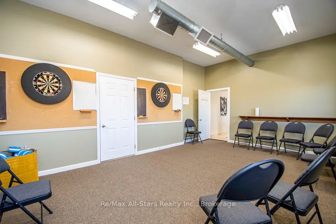
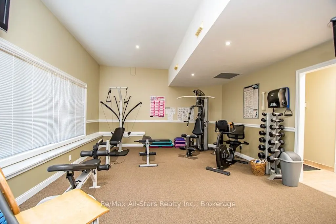
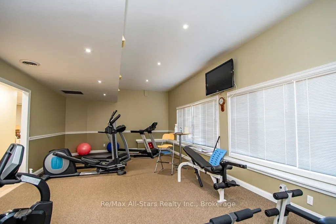
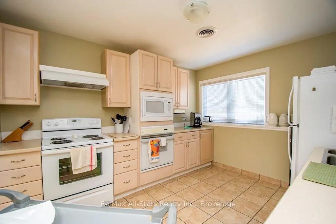
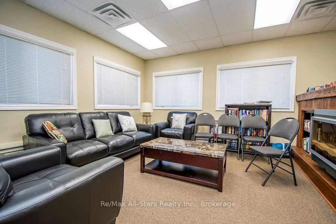
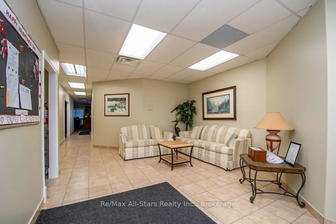
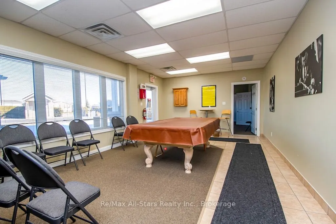
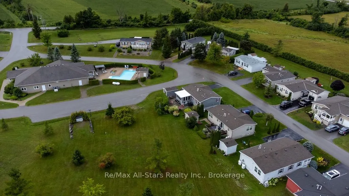
A little less maintenance, a little more time to enjoy life! Welcome to Heron Landing, a beautifully maintained 55+ community in Dunsford where comfortable living, friendly surroundings and wonderful amenities come together.This lovely newer modular home offers spacious, one-level living with an inv...iting covered front porch stretching across the home-the perfect spot for morning coffee or catching up with neighbours.Inside, cathedral ceilings, hardwood flooring and an open-concept layout create a bright, welcoming atmosphere. The generous kitchen features abundant cabinetry, plenty of workspace and a gas stove, flowing naturally into the main living area for easy everyday living and entertaining.The beautiful primary suite offers walk-in closet space and a private ensuite with a corner soaker tub. Convenient main-floor laundry is located just inside the side entrance, while a propane forced-air furnace (2026) and heat pumps providing both heating and air conditioning offer year-round comfort.Outside, attractive landscaping and a paved driveway add to the home's appeal. And there's more to love beyond your front door! Heron Landing residents enjoy a saltwater swimming pool and community centre, all surrounded by attractive, well-kept homes in a welcoming neighbourhood. Located just a short drive from Bobcaygeon/ Lindsay and the amenities of the Kawarthas, this is a wonderful opportunity to simplify without sacrificing comfort or lifestyle. There will be an increase in the monthly lease fees on a new owner - $725 mth plus 35/mth water. Taxes are $130.76/mth for a total of $890.76 a month *Less time worrying about the house. More time enjoying everything life has to offer.
By clicking Save, we will calculate your estimated mortgage for all properties using the saved values (down payment percentage, interest rate, and amortization).
The accuracy and applicability of this calculator are not guaranteed.