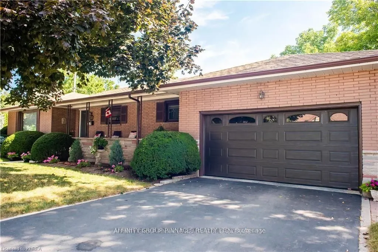
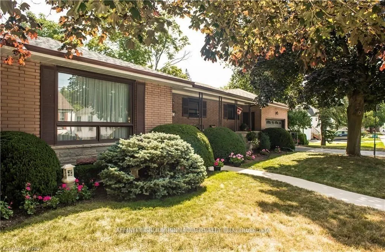
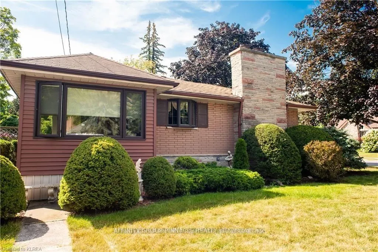
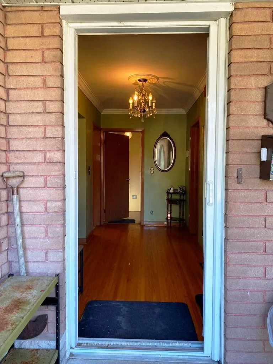
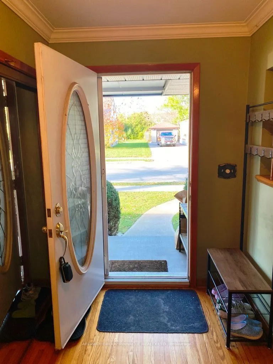
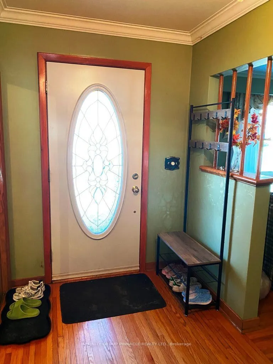
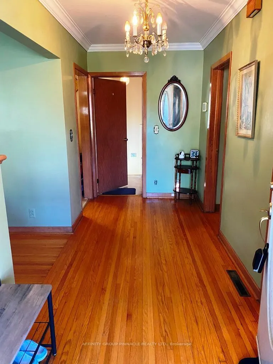
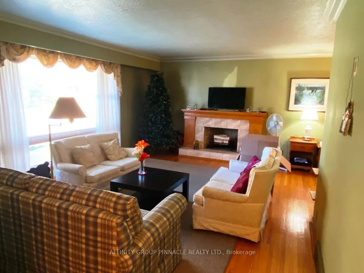
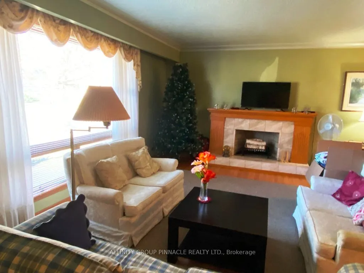
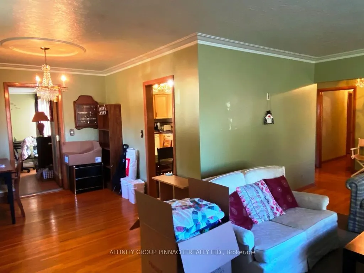
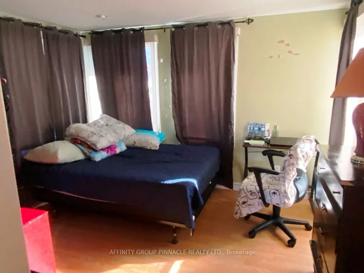
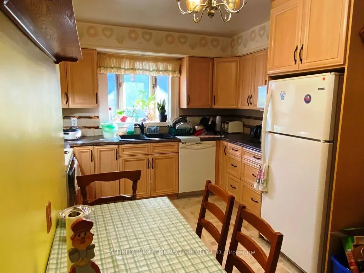
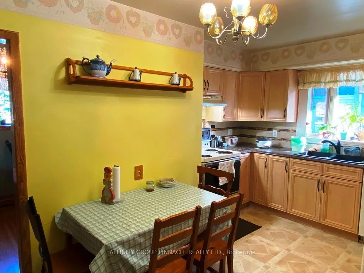
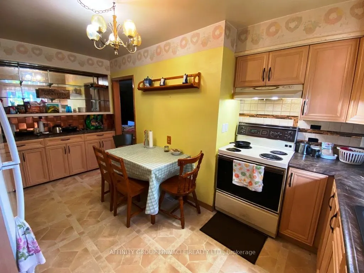
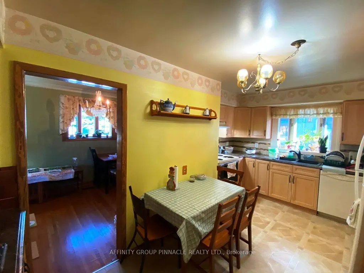
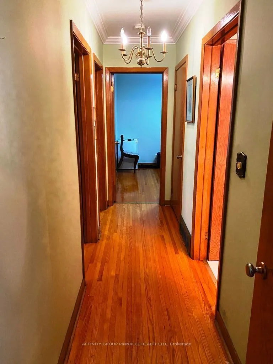
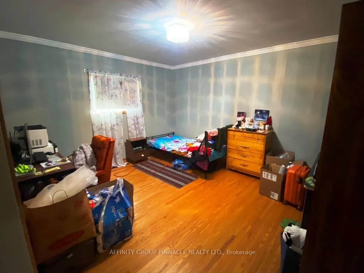
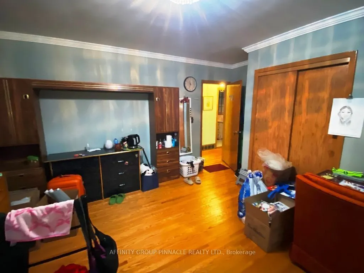
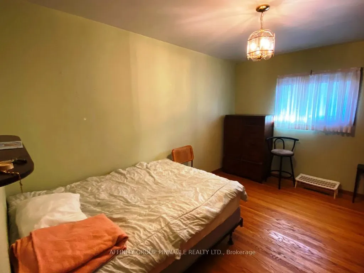
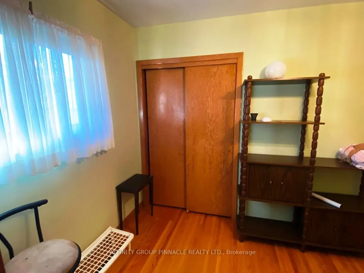
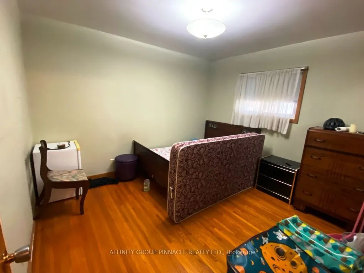
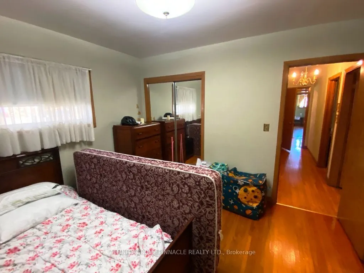
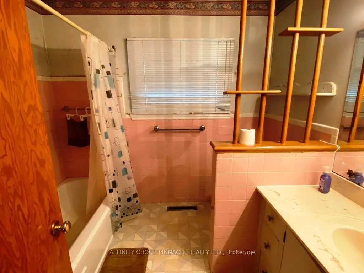
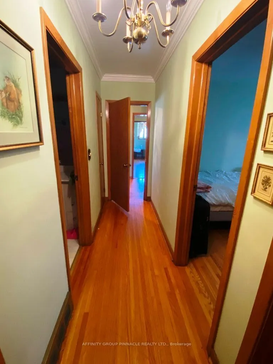
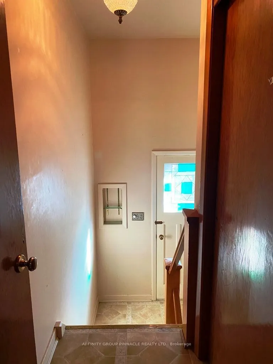
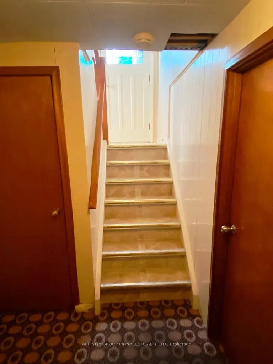
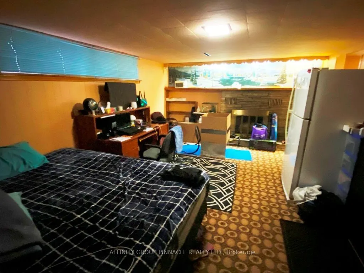
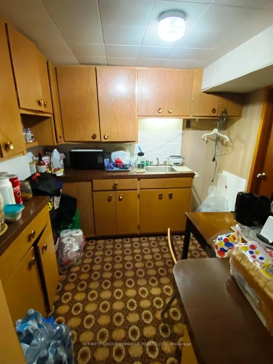
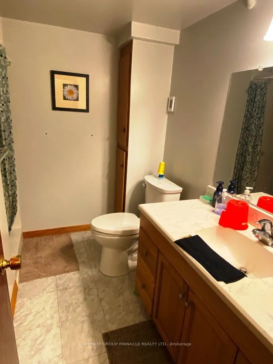
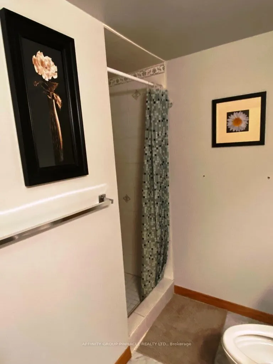
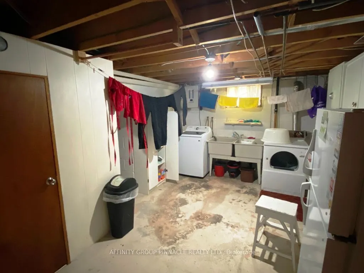
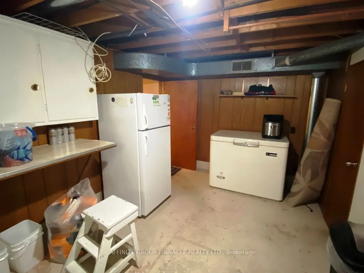
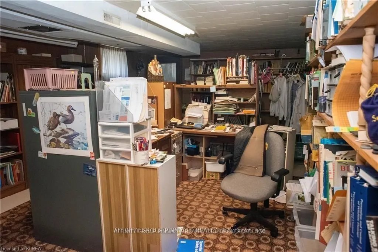
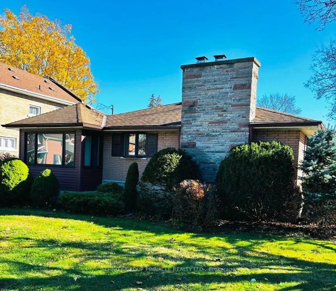
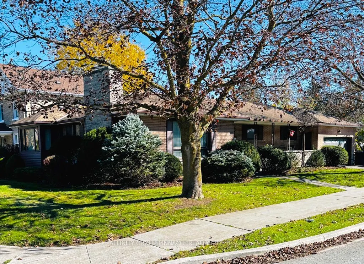
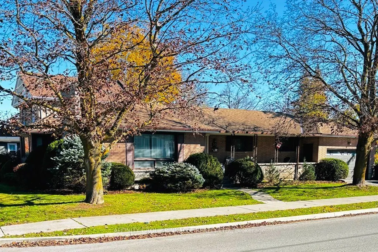
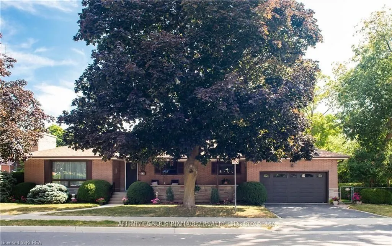
Welcome Home! With such pretty curb appeal, and a large covered front porch and big two car attached garage 30 Adelaide Street South has so much to offer! Such a spacious 4+1 bedroom 2 bath all brick bungalow it also features large principal rooms, two elegant fireplaces, hardwood floors throughout,... with a bright 4 season sunroom just off the dining room is currently used as an additional bedroom. The good sized dine-in kitchen has enjoyed some updates. Downstairs we have a fully finished basement with a handy in-law suite complete wit downstairs kitchen and an updated bathroom complete with heated floors. The home also features a convenient walk up entry from the garage and a rear patio entrance to both up and downstairs. The side yard is quite private and features another entrance to both the main and lower levels of this lovely home. Conveniently located in walking distance to Ross Memorial Hospital, Fleming College, Lindsay Rec Centre, LCVI, Central School, Leslie Frost and all downtown shopping and amenities, this home is perfectly located. Time to start packing!
Full Property Details
Interior
Bedrooms
4
Bedrooms Plus
1
Total Bedrooms
5
Washrooms
2
Square Footage
1500-2000 sqft
Basement
Finished,Full
Heating Source
Gas
Heating Fuel
Forced Air
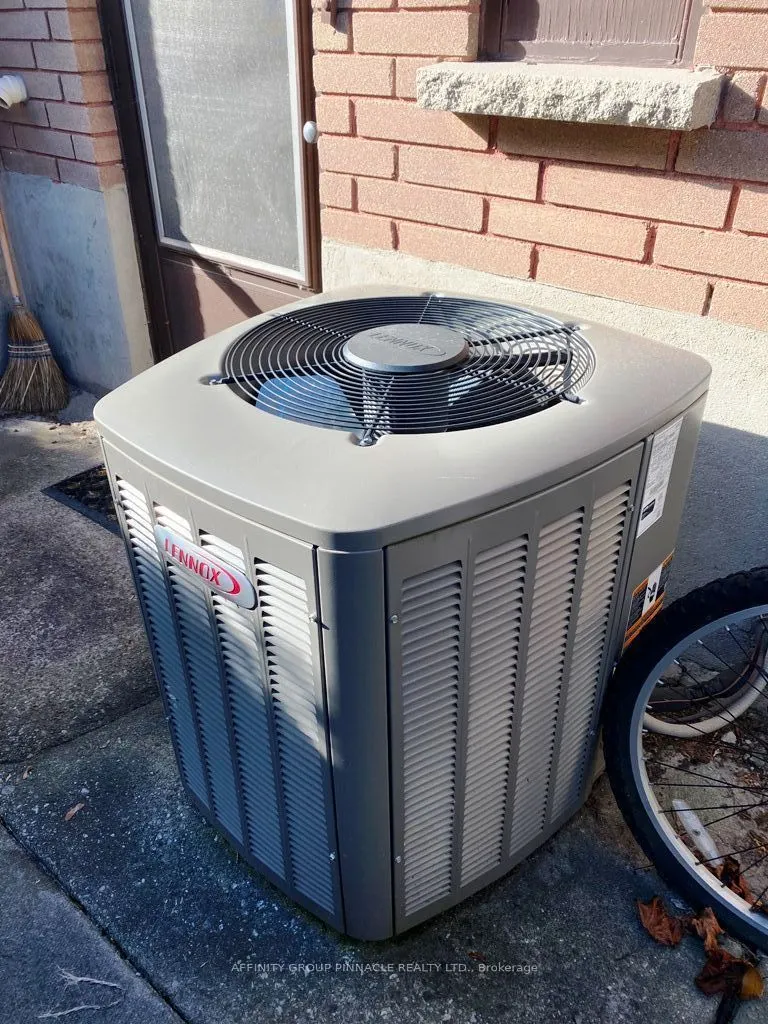
Air Conditioning
Central Air
Family Room
Yes
Kitchens
1
Kitchens Plus
1
Total Kitchens
2
Fireplace Features
Yes
Bedrooms
4
Bedrooms Plus
1
Total Bedrooms
5
Washrooms
2
Square Footage
1500-2000 sqft
Basement
Finished,Full
Heating Source
Gas
Heating Fuel
Forced Air
Air Conditioning
Central Air
Family Room
Yes
Kitchens
1
Kitchens Plus
1
Total Kitchens
2
Fireplace Features
Yes
Exterior
Depth
55.4
Front
94.0
Acreage
< .50
Driveway
Private Double
Lot Size
94 x 55.4 ft
Pool
None
Waterfront
None
Parking Spaces
2
Total Parking Spaces
4.00
Parking Description
Attached
Garage Spaces
2
Zoning
R3
Depth
55.4
Front
94.0
Acreage
< .50
Driveway
Private Double
Lot Size
94 x 55.4 ft
Pool
None
Waterfront
None
Parking Spaces
2
Total Parking Spaces
4.00
Parking Description
Attached
Garage Spaces
2
Zoning
R3
Building Description
Style
Bungalow
Home Type
House
Subtype
Detached
Year Built
51-99
Property Orientation
South
Exterior Finish
Brick
Sewers
Sewers
Water Supply
Municipal
Possession Date
No Data
Style
Bungalow
Home Type
House
Subtype
Detached
Year Built
51-99
Property Orientation
South
Exterior Finish
Brick
Sewers
Sewers
Water Supply
Municipal
Possession Date
No Data
Community
Community
Lindsay
Community
Lindsay
Taxes & Fees
Taxes
$4,422.67 /yr
Tax Year
2026
Occupancy
Tenant
Taxes
$4,422.67 /yr
Tax Year
2026
Occupancy
Tenant
Room Types
Bathroom
3 Pc Bath
Dimensions 6.56 x 6.56 feet
43.03 sqft
Bedroom
Combined w/Office
Dimensions 12.93 x 24.02 feet
310.58 sqft
Bedroom 2
Hardwood Floor, Closet
Dimensions 13.42 x 9.25 feet
124.14 sqft
Bedroom 3
Hardwood Floor
Dimensions 13.25 x 10.5 feet
139.12 sqft
Dining Room
Hardwood Floor, W/O To Sunroom, Combined w/Living
Dimensions 10.5 x 9.09 feet
95.44 sqft
Foyer
Closet, Hardwood Floor
Dimensions 12.93 x 6.33 feet
81.85 sqft
Kitchen
Eat-in Kitchen
Dimensions 16.08 x 10.93 feet
175.75 sqft
Kitchen
Combined w/Rec
Dimensions 8.66 x 7.41 feet
64.17 sqft
Living Room
Hardwood Floor, Fireplace, Combined w/Dining
Dimensions 13.16 x 18.41 feet
242.28 sqft
Primary Bedroom
Hardwood Floor, Closet
Dimensions 14.24 x 13.16 feet
187.4 sqft
Recreation
Fireplace, Combined w/Kitchen
Dimensions 25.98 x 12.4 feet
322.15 sqft
Sunroom
Hardwood Floor
Dimensions 11.32 x 10.76 feet
121.8 sqft
Similar Properties(No results)
Mortgage Calculator
Calculate your estimated monthly mortgage payment
Price
$619,900
$
%
%
Total cost of mortgage
$0
Monthly payment
By clicking Save, we will calculate your estimated mortgage for all properties using the saved values (down payment percentage, interest rate, and amortization).
The accuracy and applicability of this calculator are not guaranteed.