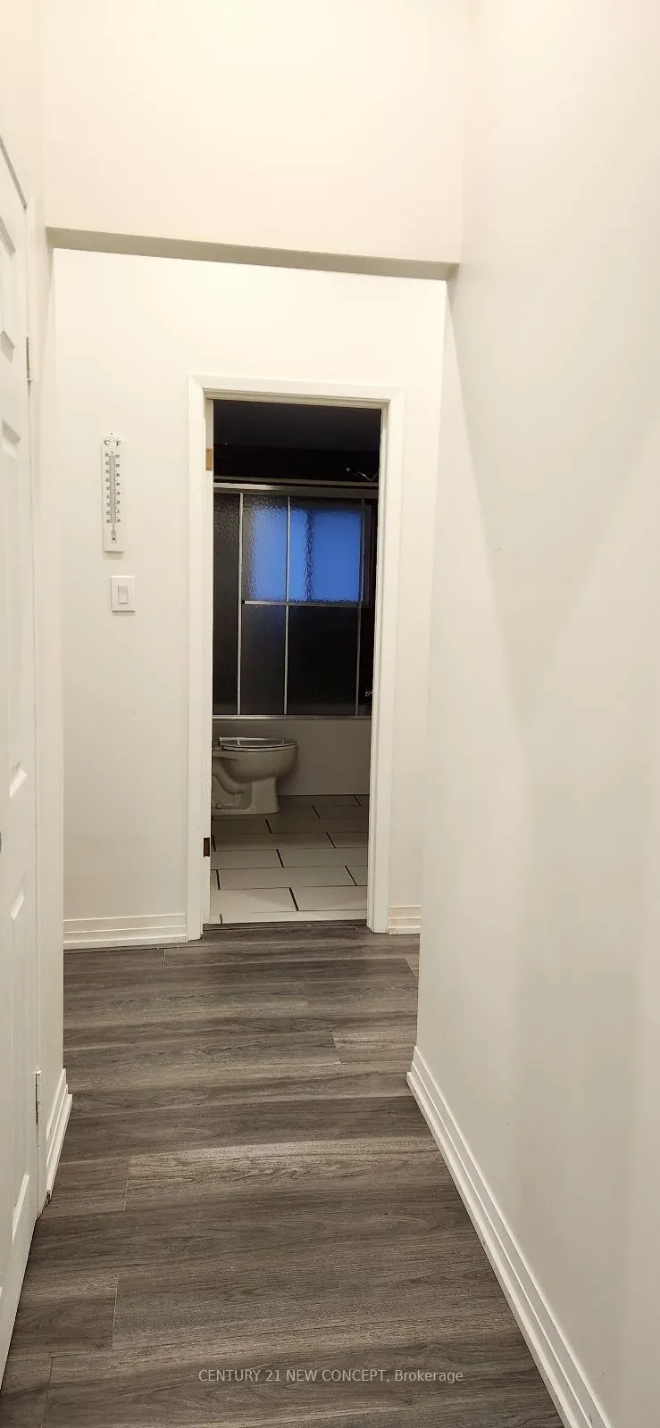
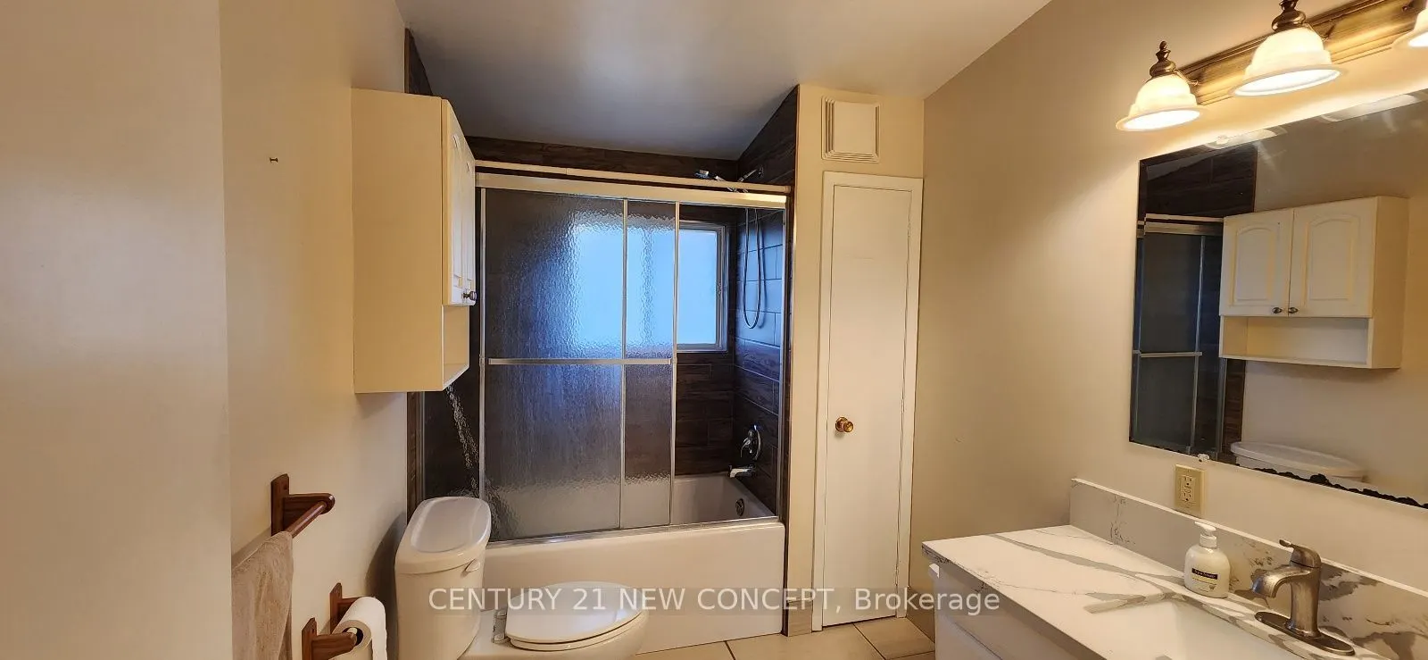
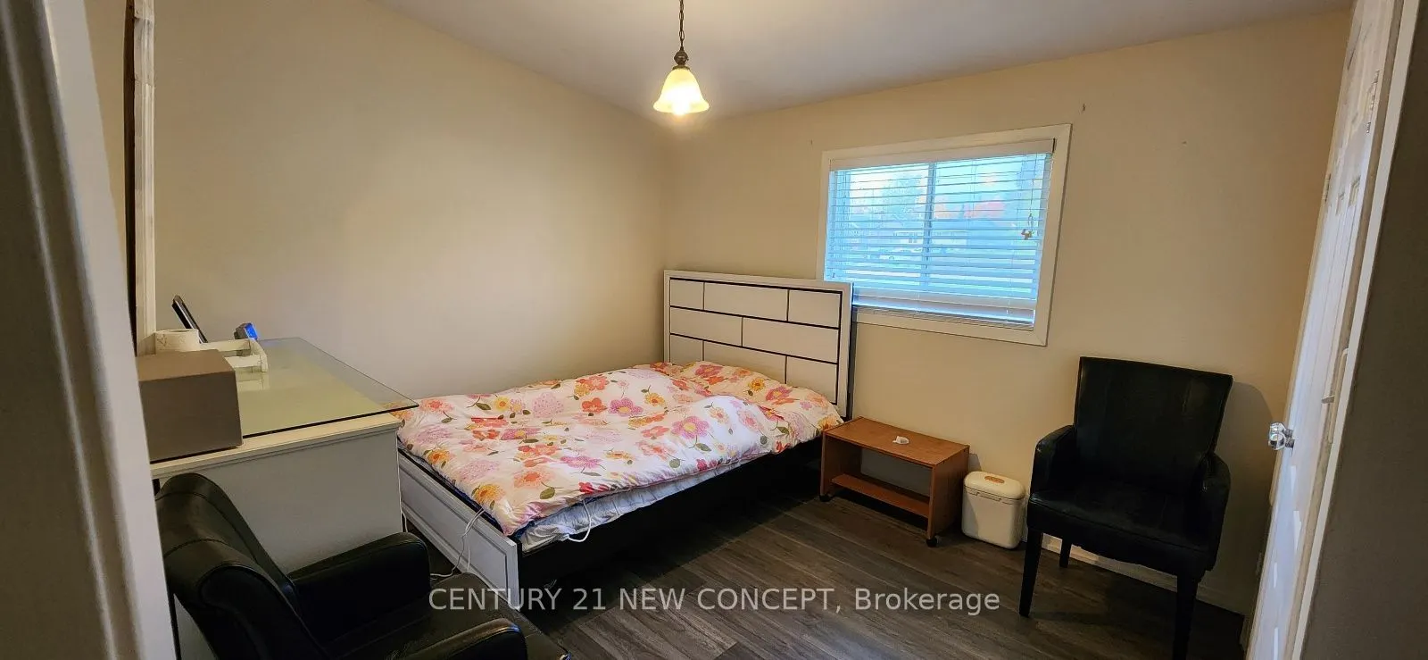
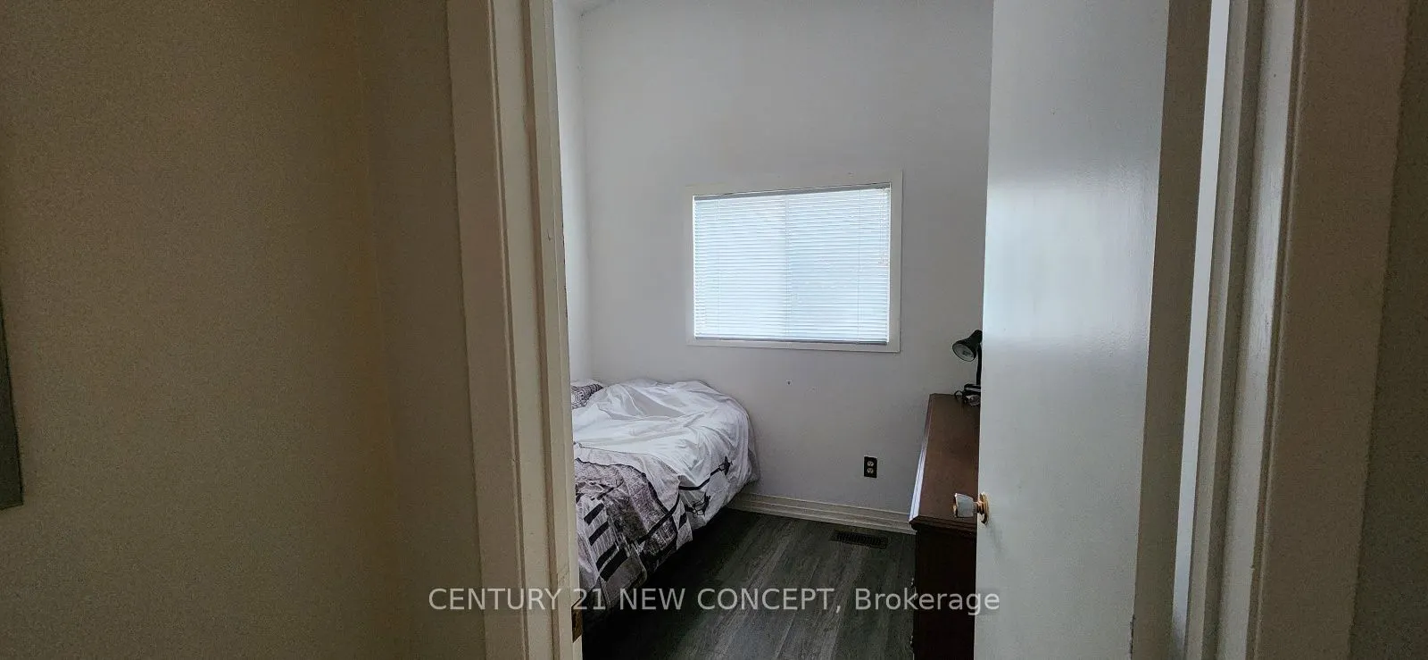
Sign In or Create a Free Account to see full details of this property
Key Facts
Key facts for 183 Mcguire Beach Road
Property Type
House, Bungalow-Raised
Parking
None 0 garage, 10 parking
MLS #
X14092012
Size
700-1100 sqft
Basement
Finished with Walk-Out
Listed on
2026-10-17
Lot size
73 x 217.69
Tax
$3,575.88 /yr
Days on Market
9
Approximate Age
51-99
Maintenance Fee
-
Description
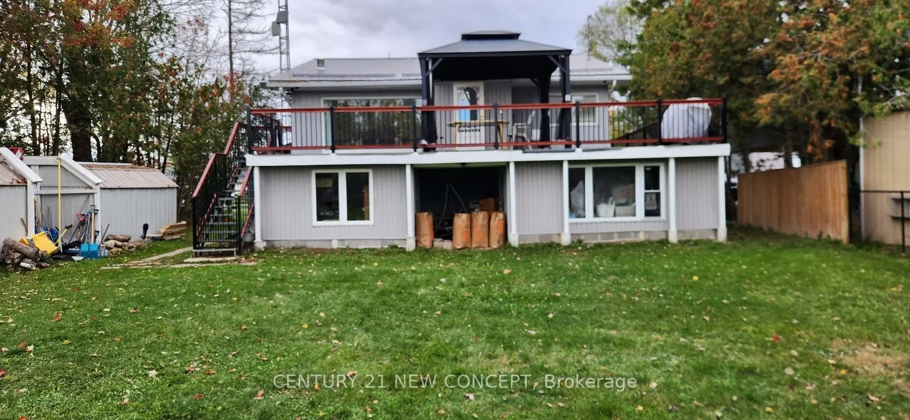
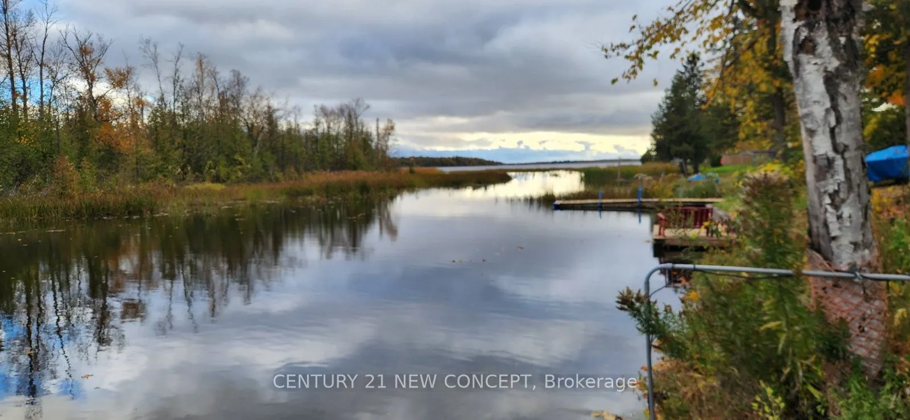
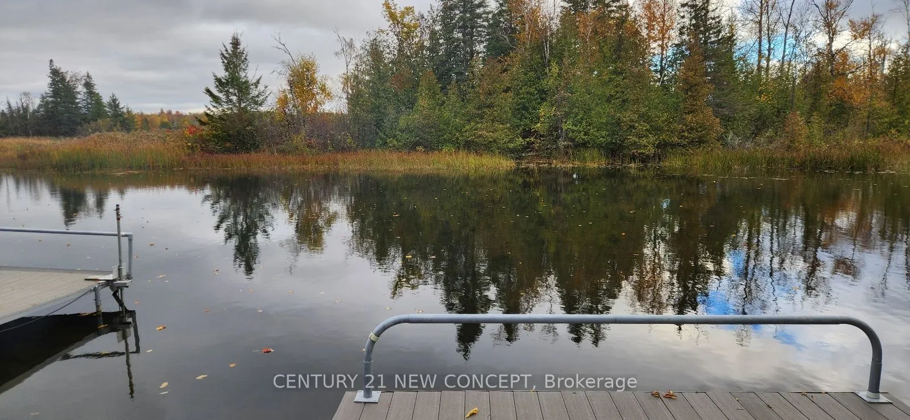
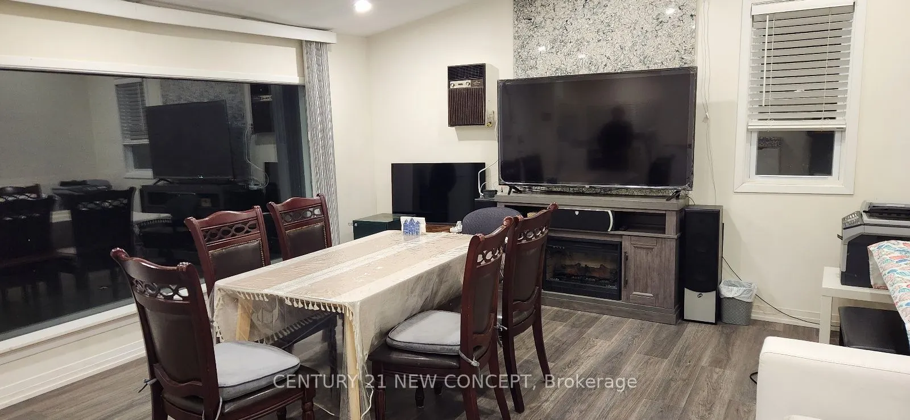
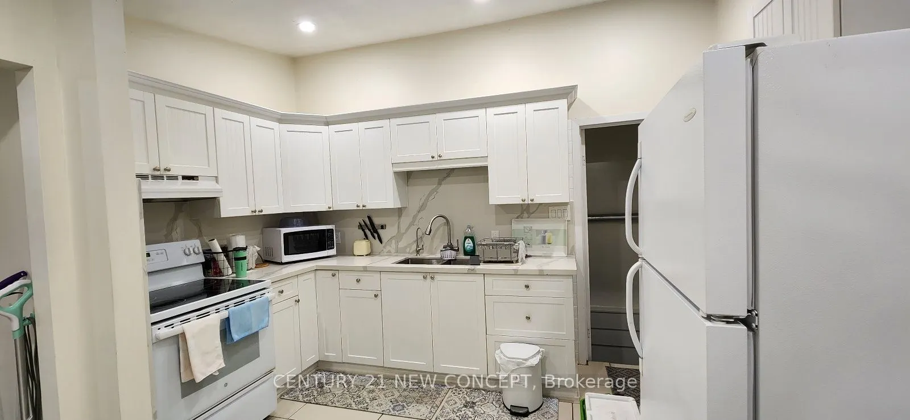
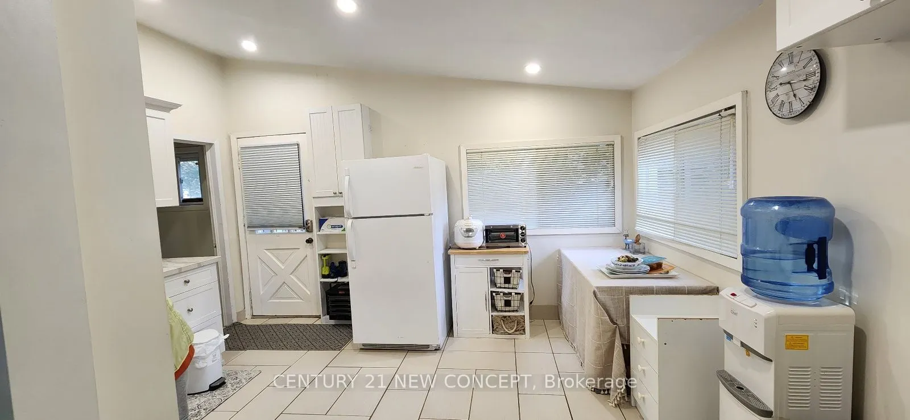
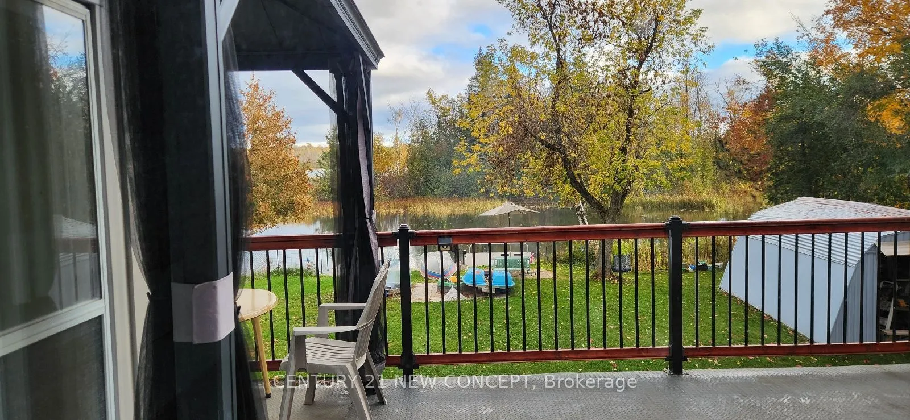
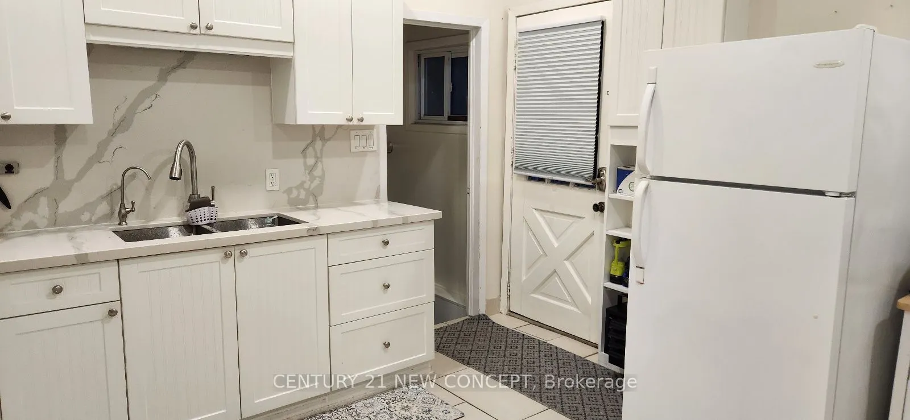
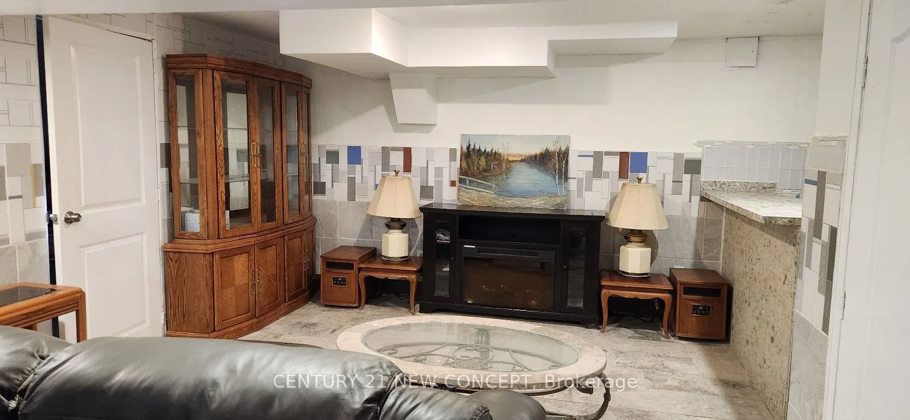
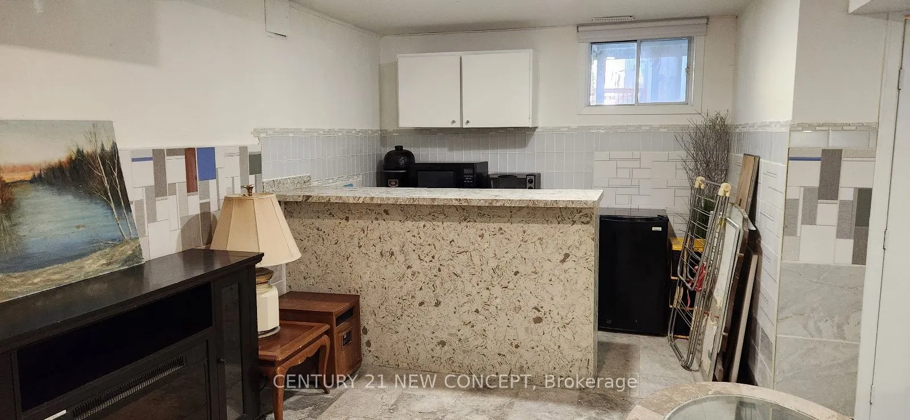
Direct waterfront home on the Trent-Severn Waterway with a private dock and approx. 2,000 sq. ft. of living space. Main Level: Modern eat-in kitchen (quartz counters, pot lights), bright open living/dining area with vaulted ceilings, scenic lake views, and walkout to a large wraparound deck. Basemen...t & Upgrades: Finished basement with built-in bar. Recently updated HVAC, furnace, A/C, metal roof, well pump, and siding. Extras: Full water treatment system (softener, UV, RO tap), 200A panel, HWT (2018), and ultra-low $125/yr road fee. Ideal for a weekend escape or peaceful retirement. Book your private showing today!
Full Property Details
Interior
Bedrooms
3
Total Bedrooms
3
Washrooms
2
Square Footage
700-1100 sqft
Basement
Finished with Walk-Out
Heating Source
Propane
Heating Fuel
Forced Air
Air Conditioning
Central Air
Family Room
No
Kitchens
1
Total Kitchens
1
Fireplace Features
No
Bedrooms
3
Total Bedrooms
3
Washrooms
2
Square Footage
700-1100 sqft
Basement
Finished with Walk-Out
Heating Source
Propane
Heating Fuel
Forced Air
Air Conditioning
Central Air
Family Room
No
Kitchens
1
Total Kitchens
1
Fireplace Features
No
Exterior
Depth
217.69
Front
72.75
Lot Size
73 x 217.69 ft
Pool
None
Waterfront
Direct
Parking Spaces
10
Total Parking Spaces
10.00
Parking Description
None
Garage Spaces
0
Depth
217.69
Front
72.75
Lot Size
73 x 217.69 ft
Pool
None
Waterfront
Direct
Parking Spaces
10
Total Parking Spaces
10.00
Parking Description
None
Garage Spaces
0
Building Description
Style
Bungalow-Raised
Home Type
House
Subtype
Detached
Year Built
51-99
Property Orientation
South
Exterior Finish
Vinyl Siding
Sewers
Septic
Water Supply
Well
Possession Date
No Data
Style
Bungalow-Raised
Home Type
House
Subtype
Detached
Year Built
51-99
Property Orientation
South
Exterior Finish
Vinyl Siding
Sewers
Septic
Water Supply
Well
Possession Date
No Data
Community
Community
Carden
Community
Carden
Taxes & Fees
Taxes
$3,575.88 /yr
Tax Year
2026
Occupancy
Owner
Taxes
$3,575.88 /yr
Tax Year
2026
Occupancy
Owner
Room Types
Bedroom 2
Laminate, Window, Closet
Dimensions 11.88 x 7.22 feet
85.77 sqft
Bedroom 3
Laminate, Window, Closet
Dimensions 8.63 x 8.6 feet
74.22 sqft
Dining Room
Laminate, Overlook Water, Combined w/Living
Dimensions 18.54 x 16.7 feet
309.62 sqft
Kitchen
Ceramic Floor, Pot Lights, Quartz Counter
Dimensions 14.04 x 10.5 feet
147.42 sqft
Living Room
Laminate, W/O To Deck, Combined w/Dining
Dimensions 18.5 x 16.7 feet
308.95 sqft
Other
-
Dimensions - feet
0 sqft
Primary Bedroom
Laminate, Window, Closet
Dimensions 14.01 x 7.94 feet
111.24 sqft
Recreation
-
Dimensions - feet
0 sqft
Similar Properties(No results)
Mortgage Calculator
Calculate your estimated monthly mortgage payment
Price
$888,888
$
%
%
Total cost of mortgage
$0
Monthly payment
By clicking Save, we will calculate your estimated mortgage for all properties using the saved values (down payment percentage, interest rate, and amortization).
The accuracy and applicability of this calculator are not guaranteed.