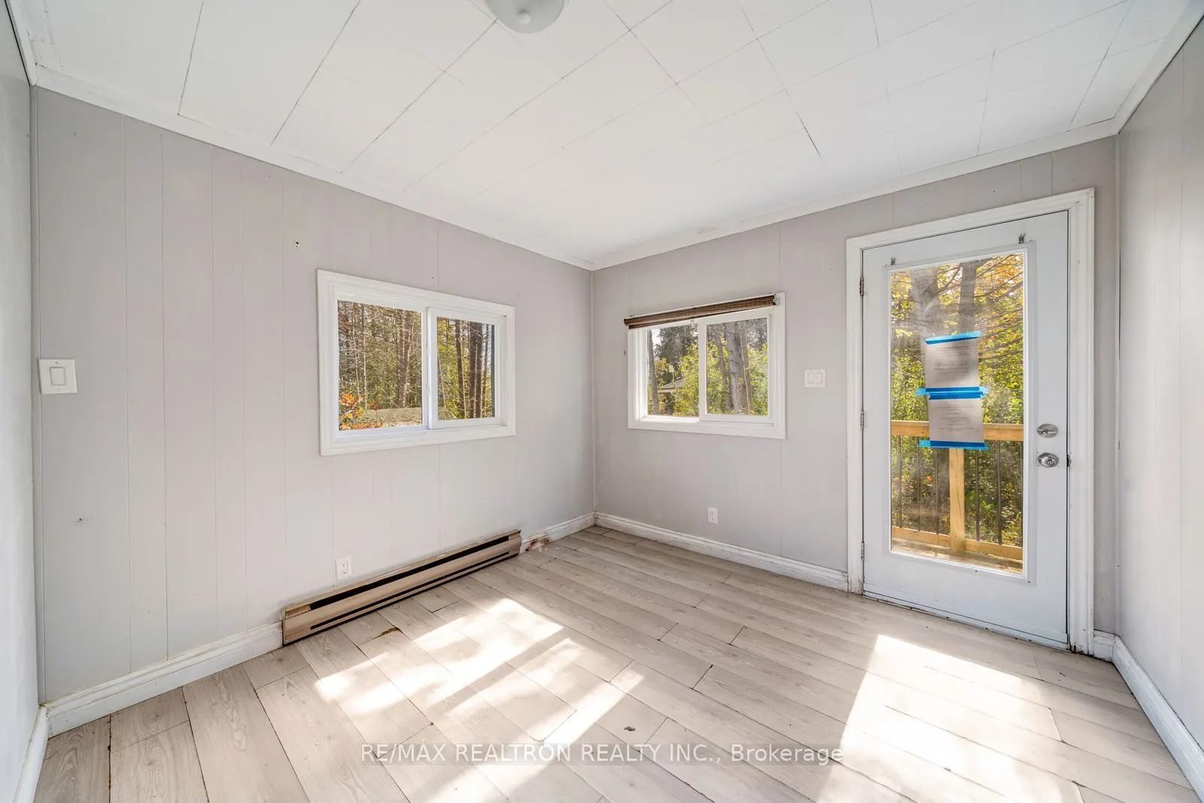
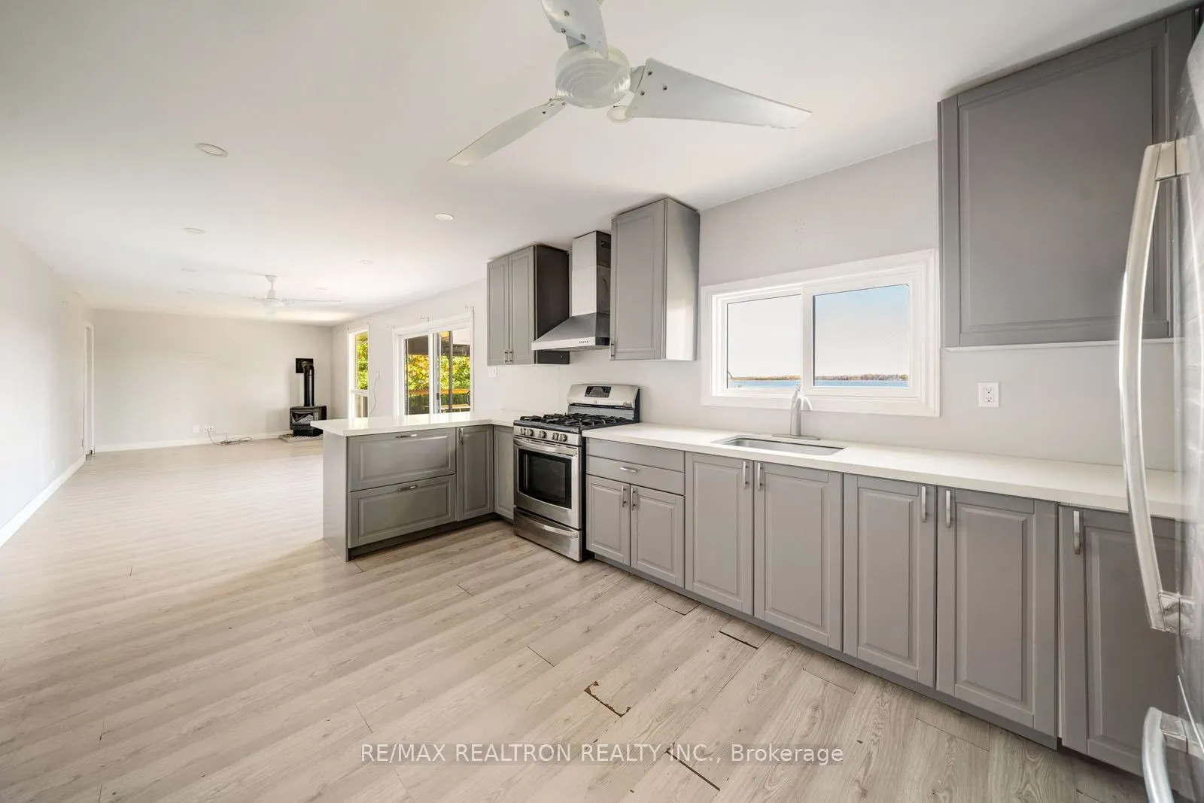
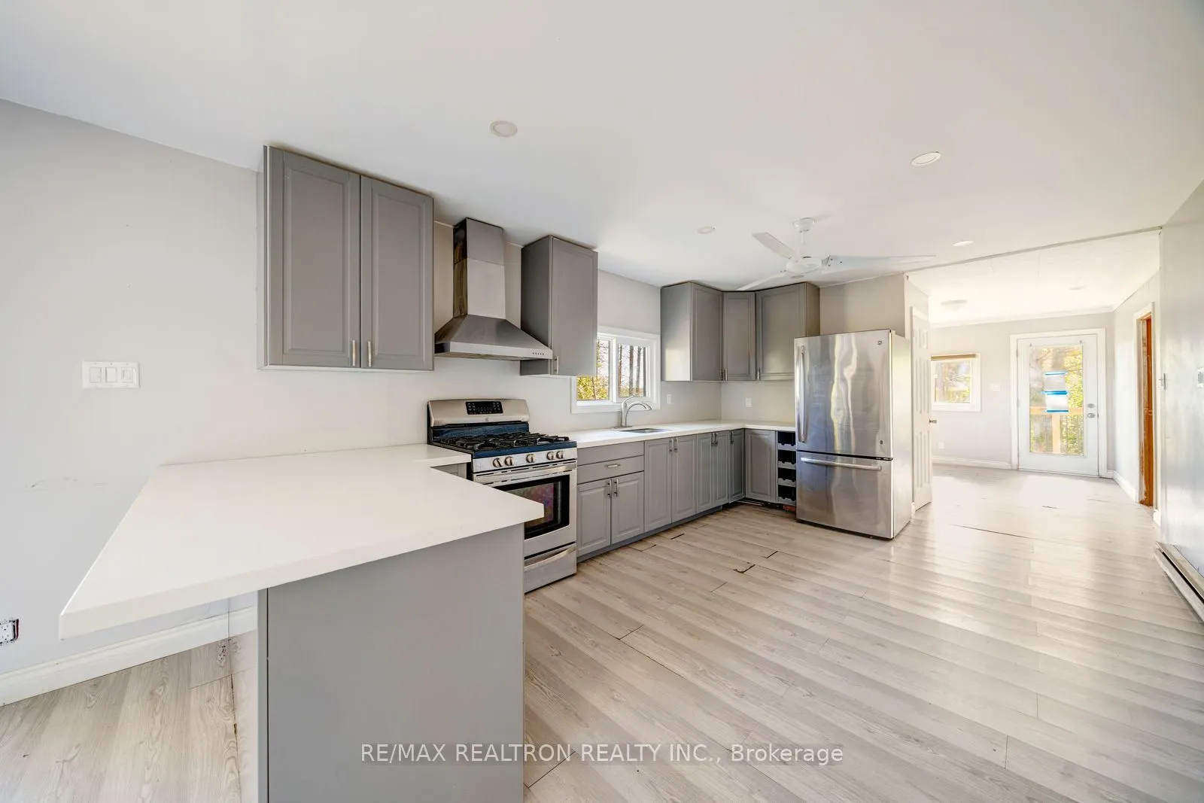
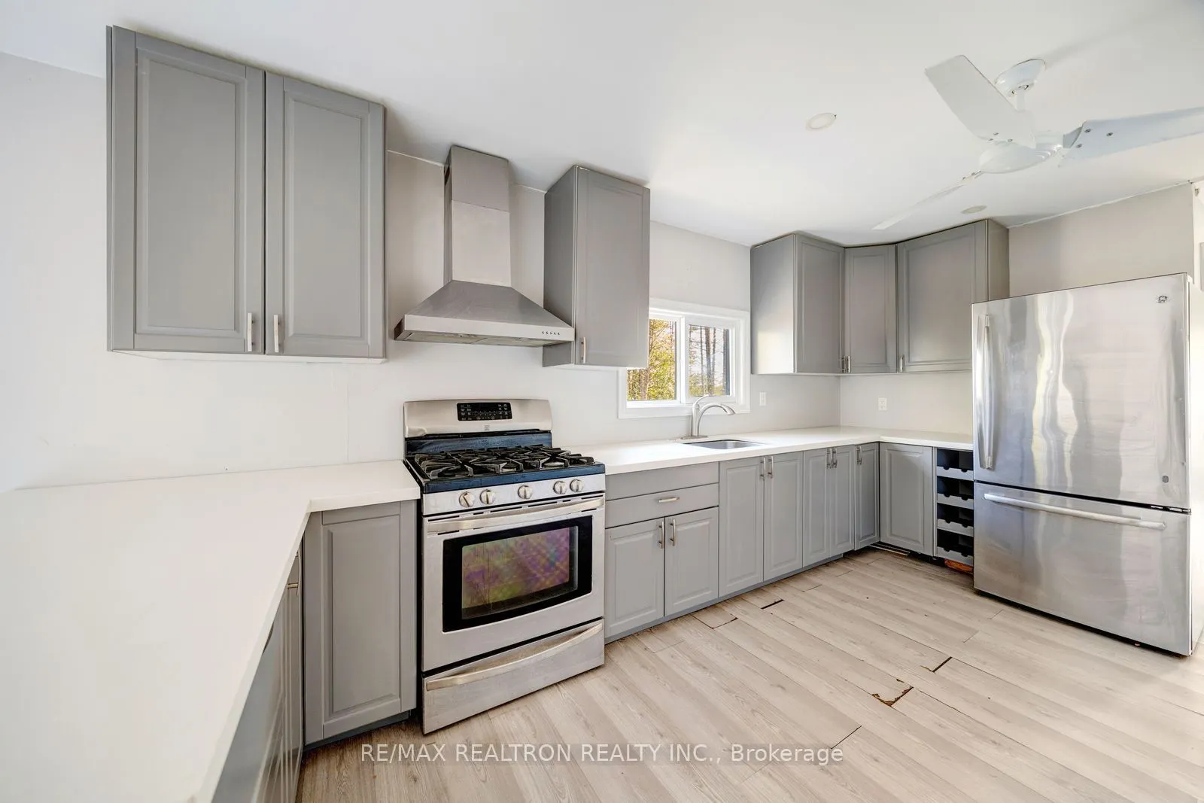
Sign In or Create a Free Account to see full details of this property
Key Facts
Key facts for 28 Osprey Road
Property Type
House, Bungalow
Parking
Detached 1 garage, 4 parking
MLS #
X14091302
Size
1100-1500 sqft
Basement
Crawl Space
Listed on
2026-10-17
Lot size
100 x 222.0
Tax
$3,619.94 /yr
Days on Market
9
Approximate Age
-
Maintenance Fee
-
Description
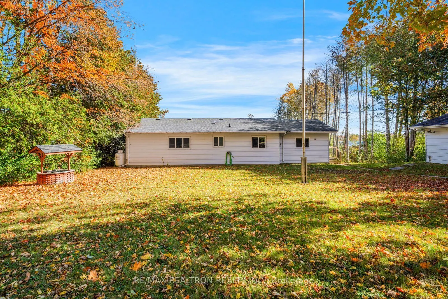
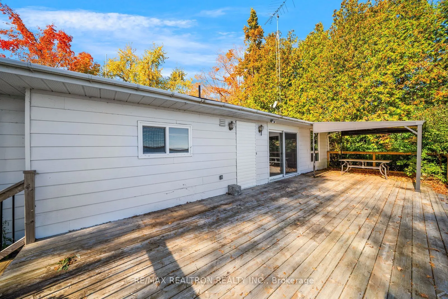
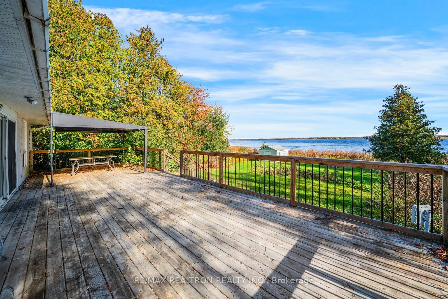
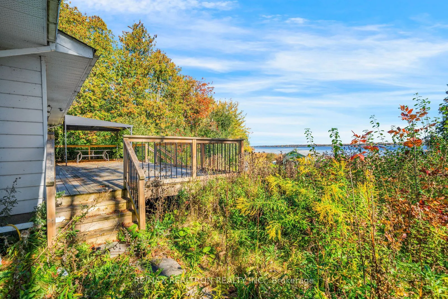
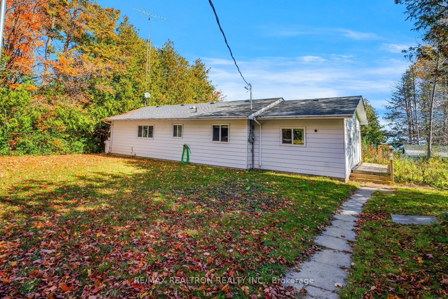
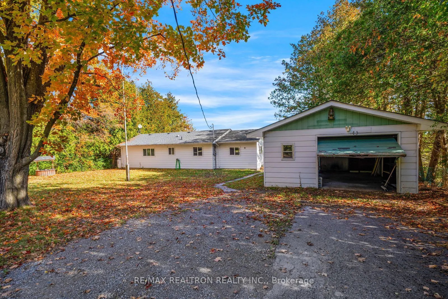
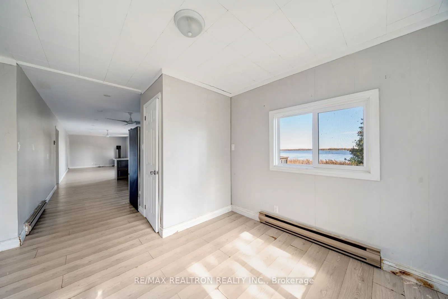
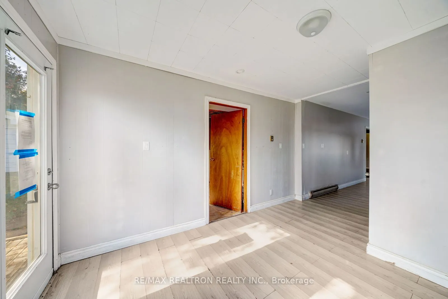
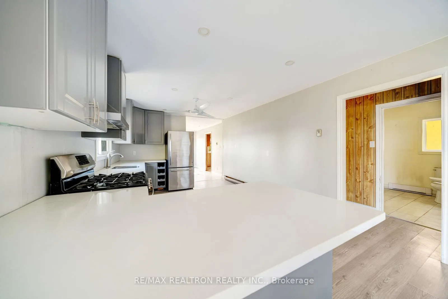
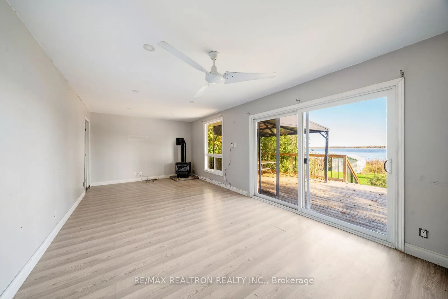
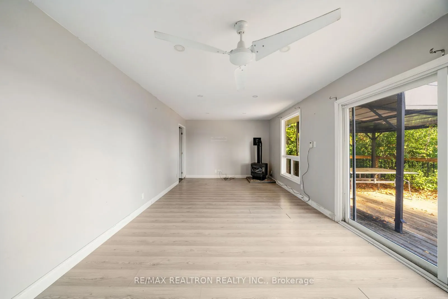
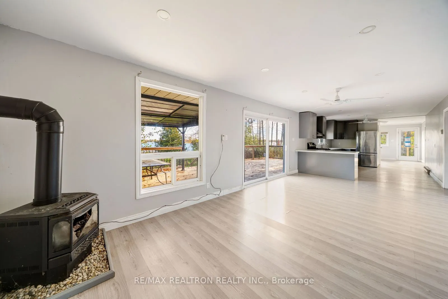
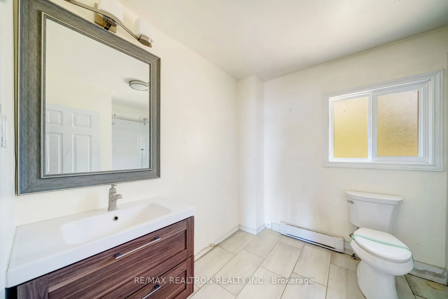
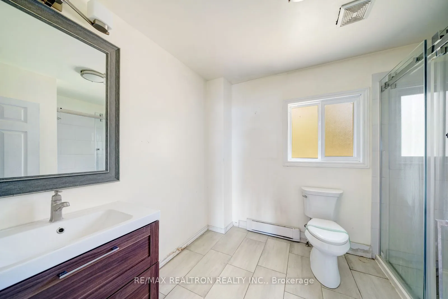
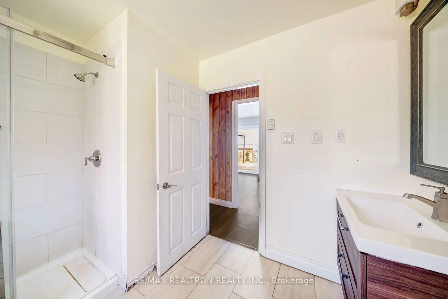
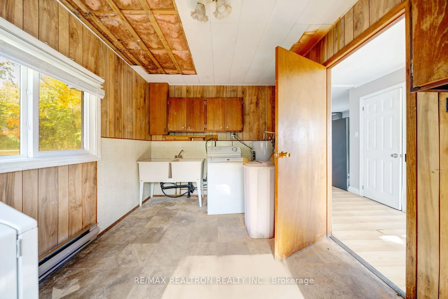
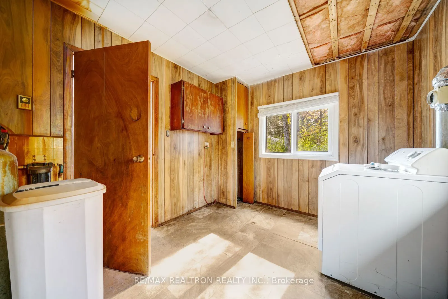
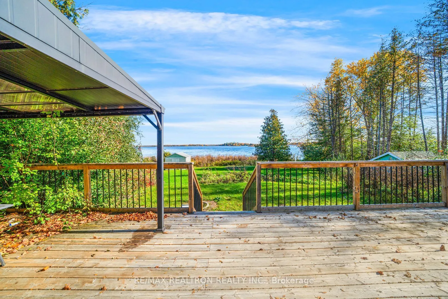
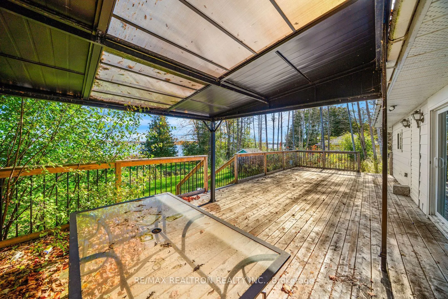
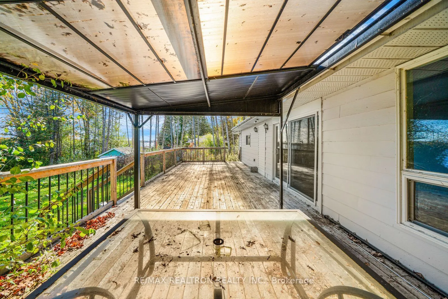
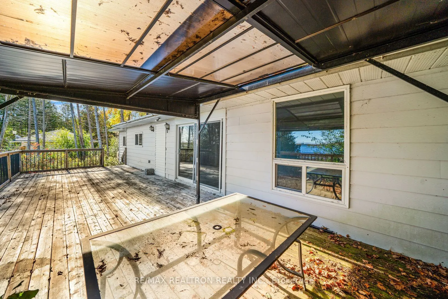
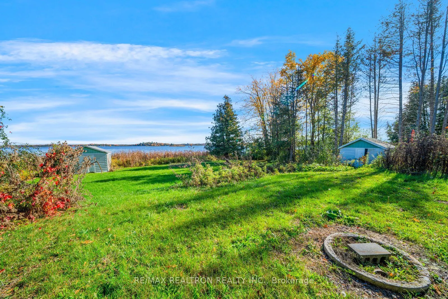
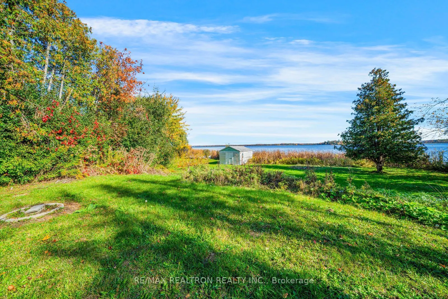
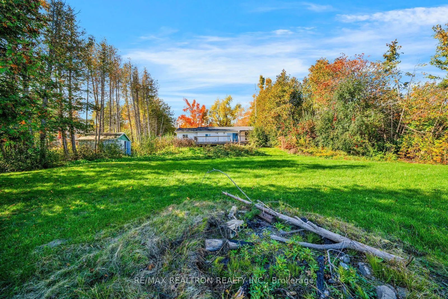
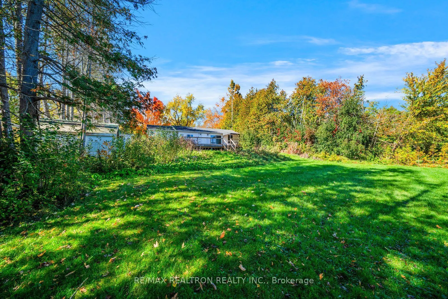
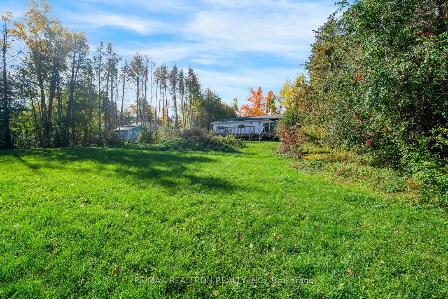
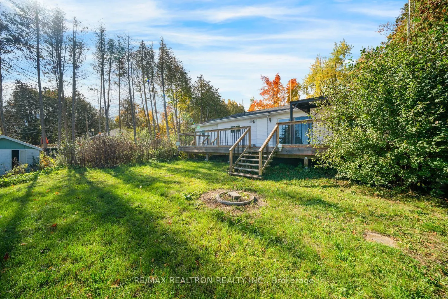
Sold under POWER OF SALE. "Sold" as is - where is. Power of Sale Opportunity! Enjoy the beauty of waterfront living on Pigeon Lake! Set on an impressive 100 x 222 ft lot with approximately 101 ft of direct waterfront, this 3-bedroom, 2-bathroom bungalow offers beautiful lake views and endless potent...ial to create your ideal year-round residence or four-season cottage retreat. Enjoy direct access to Pigeon Lake and the Trent-Severn Waterway, with a private dock, dry boathouse with wet slip, detached garage, and gazebo surrounded by nature. The winterized home features a propane fireplace, spacious laundry room with ample storage. The oversized foyer offers flexible space for guests, a sitting area, or a lakeside lounge. Spend your days boating, fishing, or relaxing by the water, with the popular sandbar just a short boat ride away. Conveniently located approximately 90 minutes from the GTA, with access to Bobcaygeon, Lindsay, and Peterborough. An opportunity to enjoy the waterfront lifestyle in a sought-after Kawartha Lakes setting!Buyers are advised to conduct their own due diligence regarding the property and its features. A solid property in a sought-after location! MUST SEE! Power of Sale, seller offers no warranty. 48 hours (work days) irrevocable on all offers. Being sold as is. Must attach Schedule "B", "C" and "D" and use Seller's sample offer when drafting offer (copy in attachment section of MLS). No representations or warranties of any kind by seller/agent. All information to be independently verified. Taxes estimated per city website.
Full Property Details
Interior
Bedrooms
3
Total Bedrooms
3
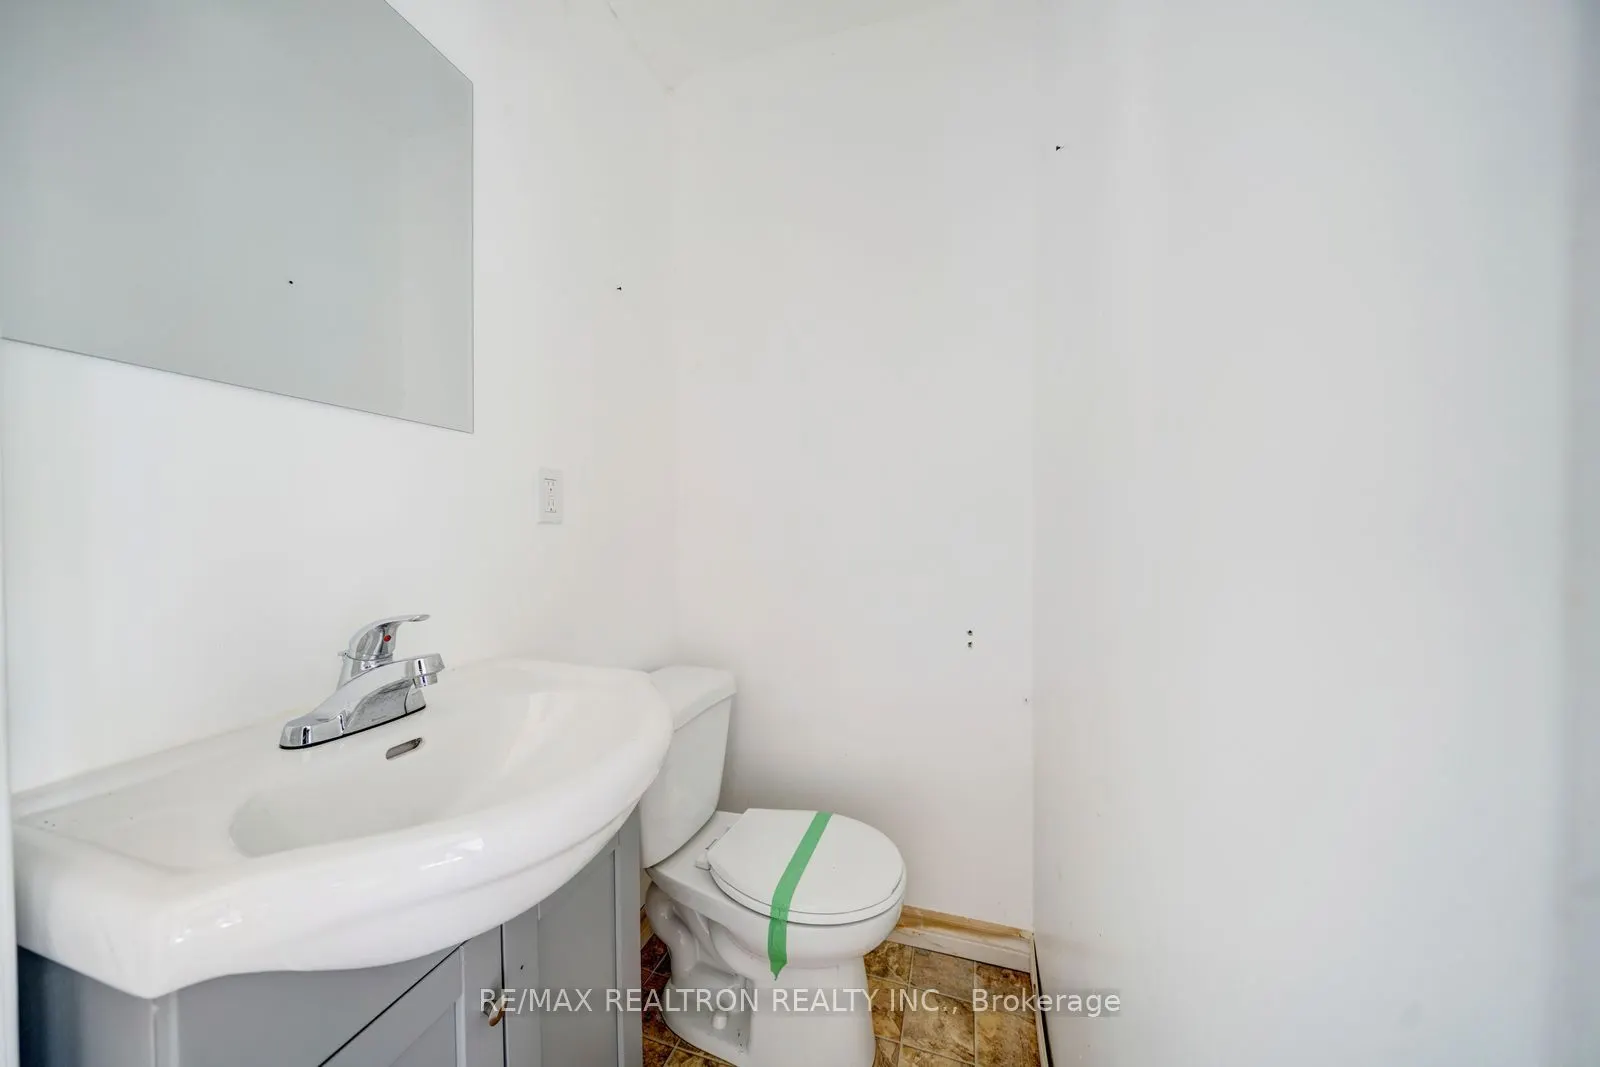
Washrooms
2
Square Footage
1100-1500 sqft
Basement
Crawl Space
Heating Source
Electric
Heating Fuel
Baseboard
Air Conditioning
None
Family Room
No
Kitchens
1
Total Kitchens
1
Fireplace Features
Yes
Bedrooms
3
Total Bedrooms
3
Washrooms
2
Square Footage
1100-1500 sqft
Basement
Crawl Space
Heating Source
Electric
Heating Fuel
Baseboard
Air Conditioning
None
Family Room
No
Kitchens
1
Total Kitchens
1
Fireplace Features
Yes
Exterior
Depth
222.0
Front
100.0
Driveway
Private Double
Lot Size
100 x 222.0 ft
Pool
None
Waterfront
Direct
Parking Spaces
4
Total Parking Spaces
5.00
Parking Description
Detached
Garage Spaces
1
Depth
222.0
Front
100.0
Driveway
Private Double
Lot Size
100 x 222.0 ft
Pool
None
Waterfront
Direct
Parking Spaces
4
Total Parking Spaces
5.00
Parking Description
Detached
Garage Spaces
1
Building Description
Style
Bungalow
Home Type
House
Subtype
Detached
Property Orientation
East
Exterior Finish
Aluminum Siding
Sewers
Septic
Water Supply
Well
Possession Date
No Data
Style
Bungalow
Home Type
House
Subtype
Detached
Property Orientation
East
Exterior Finish
Aluminum Siding
Sewers
Septic
Water Supply
Well
Possession Date
No Data
Community
Community
Emily
Community
Emily
Taxes & Fees
Taxes
$3,619.94 /yr
Tax Year
2026
Occupancy
Vacant
Taxes
$3,619.94 /yr
Tax Year
2026
Occupancy
Vacant
Room Types
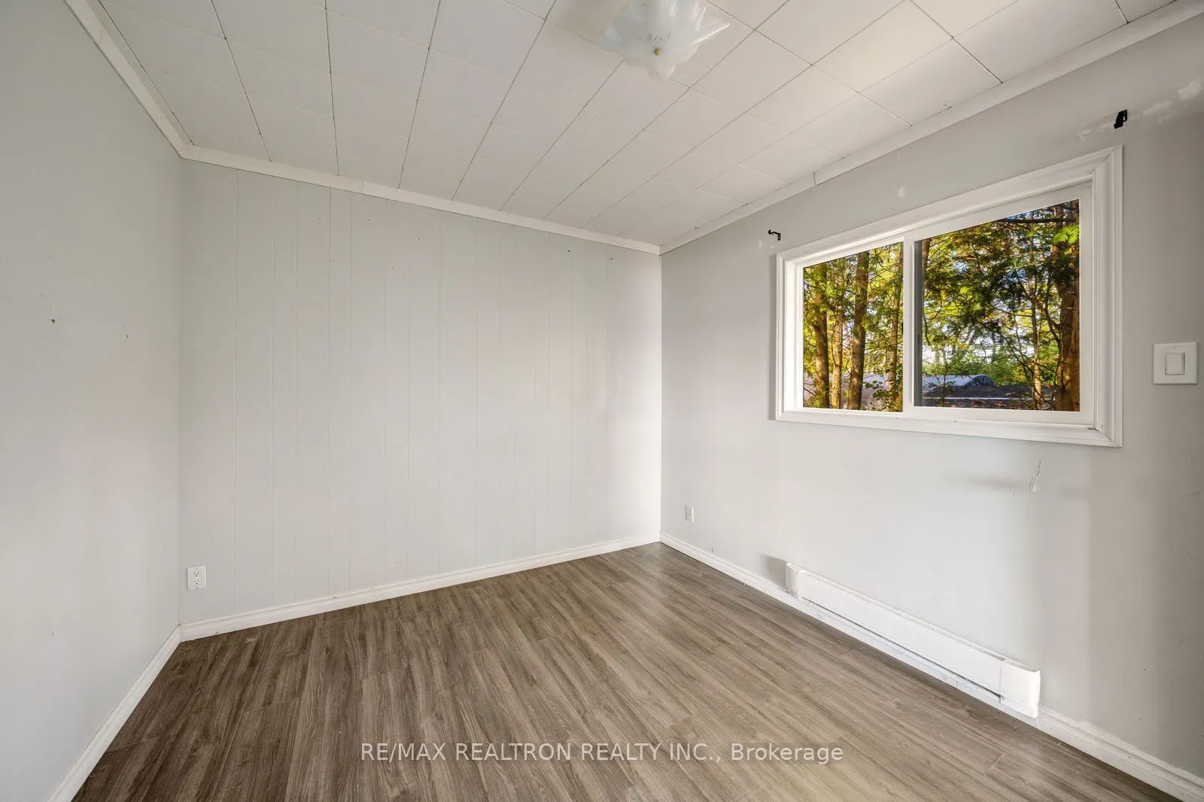
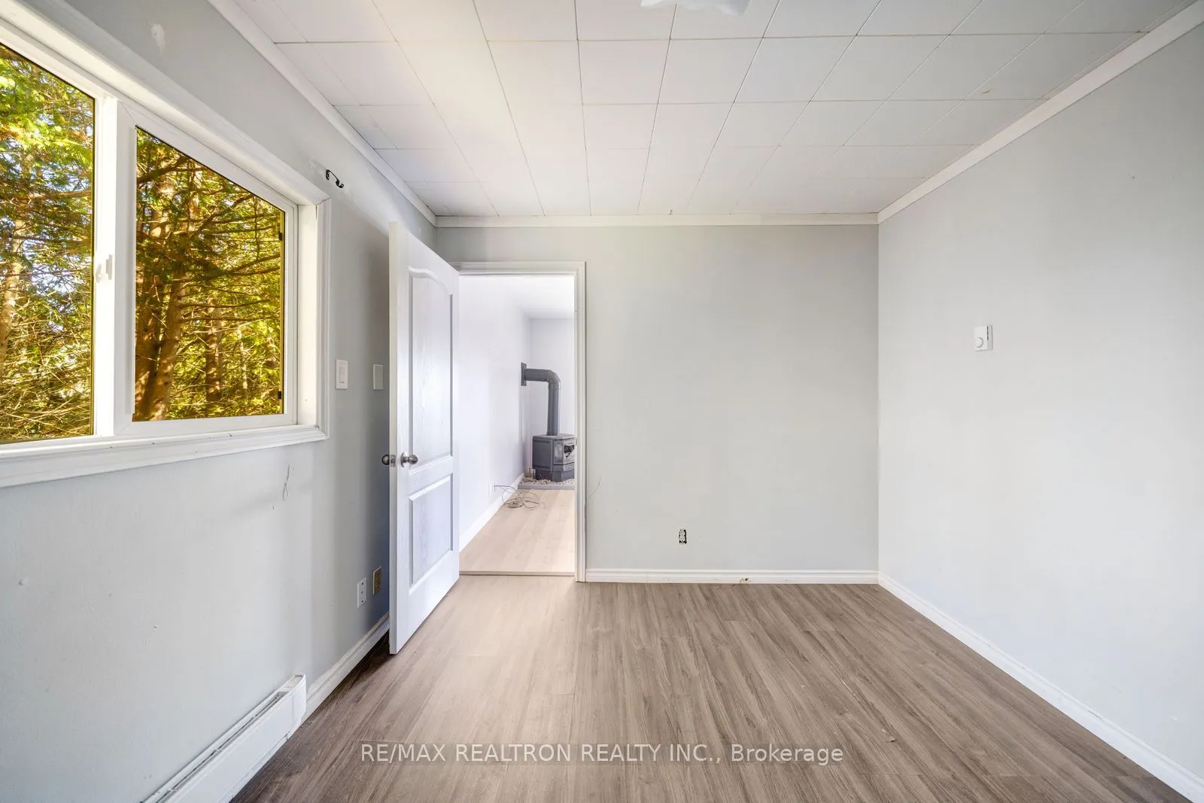
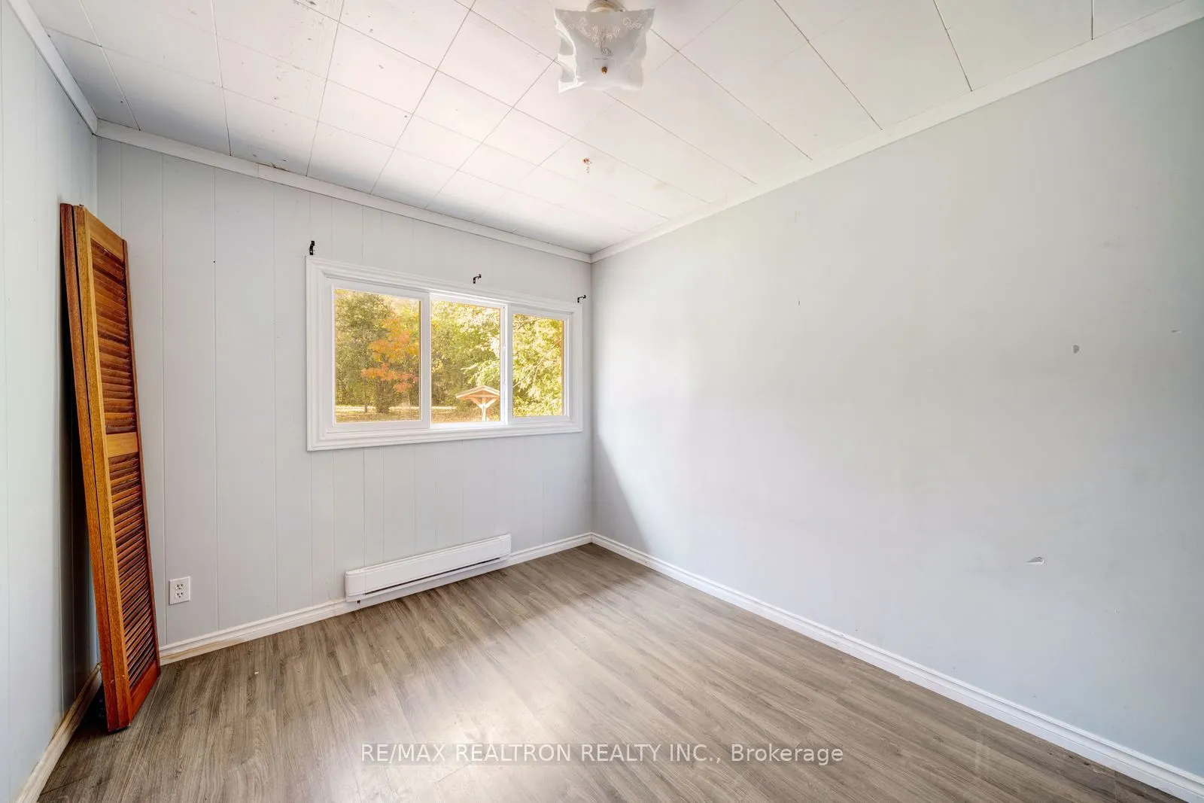
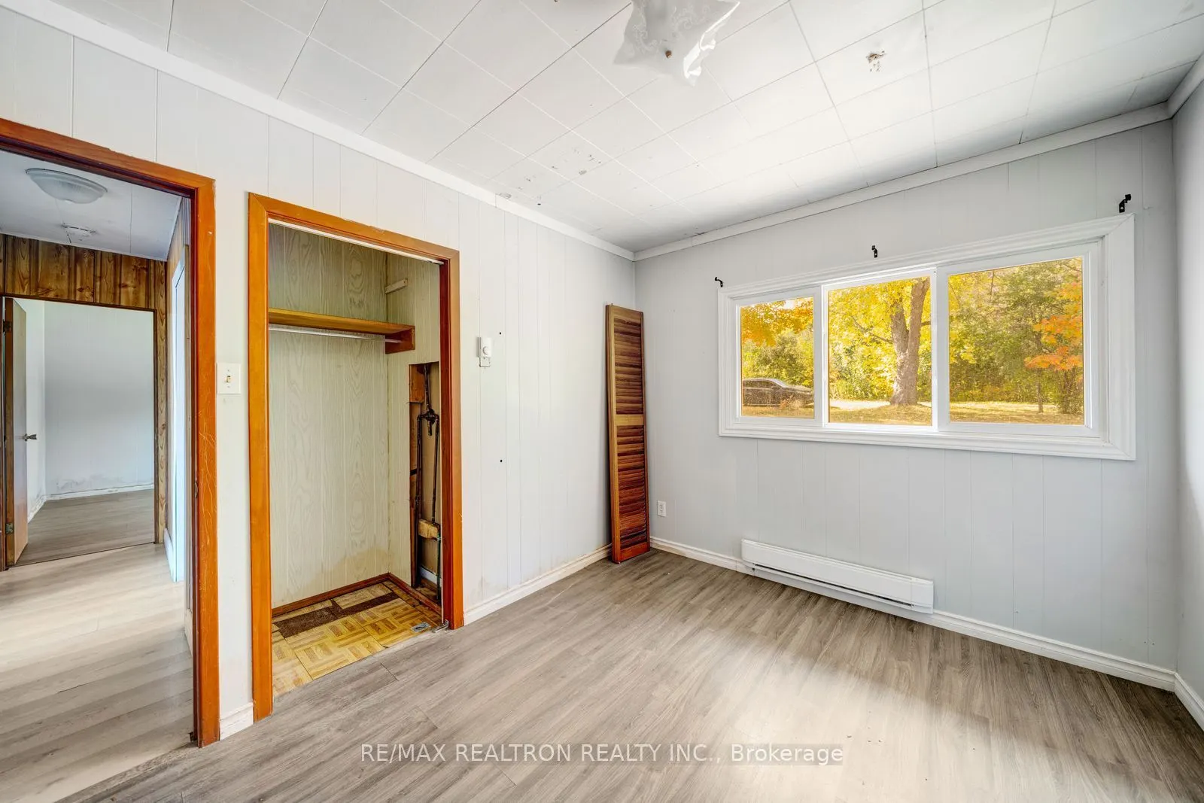
Bedroom 2
Laminate, Overlooks Frontyard, Closet
Dimensions 9.32 x 11.42 feet
106.43 sqft
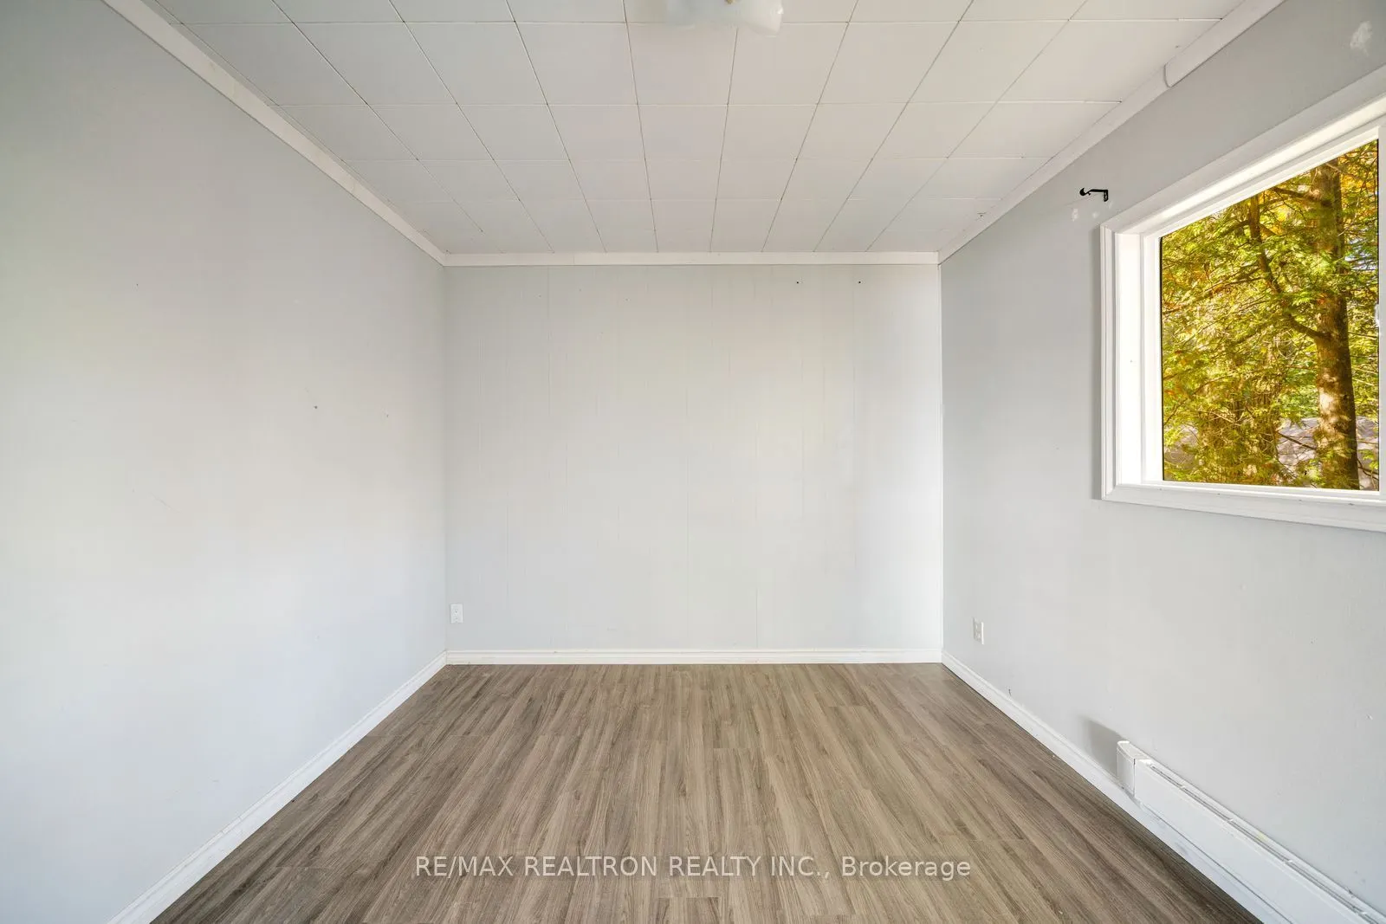
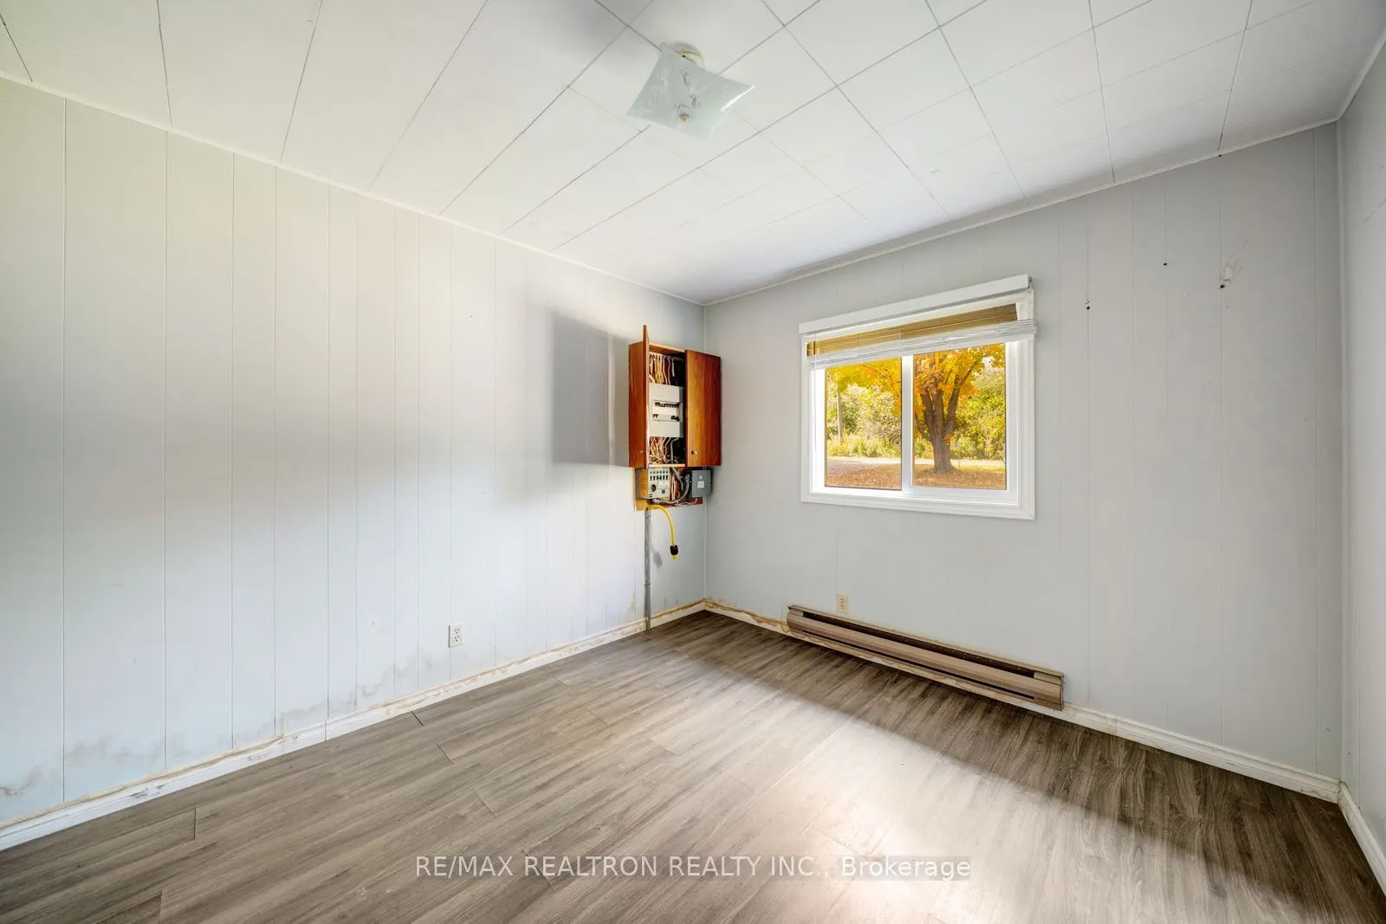
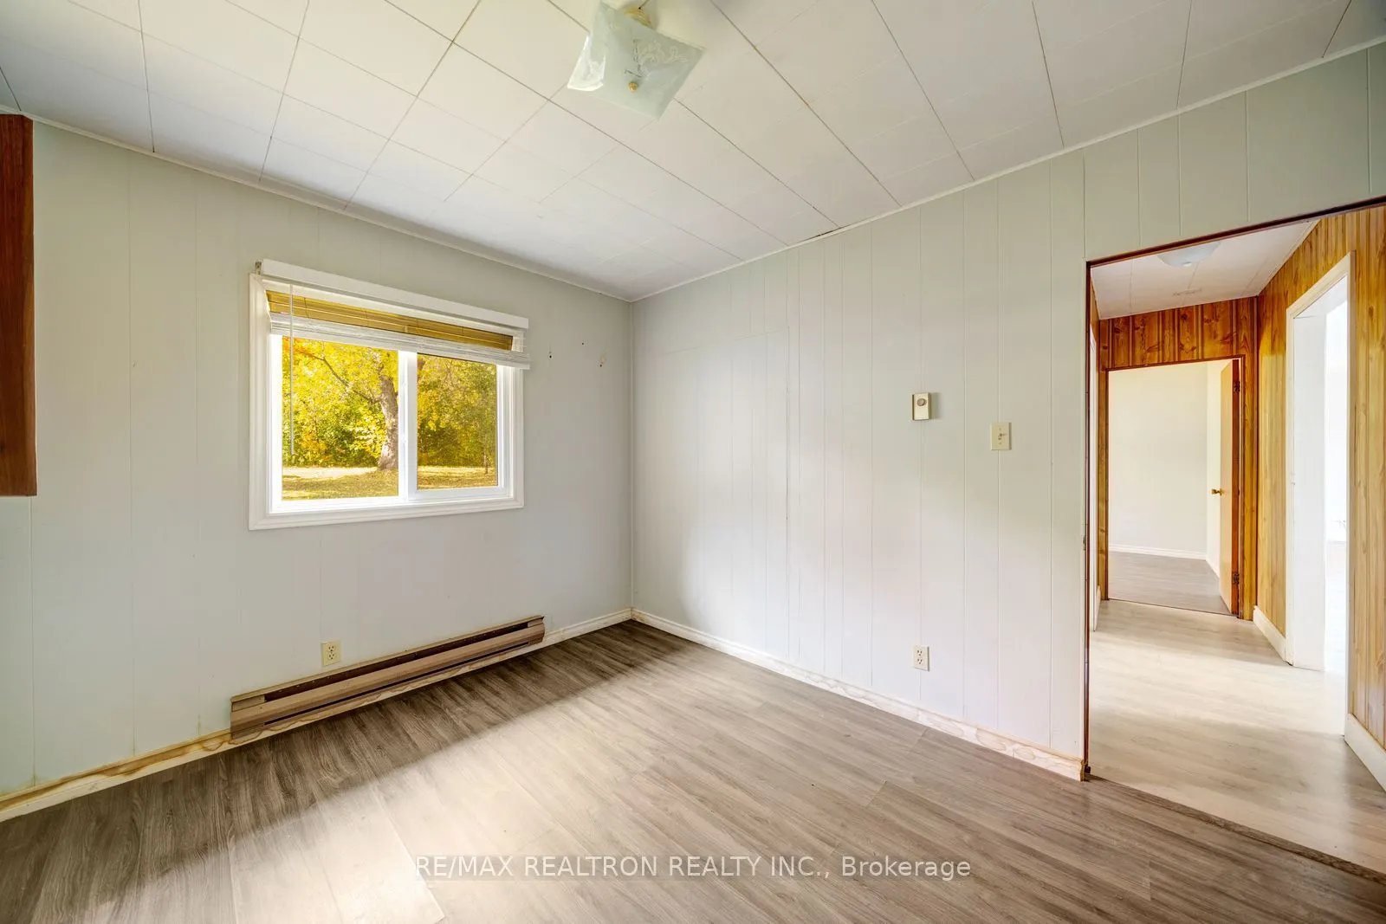
Bedroom 3
Laminate, Overlooks Frontyard
Dimensions 9.32 x 11.42 feet
106.43 sqft
Foyer
Laminate, Overlook Water
Dimensions 13.58 x 10.07 feet
136.75 sqft
Kitchen
Overlook Water, Laminate, Renovated
Dimensions 17.85 x 11.32 feet
202.06 sqft
Laundry
Laminate, Overlooks Frontyard
Dimensions 13.58 x 9.15 feet
124.26 sqft
Living Room
Laminate, W/O To Deck, Overlook Water
Dimensions 22.34 x 11.32 feet
252.89 sqft
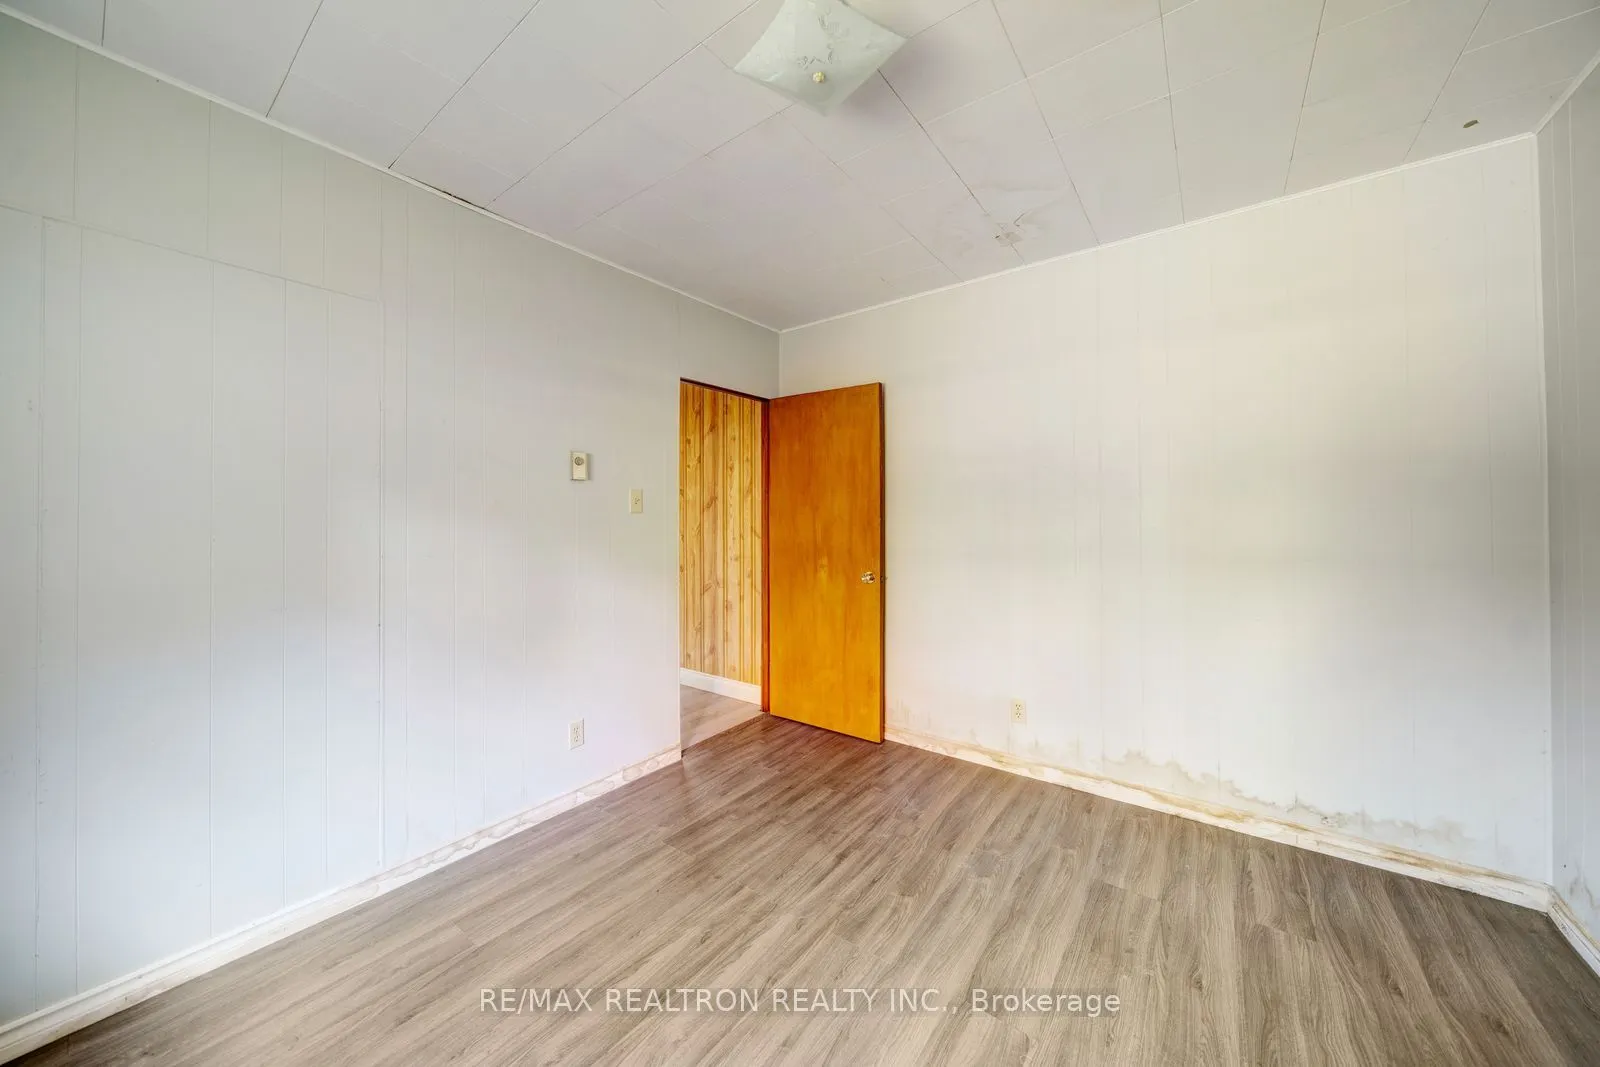
Primary Bedroom
Laminate, Overlooks Frontyard
Dimensions 10.01 x 11.42 feet
114.31 sqft
Similar Properties(No results)
Mortgage Calculator
Calculate your estimated monthly mortgage payment
Price
$609,900
$
%
%
Total cost of mortgage
$0
Monthly payment
By clicking Save, we will calculate your estimated mortgage for all properties using the saved values (down payment percentage, interest rate, and amortization).
The accuracy and applicability of this calculator are not guaranteed.