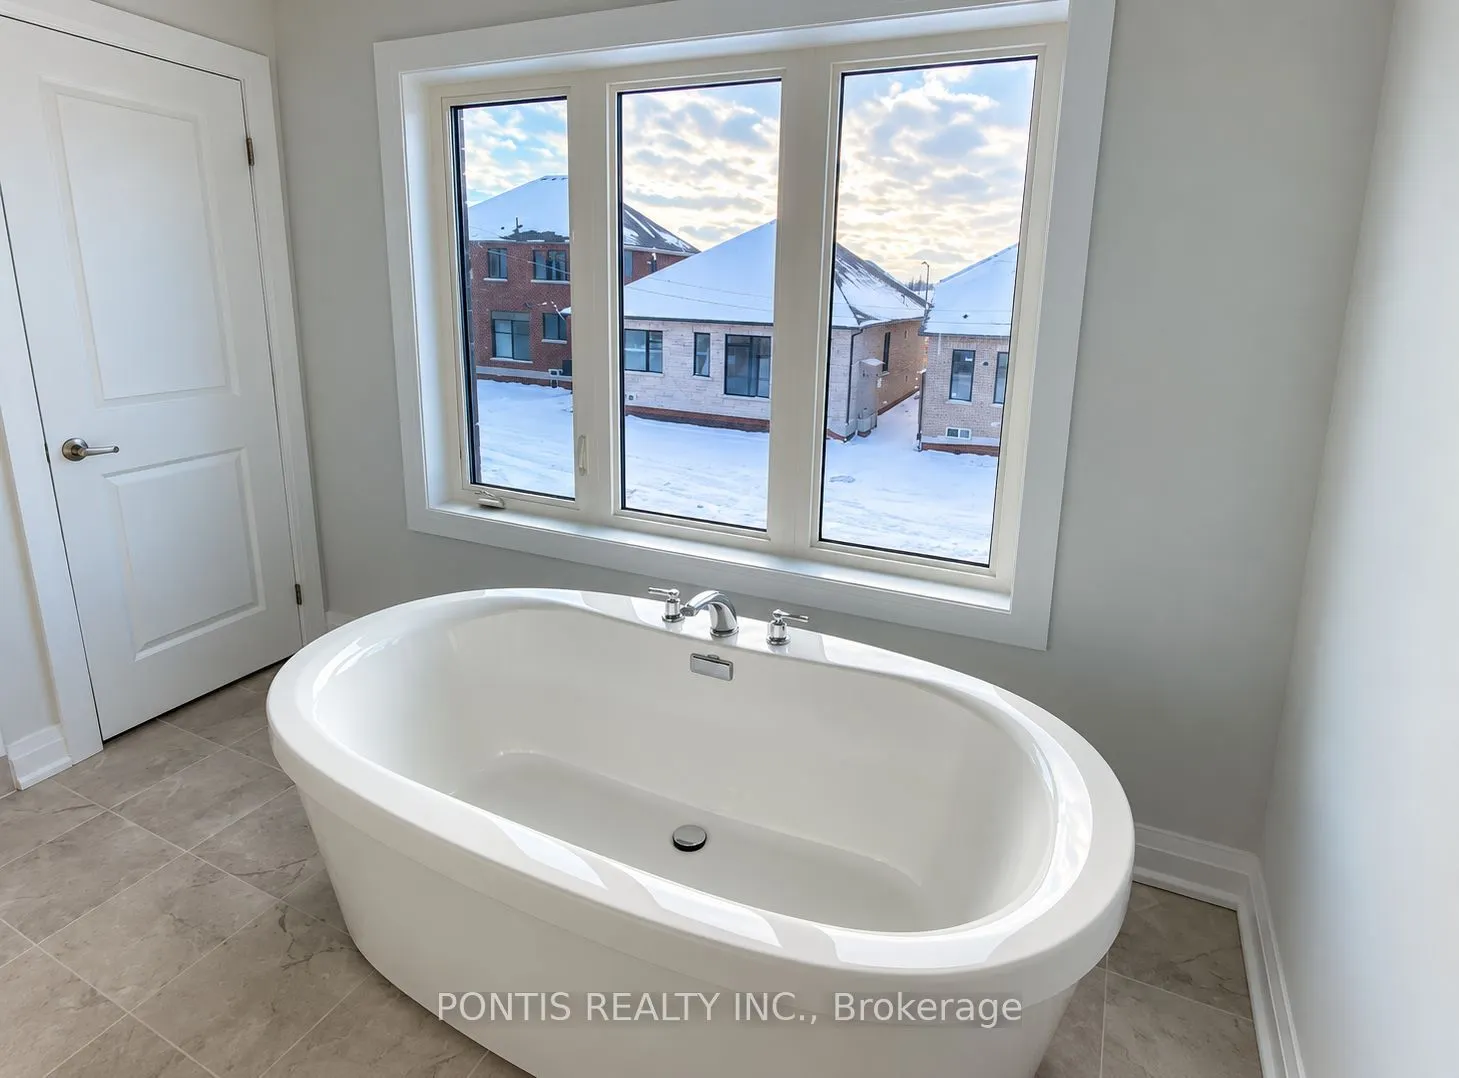
Sign In or Create a Free Account to see full details of this property
Key Facts
Key facts for 11 Corley Street
Property Type
House, 2-Storey
Parking
Attached 2 garage, 2 parking
MLS #
X14087576
Size
2500-3000 sqft
Basement
Unfinished
Listed on
2026-10-16
Lot size
42 x 107.22
Tax
$5,821.84 /yr
Days on Market
10
Approximate Age
-
Maintenance Fee
-
Description
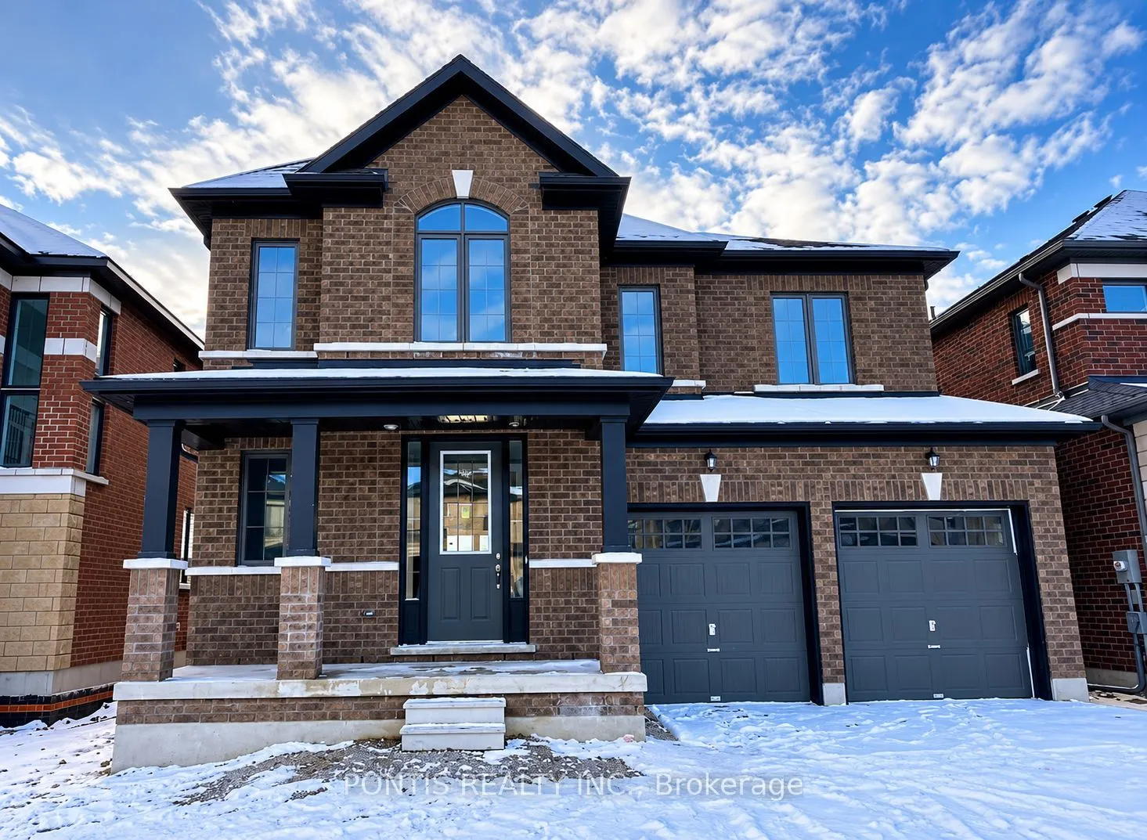
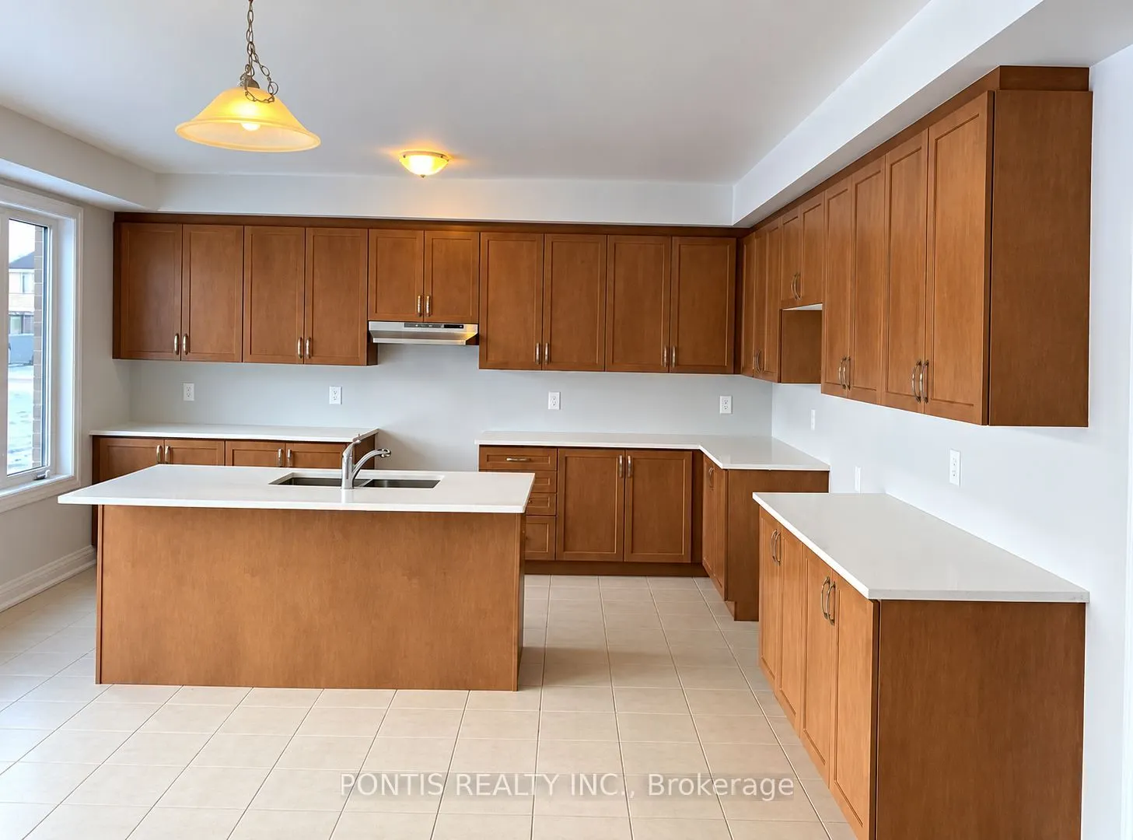
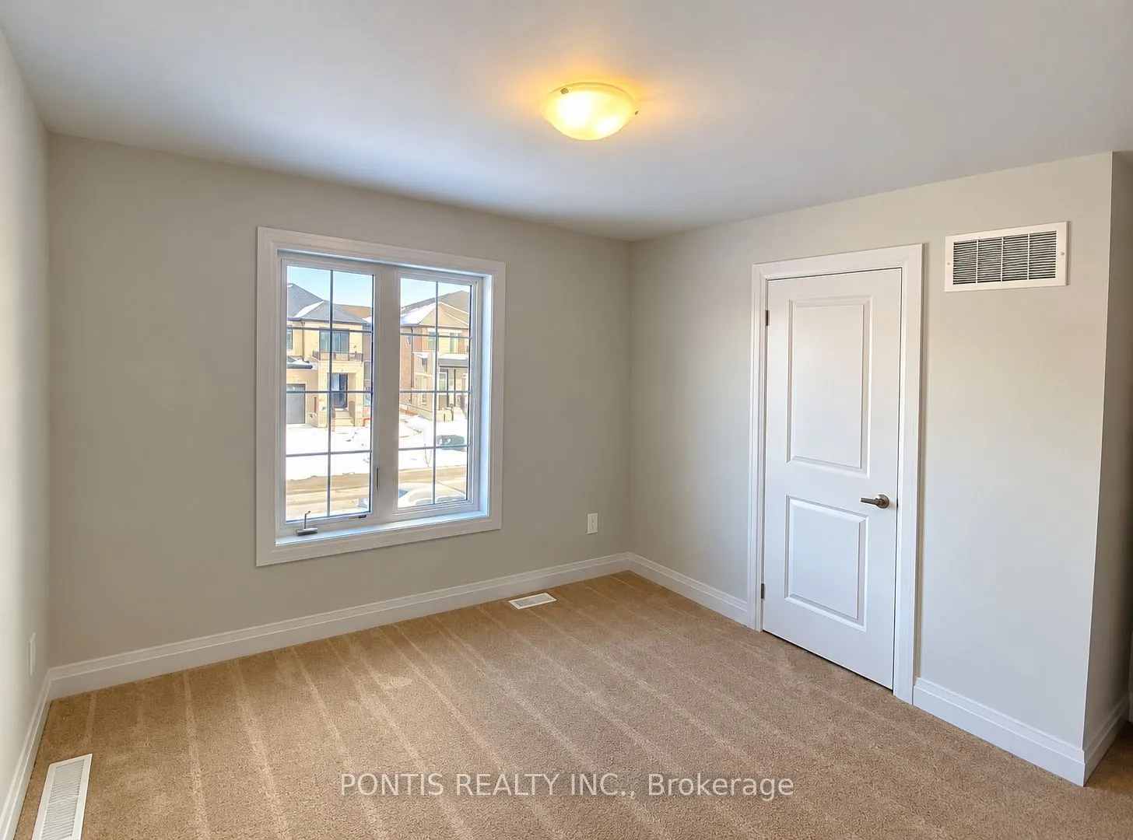
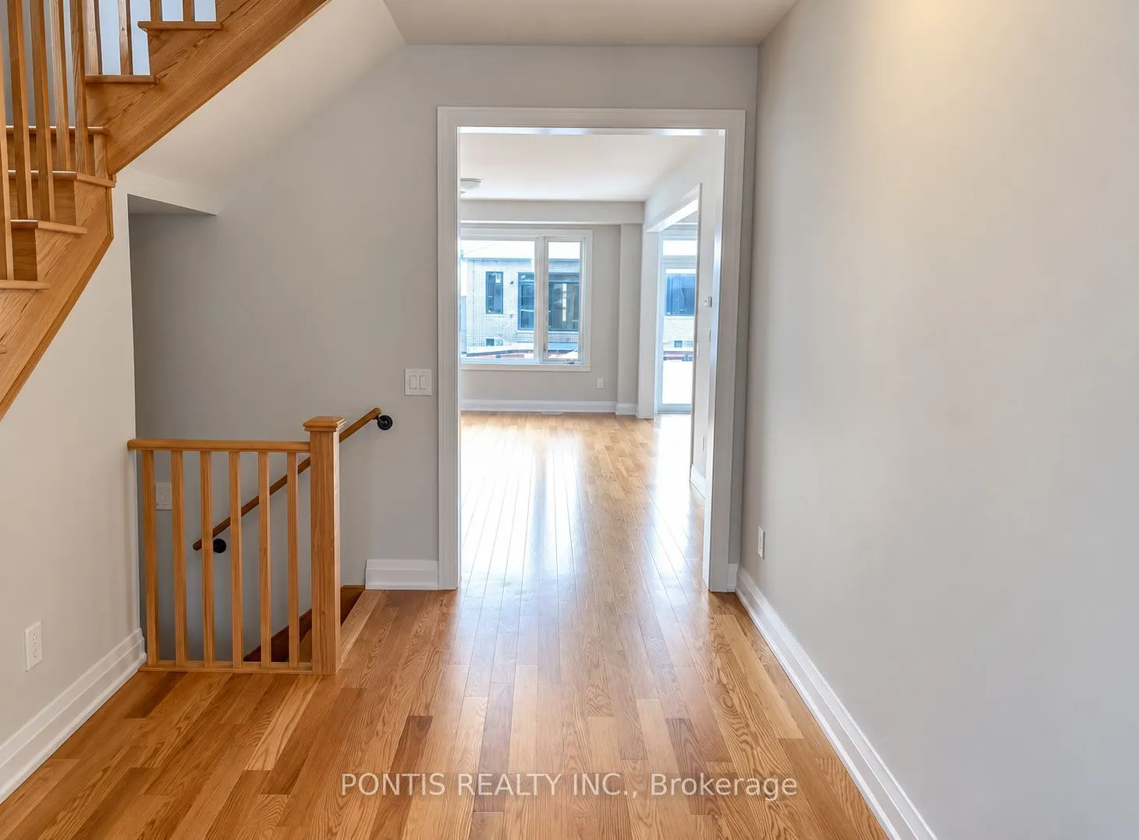
Welcome to this beautiful and spacious 2-storey detached home in the highly sought-after and growing community of Lindsay, Kawartha Lakes! Featuring 4 generously sized bedrooms and 3 bathrooms, this well-designed home offers the perfect blend of comfort, space, and functionality for modern family li...ving. Step inside to discover a bright and inviting open-concept living and dining area, complemented by a spacious family-sized kitchen with a walkout to the backyard, ideal for entertaining and everyday enjoyment. The upper level boasts four spacious bedrooms, including a comfortable primary retreat. Nestled in a welcoming, family-friendly neighbourhood, this home is conveniently located near schools, parks, shopping, the hospital, and essential amenities. Just minutes from charming downtown Lindsay, with easy access to Highways 7 and 35 for convenient commuting. Whether you're a growing family, first-time buyer, or investor, this is a fantastic opportunity to own a beautiful home in one of Kawartha Lakes' thriving communities. Don't miss your chance to make this wonderful property your own!
Full Property Details
Interior
Bedrooms
4
Total Bedrooms
4
Washrooms
3
Square Footage
2500-3000 sqft
Basement
Unfinished
Heating Source
Electric
Heating Fuel
Forced Air
Air Conditioning
Central Air
Family Room
No
Kitchens
1
Total Kitchens
1
Fireplace Features
Yes
Bedrooms
4
Total Bedrooms
4
Washrooms
3
Square Footage
2500-3000 sqft
Basement
Unfinished
Heating Source
Electric
Heating Fuel
Forced Air
Air Conditioning
Central Air
Family Room
No
Kitchens
1
Total Kitchens
1
Fireplace Features
Yes
Exterior
Depth
107.22
Front
41.99
Lot Size
42 x 107.22 ft
Pool
None
Parking Spaces
2
Total Parking Spaces
4.00
Parking Description
Attached
Garage Spaces
2
Depth
107.22
Front
41.99
Lot Size
42 x 107.22 ft
Pool
None
Parking Spaces
2
Total Parking Spaces
4.00
Parking Description
Attached
Garage Spaces
2
Building Description
Style
2-Storey
Home Type
House
Subtype
Detached
Property Orientation
North
Exterior Finish
Brick
Sewers
Sewers
Water Supply
Municipal
Possession Date
11/2/2026
Style
2-Storey
Home Type
House
Subtype
Detached
Property Orientation
North
Exterior Finish
Brick
Sewers
Sewers
Water Supply
Municipal
Possession Date
11/2/2026
Community
Community
Lindsay
Community
Lindsay
Taxes & Fees
Taxes
$5,821.84 /yr
Tax Year
2025
Occupancy
Vacant
Taxes
$5,821.84 /yr
Tax Year
2025
Occupancy
Vacant
Room Types
Bedroom 2
-
Dimensions 10.99 x 11.98 feet
131.66 sqft
Bedroom 3
-
Dimensions 11.98 x 9.97 feet
119.44 sqft
Bedroom 4
-
Dimensions 10.99 x 13.98 feet
153.64 sqft
Kitchen
-
Dimensions 8.99 x 15.98 feet
143.66 sqft
Living Room
Combined w/Dining
Dimensions 12.99 x 22.77 feet
295.78 sqft
Primary Bedroom
-
Dimensions 16.99 x 12.99 feet
220.7 sqft
Similar Properties(No results)
Mortgage Calculator
Calculate your estimated monthly mortgage payment
Price
$1,195,000
$
%
%
Total cost of mortgage
$0
Monthly payment
By clicking Save, we will calculate your estimated mortgage for all properties using the saved values (down payment percentage, interest rate, and amortization).
The accuracy and applicability of this calculator are not guaranteed.