Sign In or Create a Free Account to see full details of this property
Key Facts
Key facts for 34 Helen Crescent
Property Type
House, Bungalow
Parking
Attached 2 garage, 6 parking
MLS #
X14079986
Size
1500-2000 sqft
Basement
Finished,Walk-Out,Walk-Up,Separate Entrance
Listed on
2026-10-13
Lot size
99 x 197.74
Tax
$3,680 /yr
Days on Market
13
Approximate Age
-
Maintenance Fee
-
Description
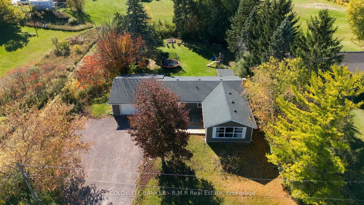
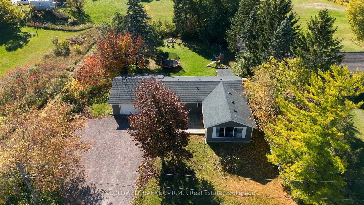
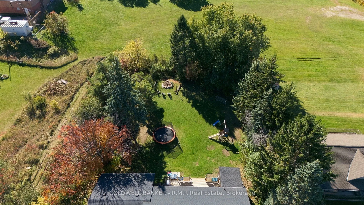
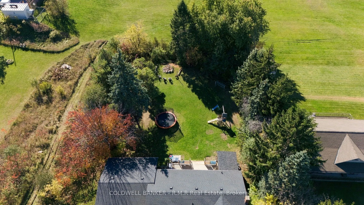
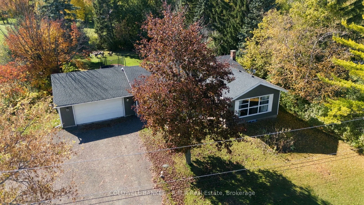
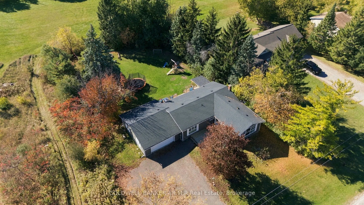
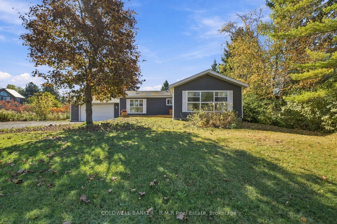
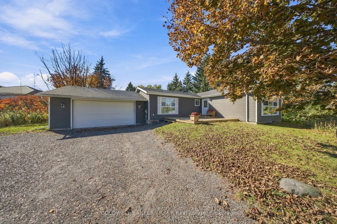
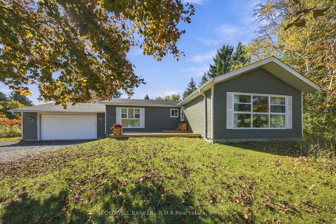
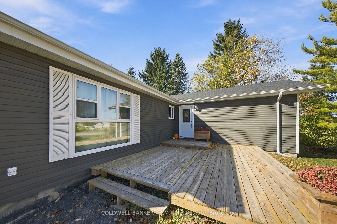
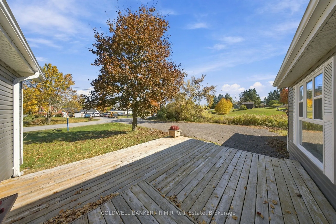
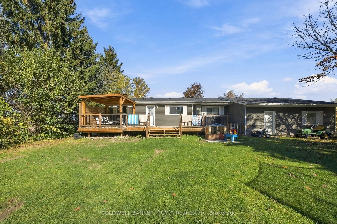
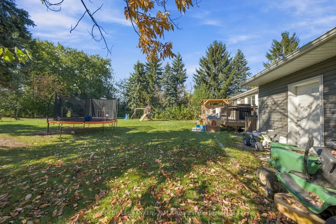
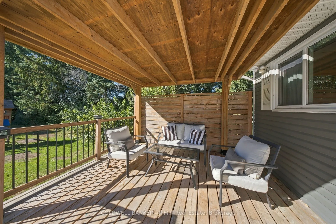
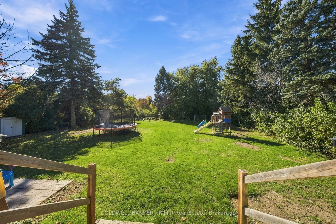
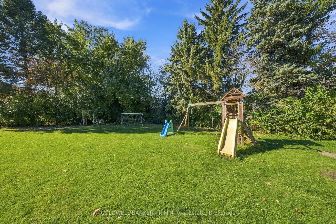
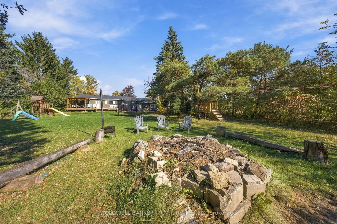
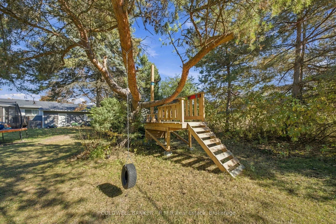
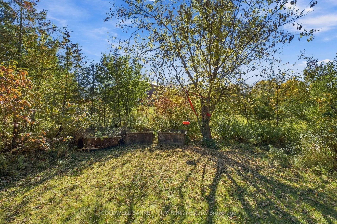
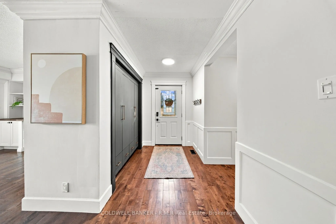
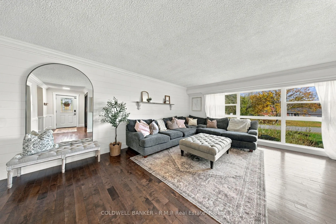
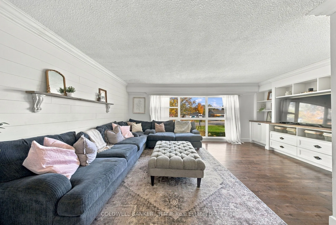
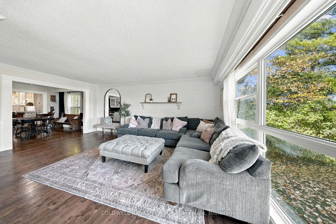
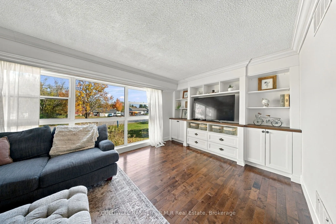
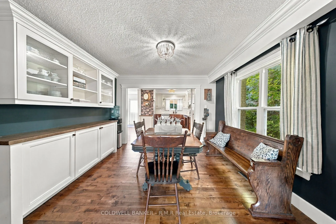
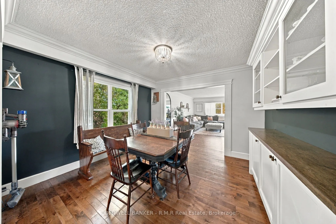
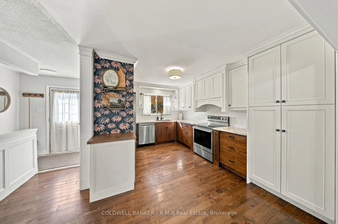
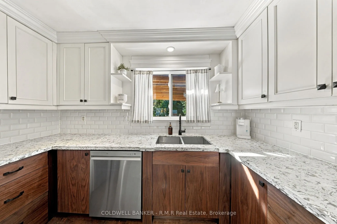
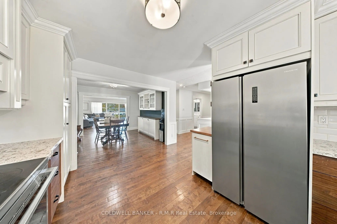
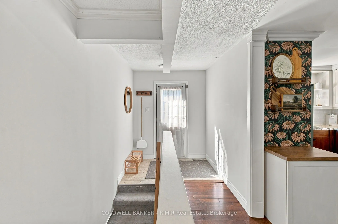
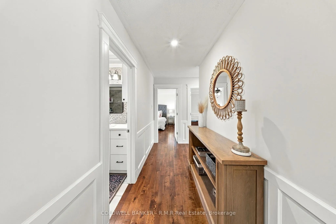
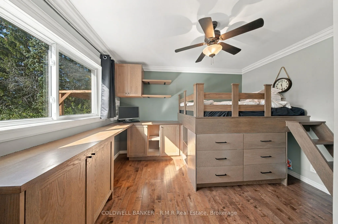
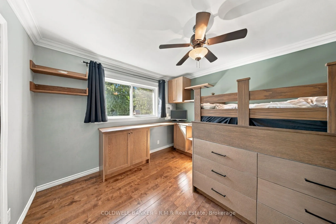
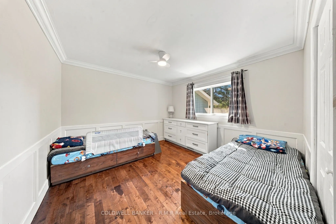
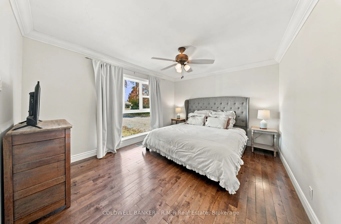
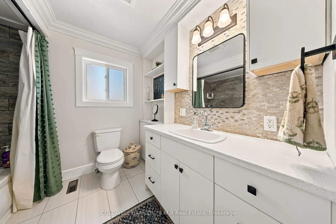
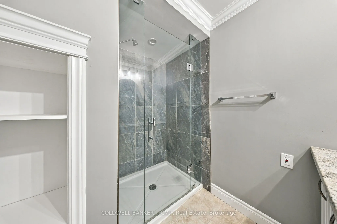
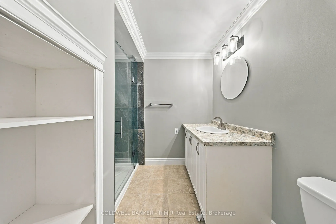
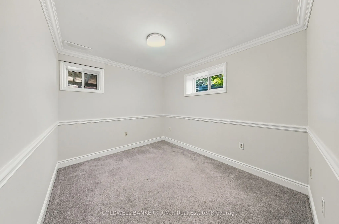
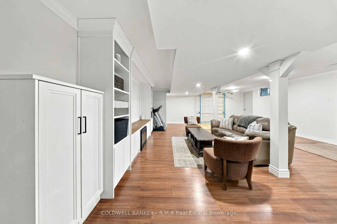
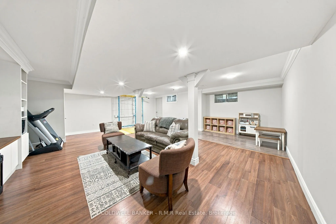
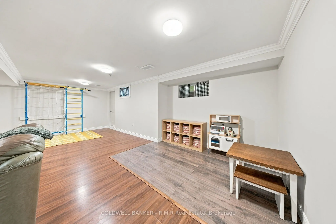
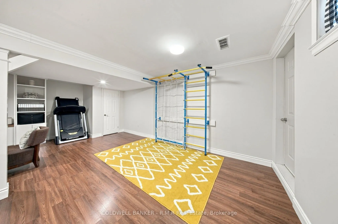
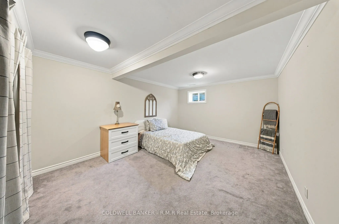
Welcome to 34 Helen Crescent! Nestled on a quiet street in the heart of Washburn Island, this spacious and beautifully finished bungalow offers the perfect blend of comfort, style, and lifestyle. The main floor features three generously sized bedrooms and a stunning custom kitchen showcasing excepti...onal millwork and thoughtful design, creating a space that is as functional as it is impressive. Downstairs, the fully finished basement expands your living space with an additional bedroom, dedicated office area, inviting recreation space, and a gorgeous bathroom. A convenient walk-up entrance adds versatility and provides easy access to the outdoors. Step outside to a backyard straight out of a magazine, where privacy, a large deck, and plenty of room for entertaining, outdoor activities, and the kids to play create your own private oasis. The garage is a hobbyist's dream, offering endless possibilities for projects, storage, and everything in between. Just moments from Starr Bay and Starr's Beach, this exceptional property offers the opportunity to enjoy peaceful surroundings while embracing the best of waterfront living. With its impressive finishes, versatile living space, and incredible outdoor setting, 34 Helen Crescent is a place you'll be proud to call home!
Full Property Details
Interior
Bedrooms
3
Bedrooms Plus
1
Total Bedrooms
4
Washrooms
2
Square Footage
1500-2000 sqft
Basement
Finished,Walk-Out,Walk-Up,Separate Entrance
Heating Source
Propane
Heating Fuel
Forced Air
Air Conditioning
Central Air
Family Room
No
Kitchens
1
Total Kitchens
1
Fireplace Features
No
Bedrooms
3
Bedrooms Plus
1
Total Bedrooms
4
Washrooms
2
Square Footage
1500-2000 sqft
Basement
Finished,Walk-Out,Walk-Up,Separate Entrance
Heating Source
Propane
Heating Fuel
Forced Air
Air Conditioning
Central Air
Family Room
No
Kitchens
1
Total Kitchens
1
Fireplace Features
No
Exterior
Depth
197.74
Front
98.51
Driveway
Private Double
Lot Size
99 x 197.74 ft
Pool
None
Parking Spaces
6
Total Parking Spaces
8.00
Parking Description
Attached
Garage Spaces
2
Depth
197.74
Front
98.51
Driveway
Private Double
Lot Size
99 x 197.74 ft
Pool
None
Parking Spaces
6
Total Parking Spaces
8.00
Parking Description
Attached
Garage Spaces
2
Building Description
Style
Bungalow
Home Type
House
Subtype
Detached
Property Orientation
East
Exterior Finish
Vinyl Siding
Sewers
Septic
Water Supply
Municipal
Possession Date
11/17/2026
Style
Bungalow
Home Type
House
Subtype
Detached
Property Orientation
East
Exterior Finish
Vinyl Siding
Sewers
Septic
Water Supply
Municipal
Possession Date
11/17/2026
Community
Community
Mariposa
Community
Mariposa
Taxes & Fees
Taxes
$3,680 /yr
Tax Year
2025
Occupancy
Owner
Taxes
$3,680 /yr
Tax Year
2025
Occupancy
Owner
Room Types
Bedroom 2
Large Closet
Dimensions 11.35 x 13.45 feet
152.66 sqft
Bedroom 3
-
Dimensions 10.99 x 10.83 feet
119.02 sqft
Bedroom 4
-
Dimensions 11.98 x 19.69 feet
235.89 sqft
Family Room
Open Concept, B/I Bookcase
Dimensions 19.19 x 19.75 feet
379 sqft
Kitchen
Stainless Steel Appl, Large Window
Dimensions 8.76 x 11.88 feet
104.07 sqft
Primary Bedroom
Walk-In Closet(s)
Dimensions 11.68 x 11.32 feet
132.22 sqft
Recreation
-
Dimensions 28.44 x 22.97 feet
653.27 sqft
Similar Properties(No results)
Mortgage Calculator
Calculate your estimated monthly mortgage payment
Price
$799,999
$
%
%
Total cost of mortgage
$0
Monthly payment
By clicking Save, we will calculate your estimated mortgage for all properties using the saved values (down payment percentage, interest rate, and amortization).
The accuracy and applicability of this calculator are not guaranteed.