Sign In or Create a Free Account to see full details of this property
Key Facts
Key facts for 211 REID Street
Property Type
House, Bungalow-Raised
Parking
None 0 garage, 4 parking
MLS #
X14030192
Size
1500-2000 sqft
Basement
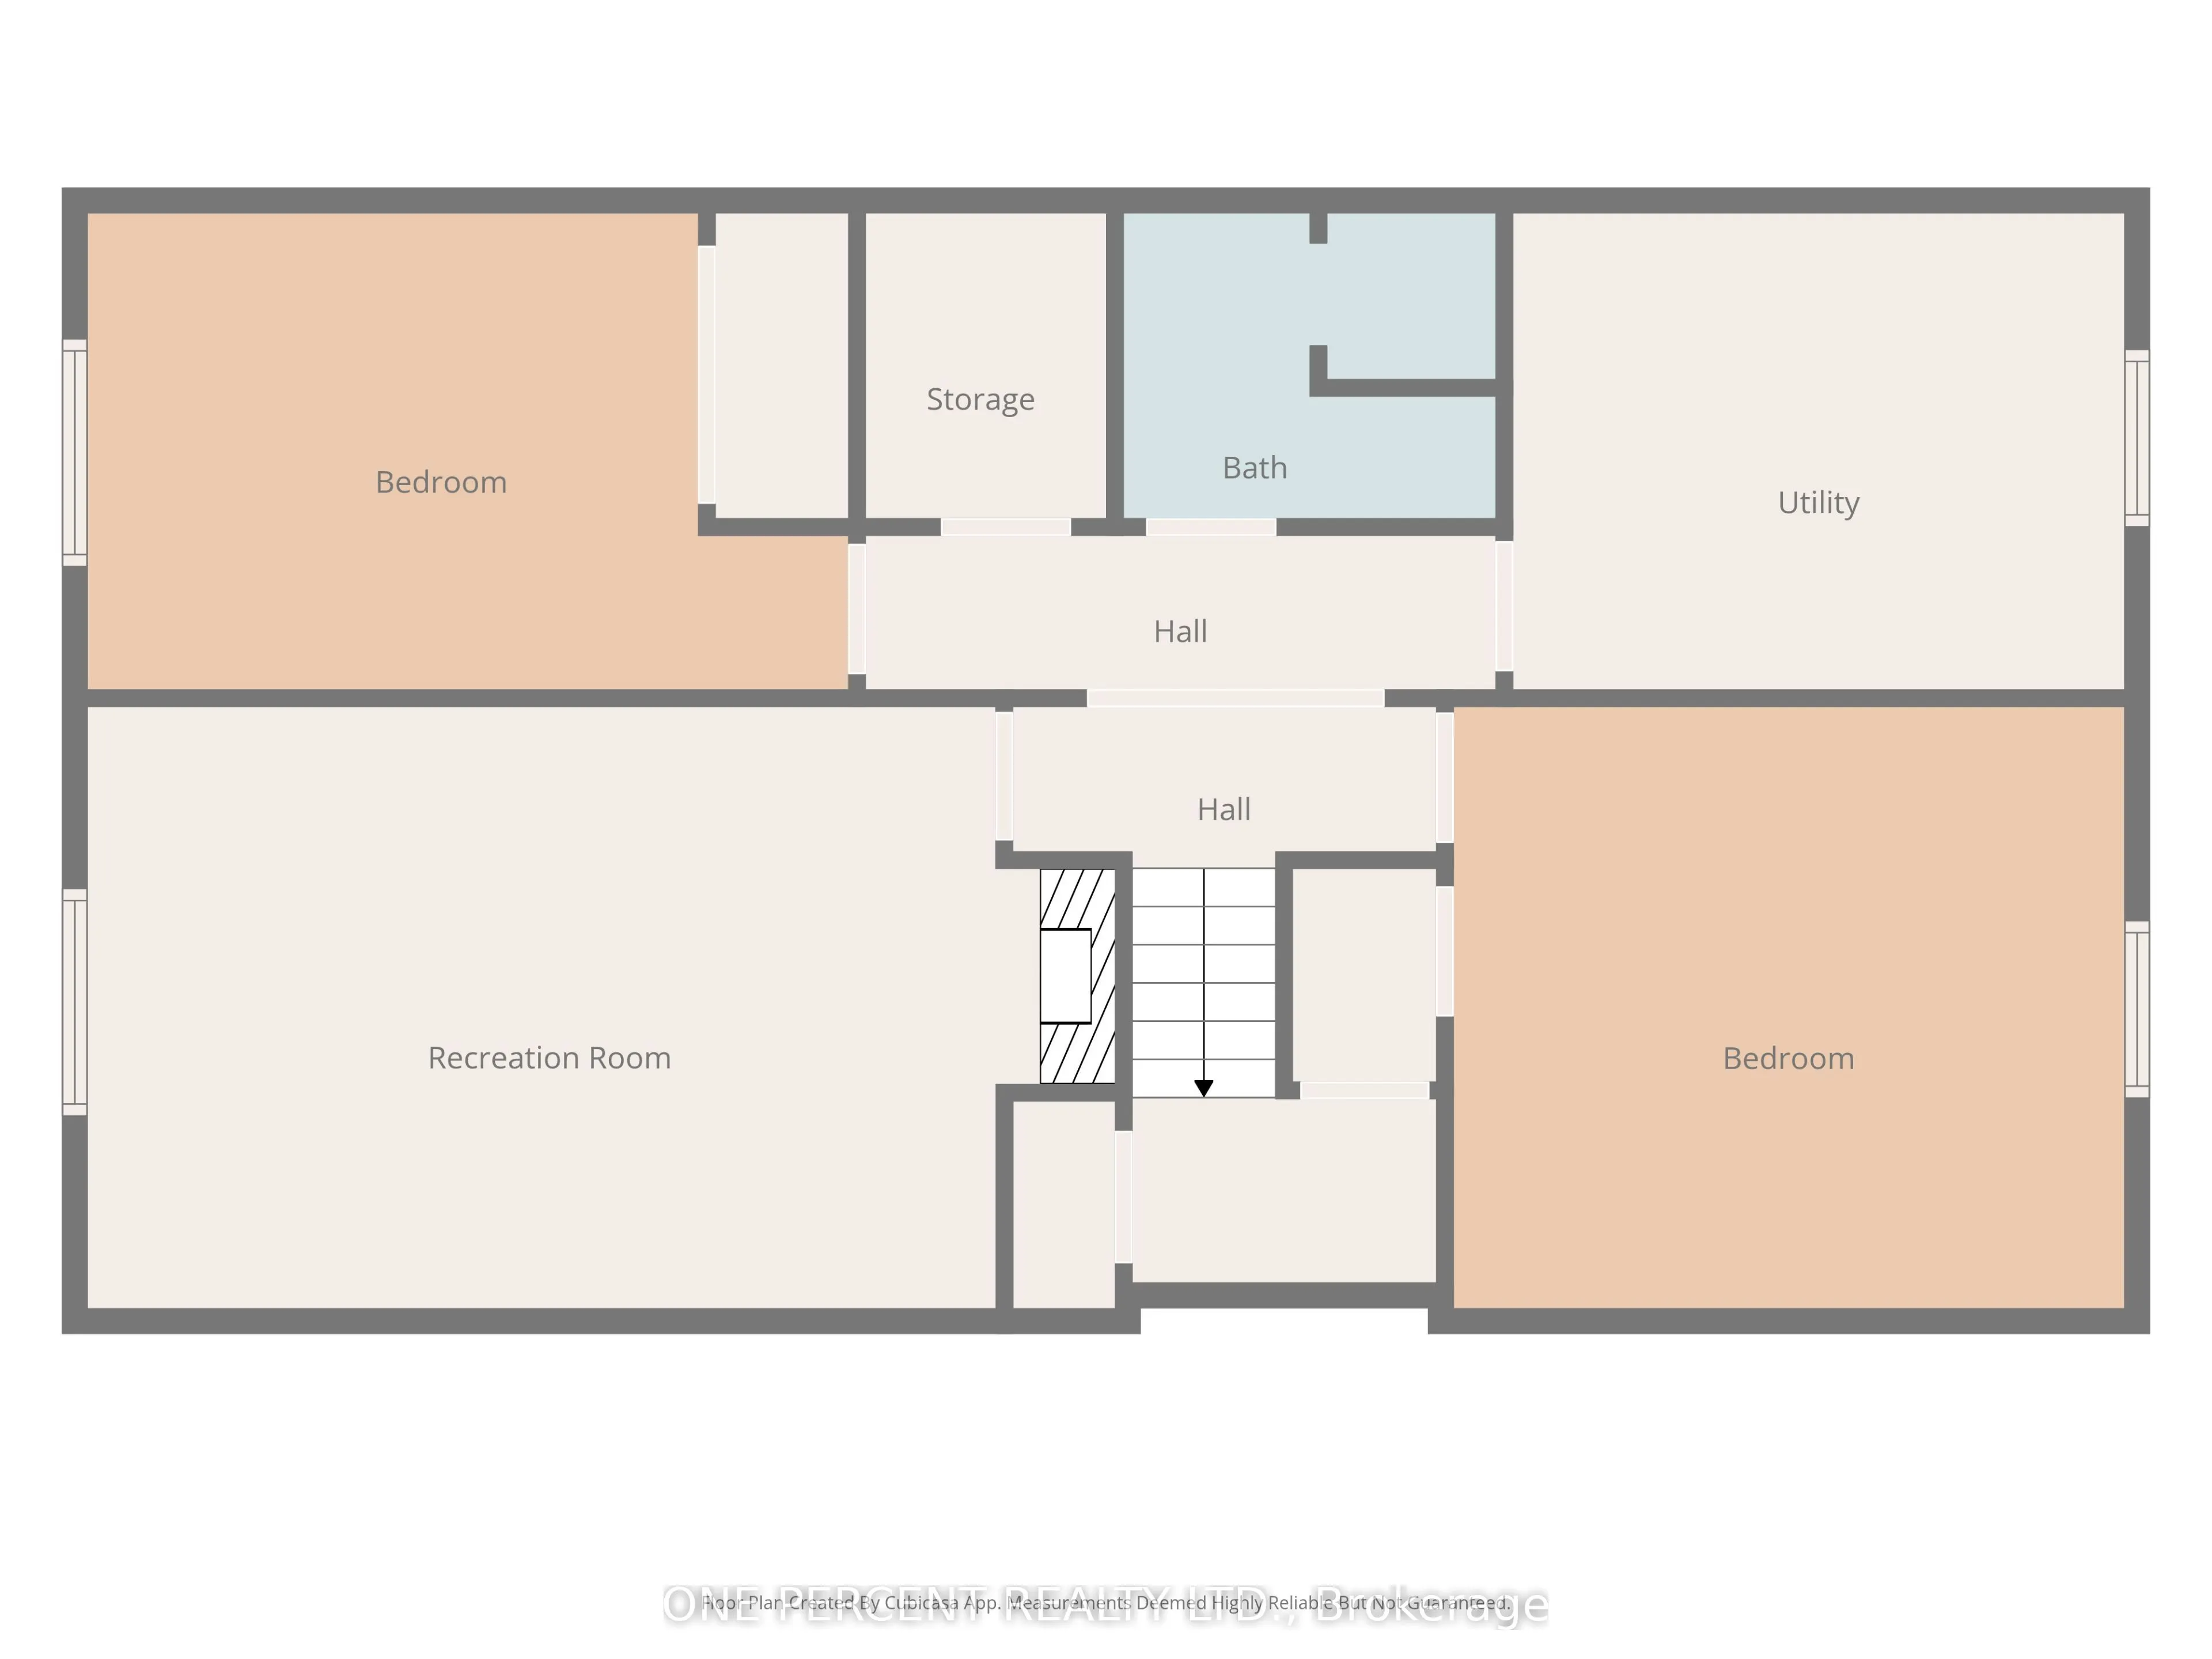
Finished,Full
Listed on
2026-10-14
Lot size
49 x 123.0
Tax
$3,652 /yr
Days on Market
12
Approximate Age
31-50
Maintenance Fee
-
Description
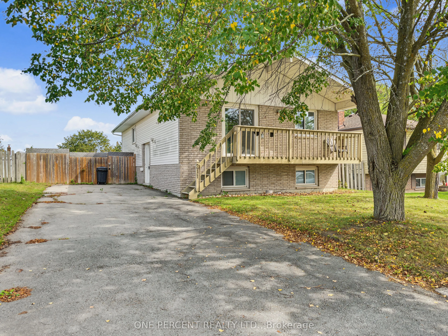
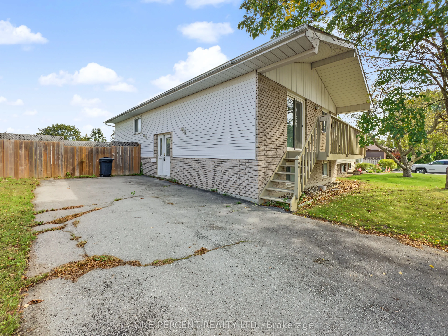
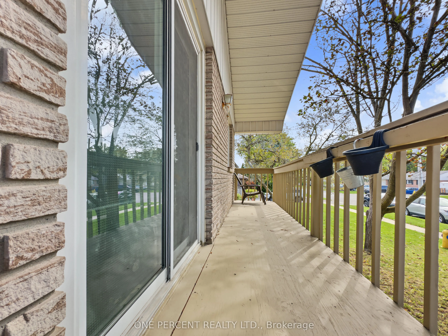
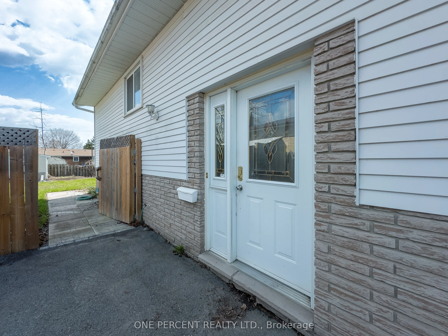
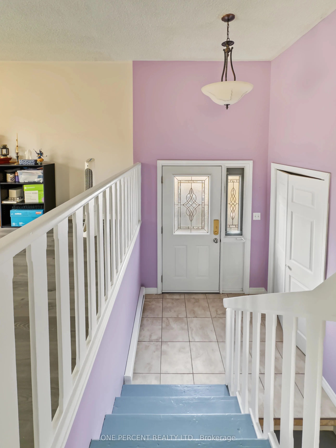
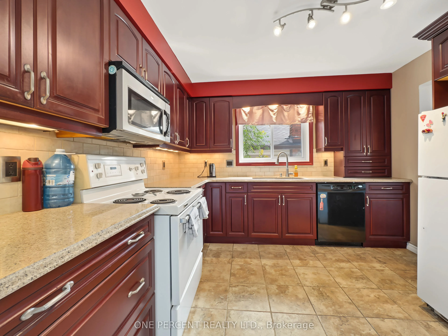
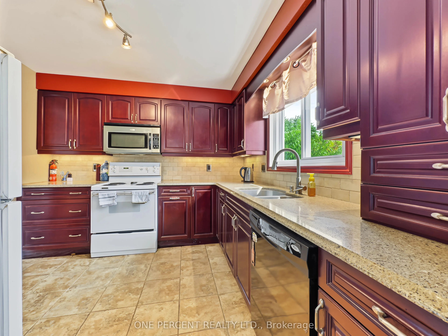
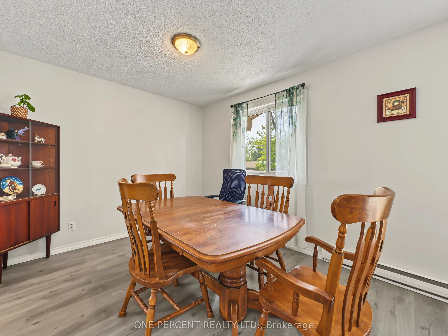
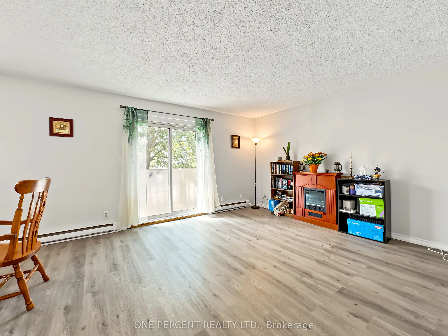
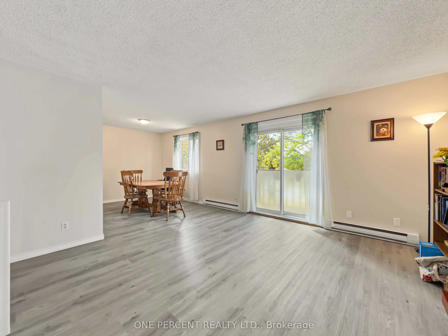
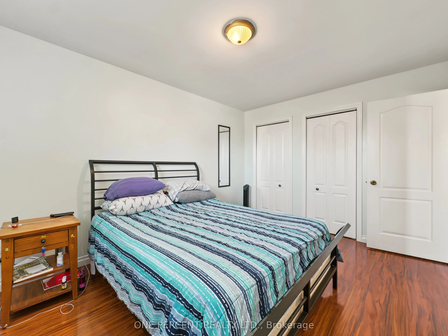
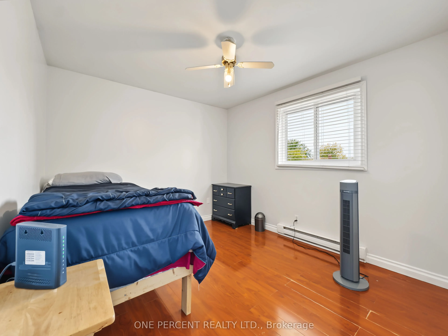
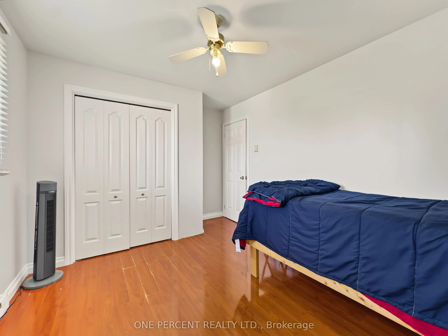
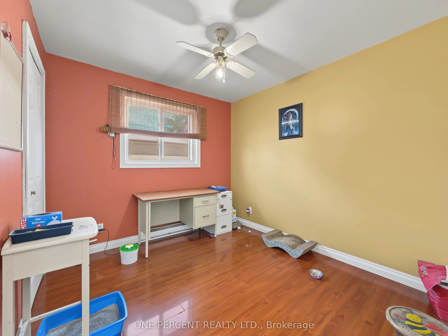
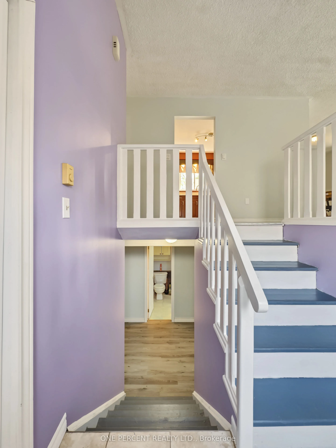
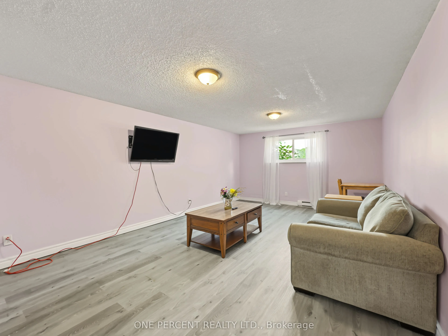
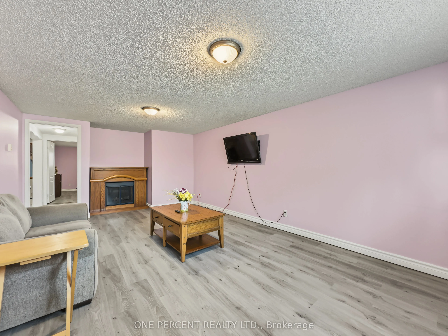
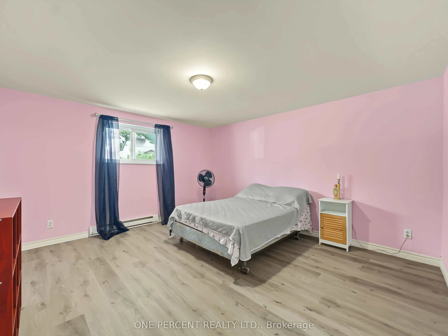
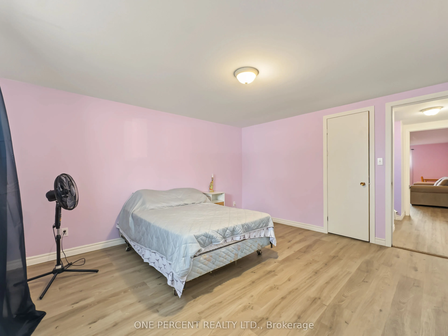
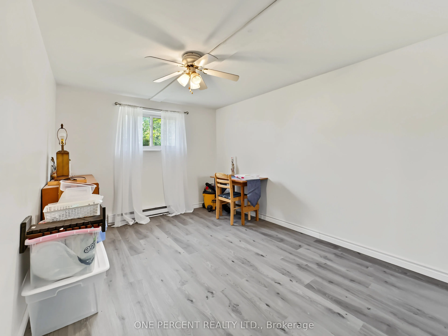
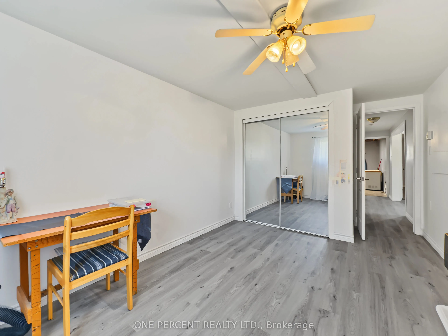
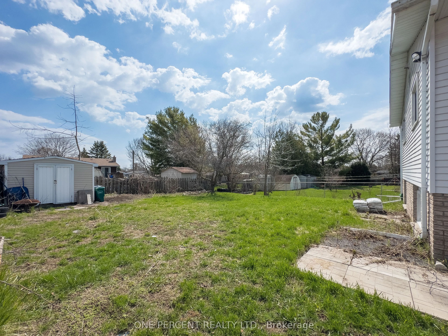
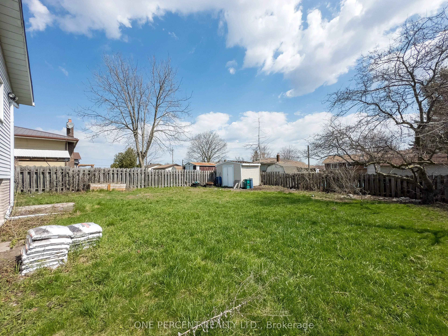
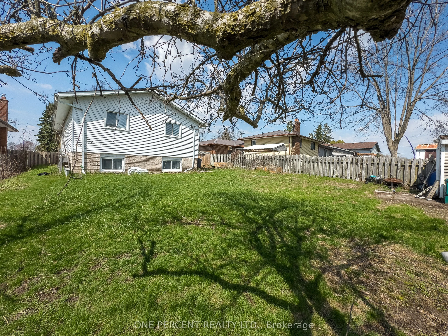
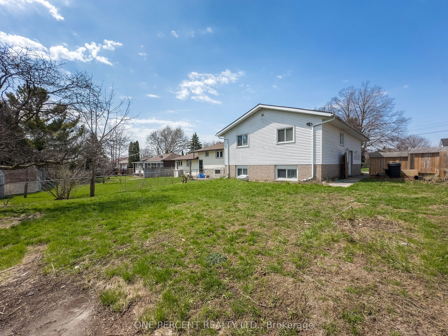
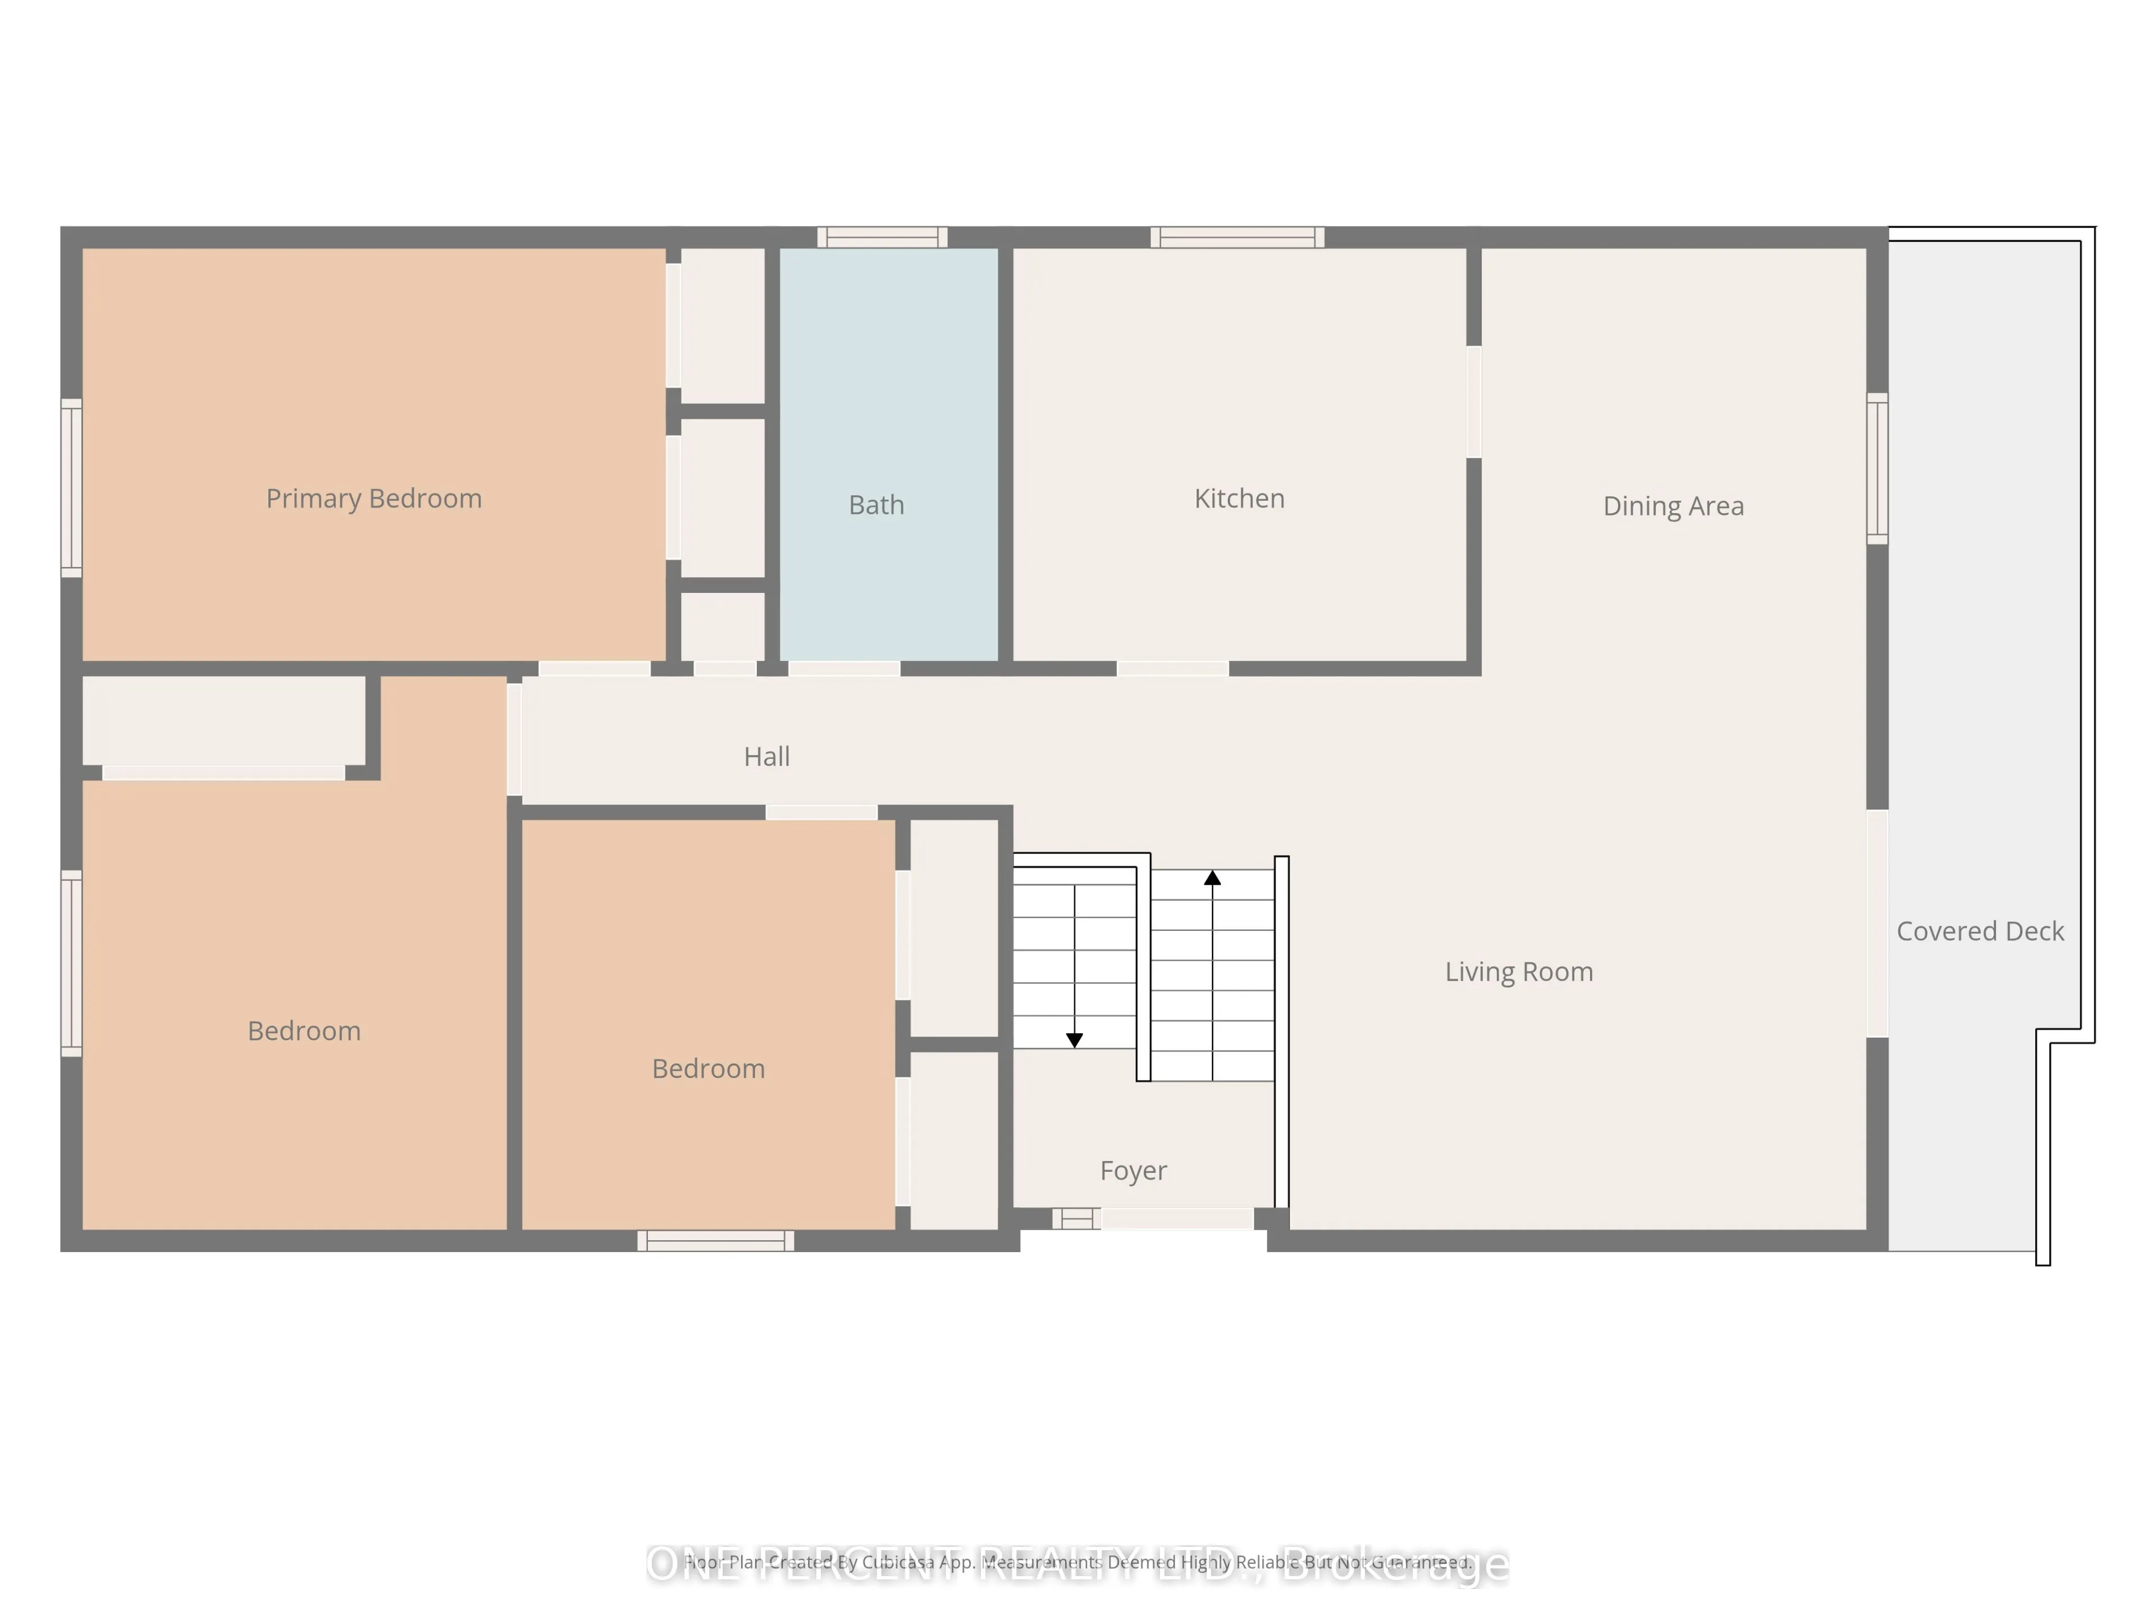
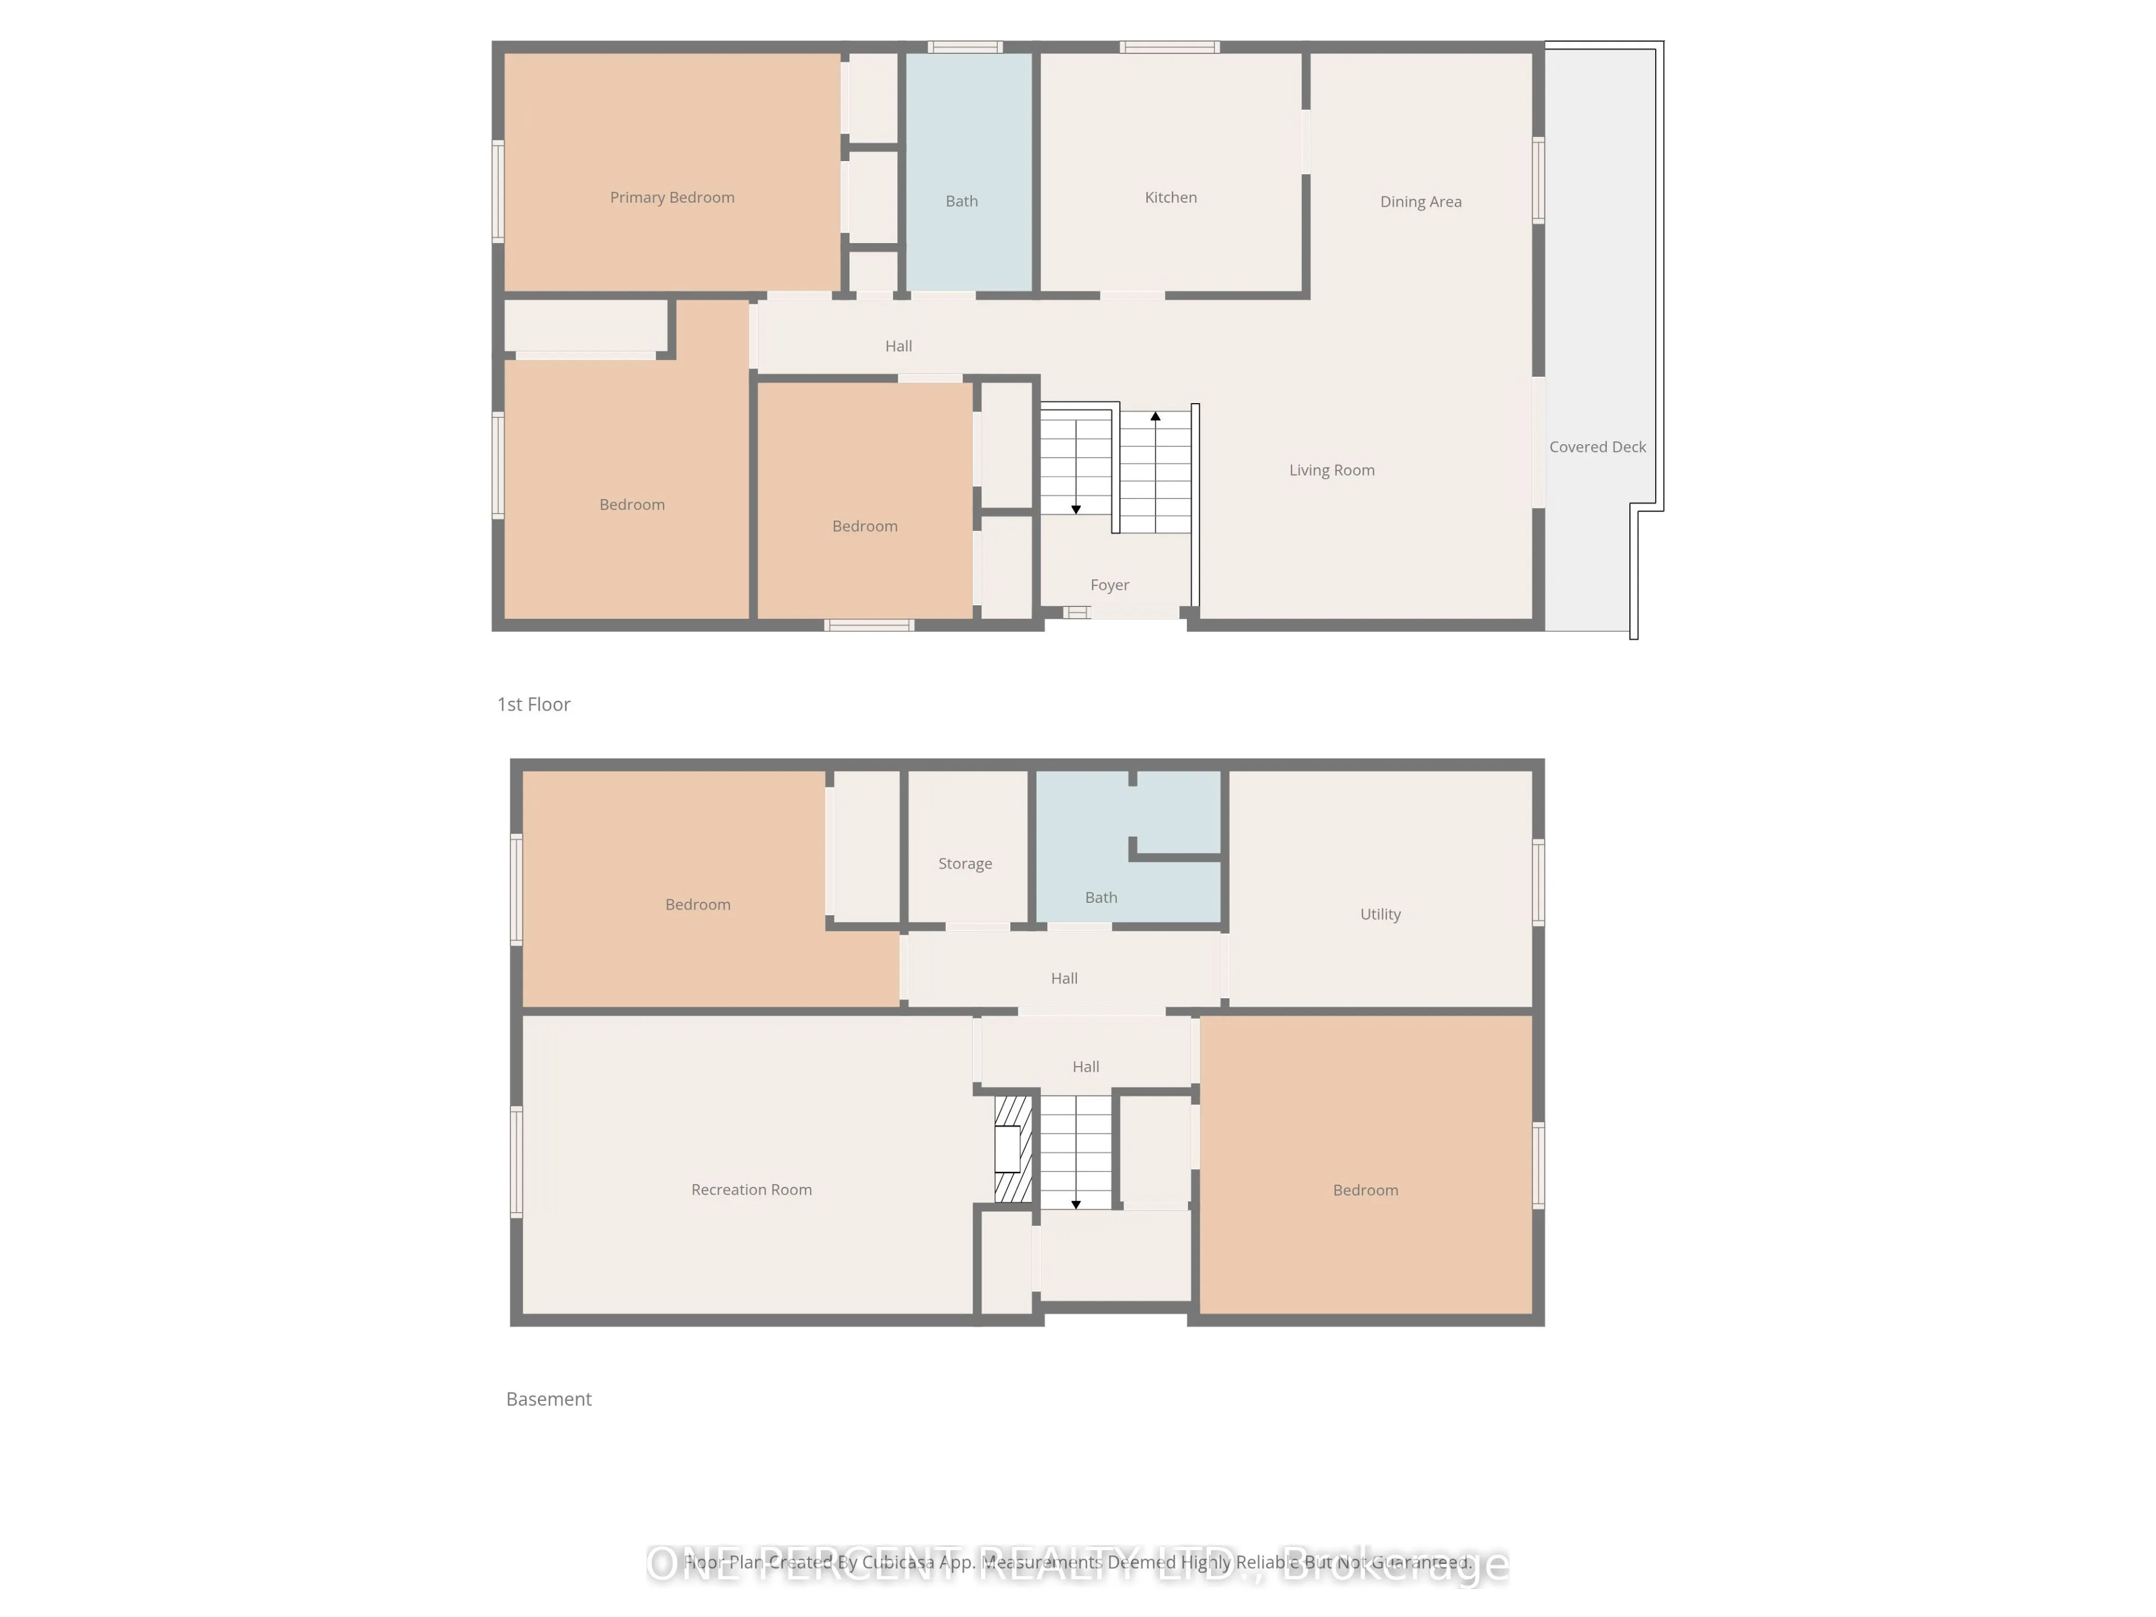
Spacious and versatile 3+2 bedroom home located on a quiet street in Trenton, offering plenty of room for growing families, multi-generational living, or those simply needing extra space. This well-laid-out property features bright, functional living areas and a flexible bedroom configuration to sui...t your needs, whether it's home offices, guest rooms, or hobby spaces. Living room, dining room and basement floors updated (2025), Hot Water Tank (2026). Outside, enjoy a large fully fenced yard perfect for kids, pets, or entertaining with ample space to relax and unwind. Future expansions could see you add patio doors and a deck to enjoy a walk-out from the primary bedroom and or 2nd bedroom. Conveniently situated close to schools, parks, shopping, other amenities, seconds from the 401 and minutes to the base. This home combines comfort, space, and location in one great package.
Full Property Details
Interior
Bedrooms
3
Bedrooms Plus
2
Total Bedrooms
5
Washrooms
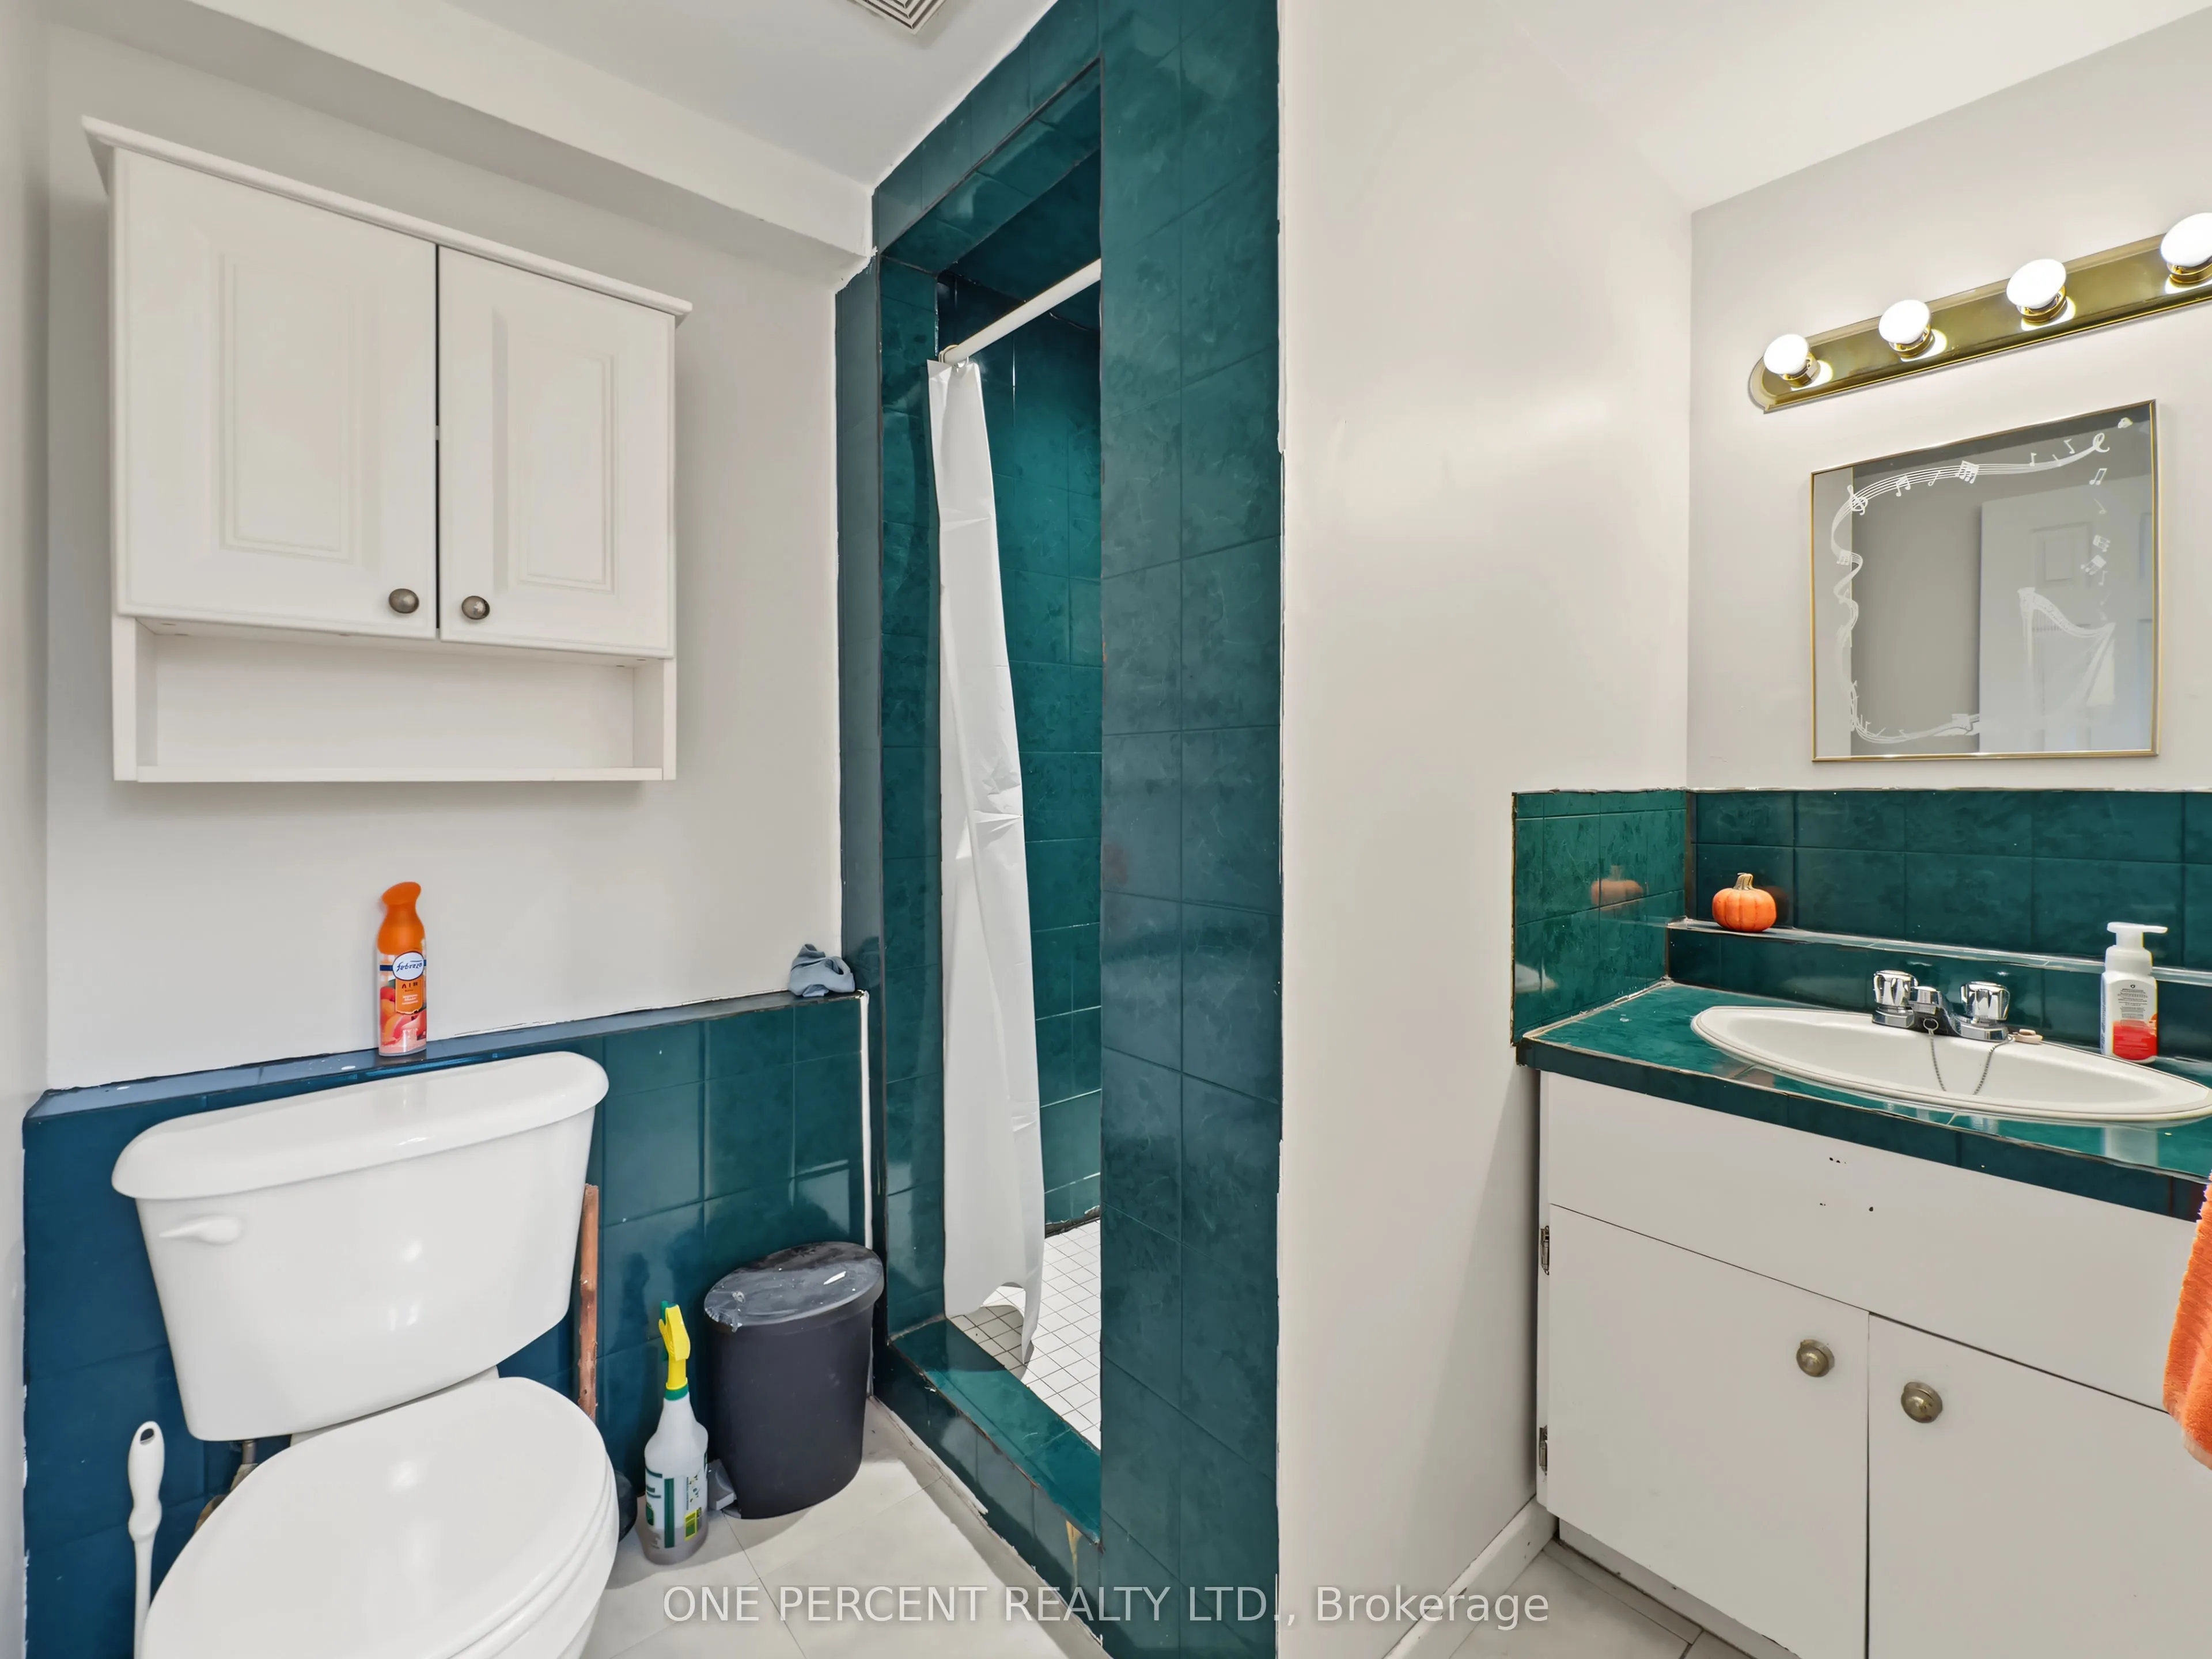
2
Square Footage
1500-2000 sqft
Basement
Finished,Full
Heating Source
Electric
Heating Fuel
Baseboard
Air Conditioning
None
Family Room
No
Kitchens
1
Kitchens Plus
0
Total Kitchens
1
Fireplace Features
No
Bedrooms
3
Bedrooms Plus
2
Total Bedrooms
5
Washrooms
2
Square Footage
1500-2000 sqft
Basement
Finished,Full
Heating Source
Electric
Heating Fuel
Baseboard
Air Conditioning
None
Family Room
No
Kitchens
1
Kitchens Plus
0
Total Kitchens
1
Fireplace Features
No
Exterior
Depth
123.0
Front
49.0
Driveway
Private Double
Lot Size
49 x 123.0 ft
Pool
None
Waterfront
None
Parking Spaces
4
Total Parking Spaces
4.00
Parking Description
None
Garage Spaces
0
Zoning
R2
Depth
123.0
Front
49.0
Driveway
Private Double
Lot Size
49 x 123.0 ft
Pool
None
Waterfront
None
Parking Spaces
4
Total Parking Spaces
4.00
Parking Description
None
Garage Spaces
0
Zoning
R2
Building Description
Style
Bungalow-Raised
Home Type
House
Subtype
Detached
Year Built
31-50
Property Orientation
East
Exterior Finish
Aluminum Siding,Brick
Sewers
Sewers
Water Supply
Municipal
Possession Date
No Data
Style
Bungalow-Raised
Home Type
House
Subtype
Detached
Year Built
31-50
Property Orientation
East
Exterior Finish
Aluminum Siding,Brick
Sewers
Sewers
Water Supply
Municipal
Possession Date
No Data
Community
Community
Trenton Ward
Community
Trenton Ward
Taxes & Fees
Taxes
$3,652 /yr
Tax Year
2025
Occupancy
Owner
Taxes
$3,652 /yr
Tax Year
2025
Occupancy
Owner
Room Types
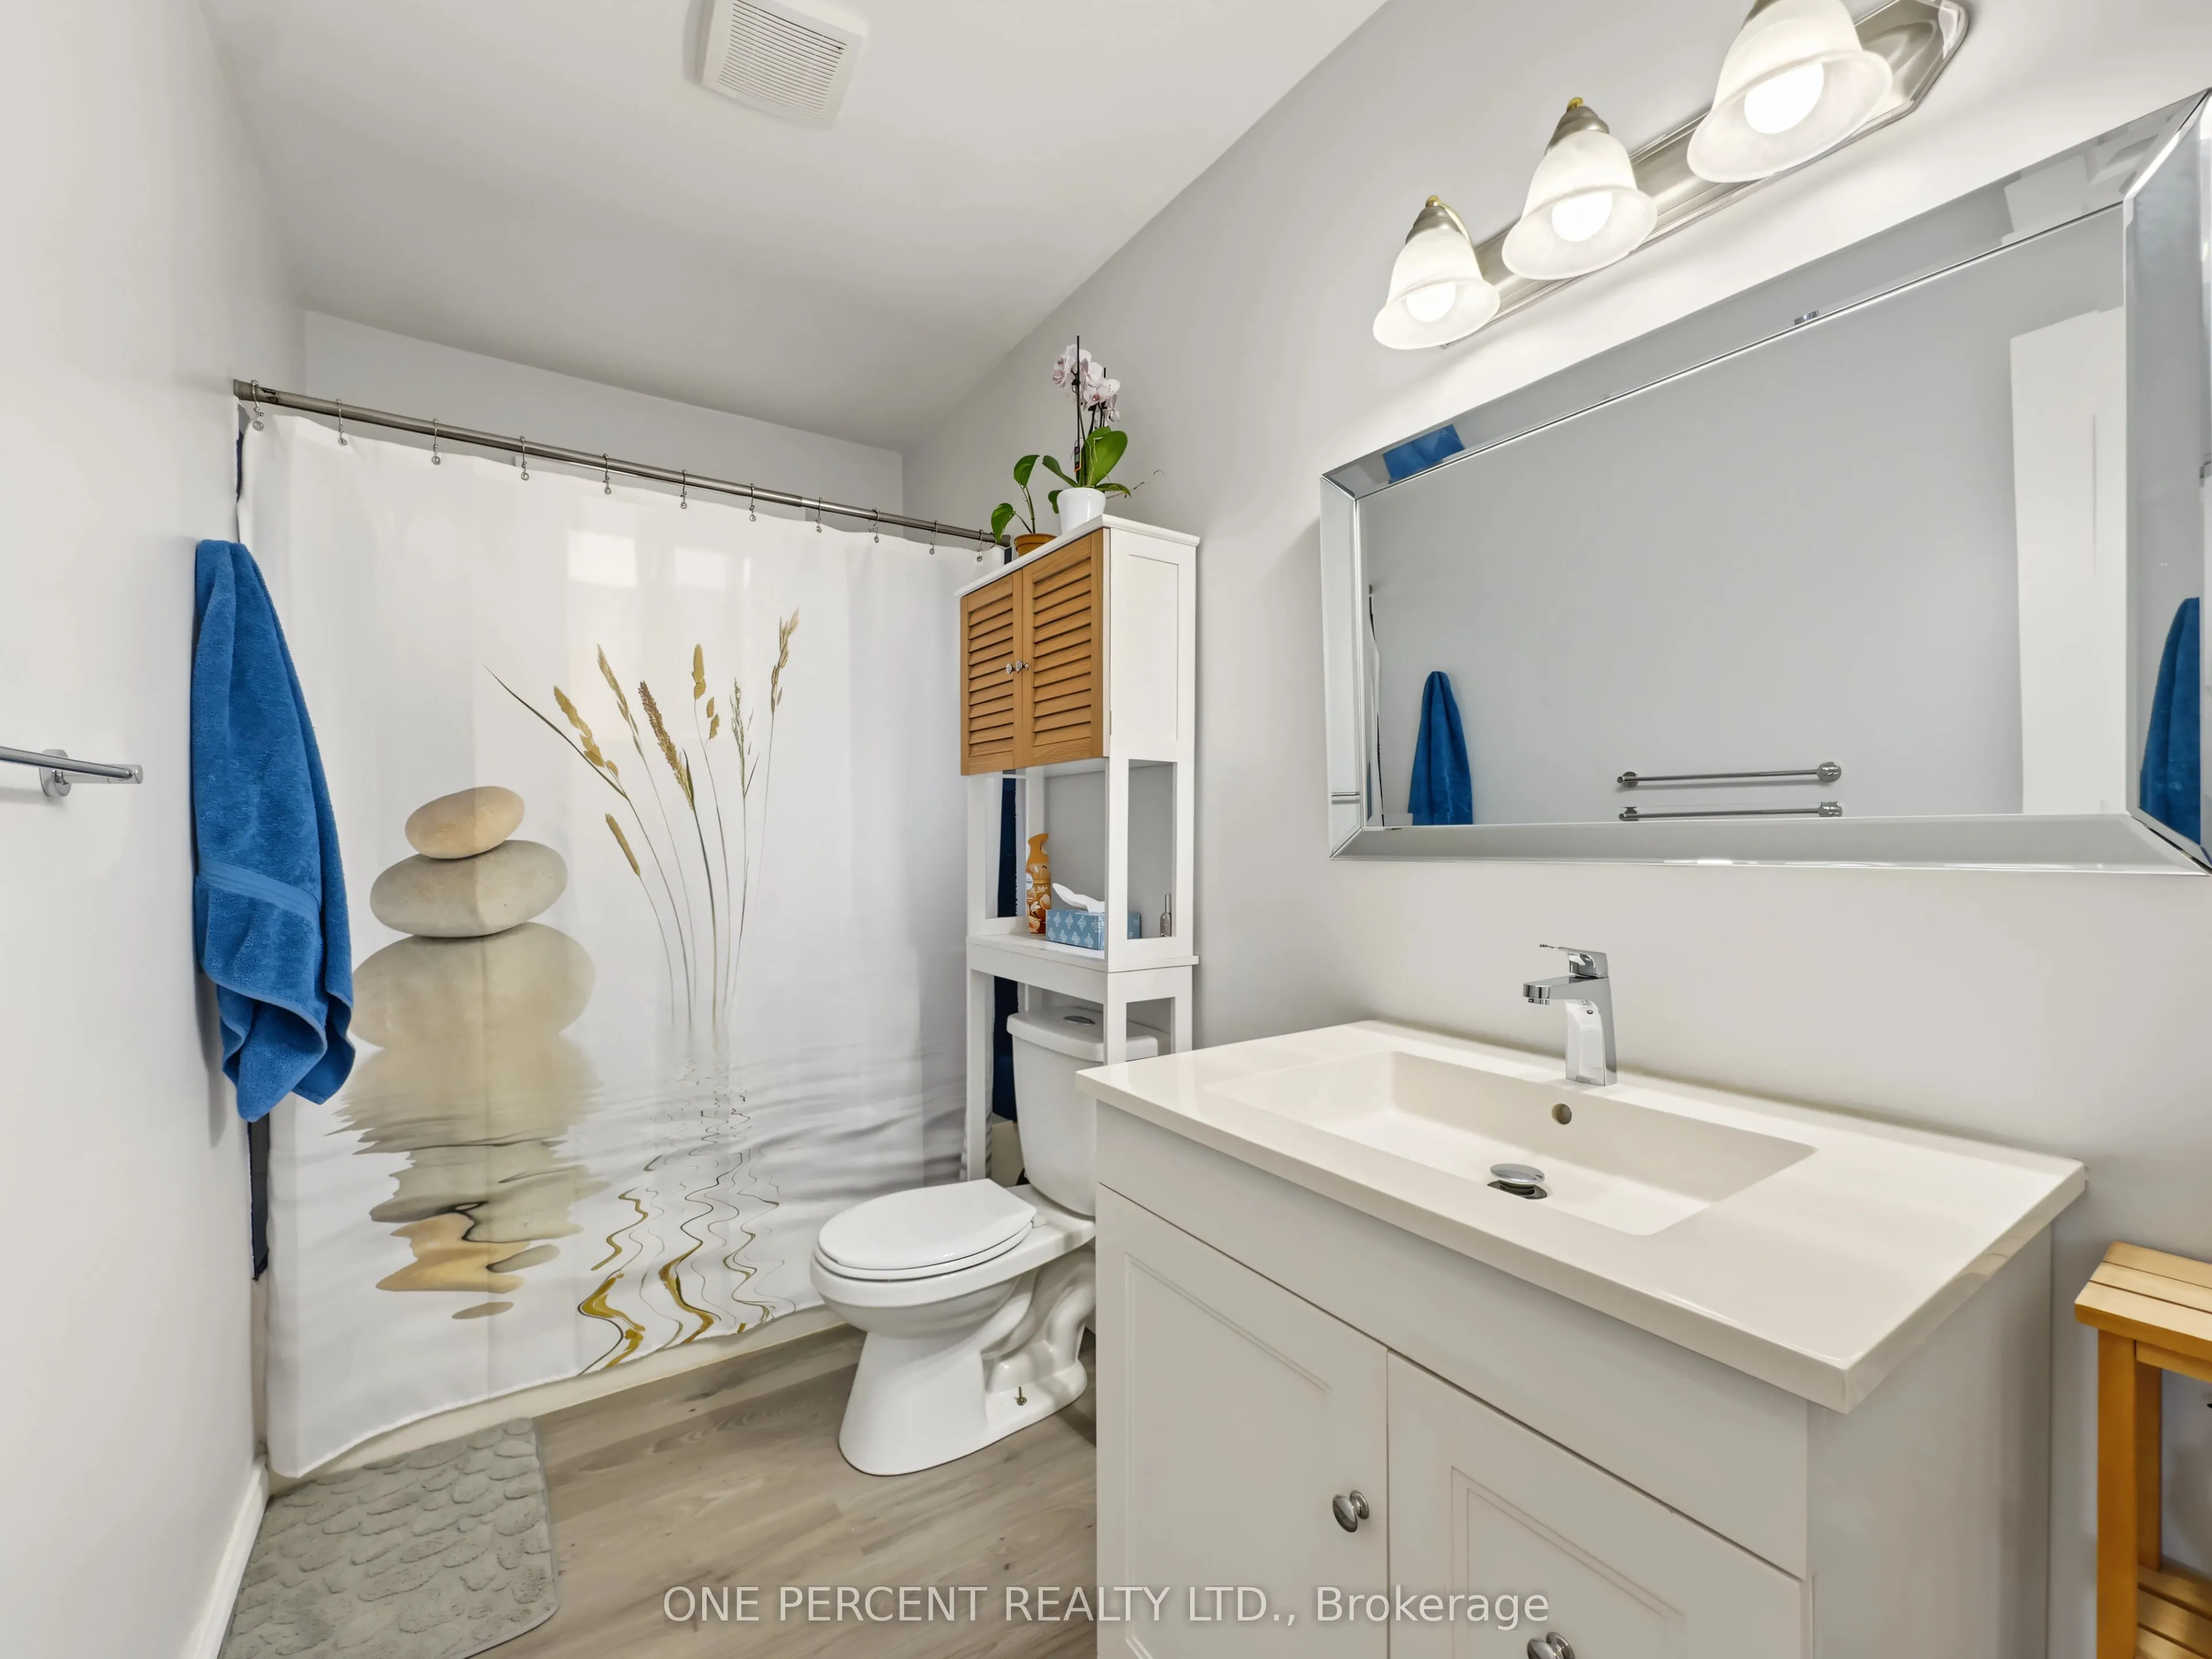
Bathroom
-
Dimensions 5.18 x 9.81 feet
50.82 sqft
Bathroom
-
Dimensions 7.61 x 6.27 feet
47.71 sqft
Bedroom
-
Dimensions 10.1 x 13.19 feet
133.22 sqft
Bedroom
-
Dimensions 13.71 x 12.27 feet
168.22 sqft
Bedroom
-
Dimensions 15.52 x 9.68 feet
150.23 sqft
Bedroom
-
Dimensions 8.89 x 9.74 feet
86.59 sqft
Dining Room
-
Dimensions 9.15 x 10.14 feet
92.78 sqft
Kitchen
-
Dimensions 10.79 x 9.81 feet
105.85 sqft
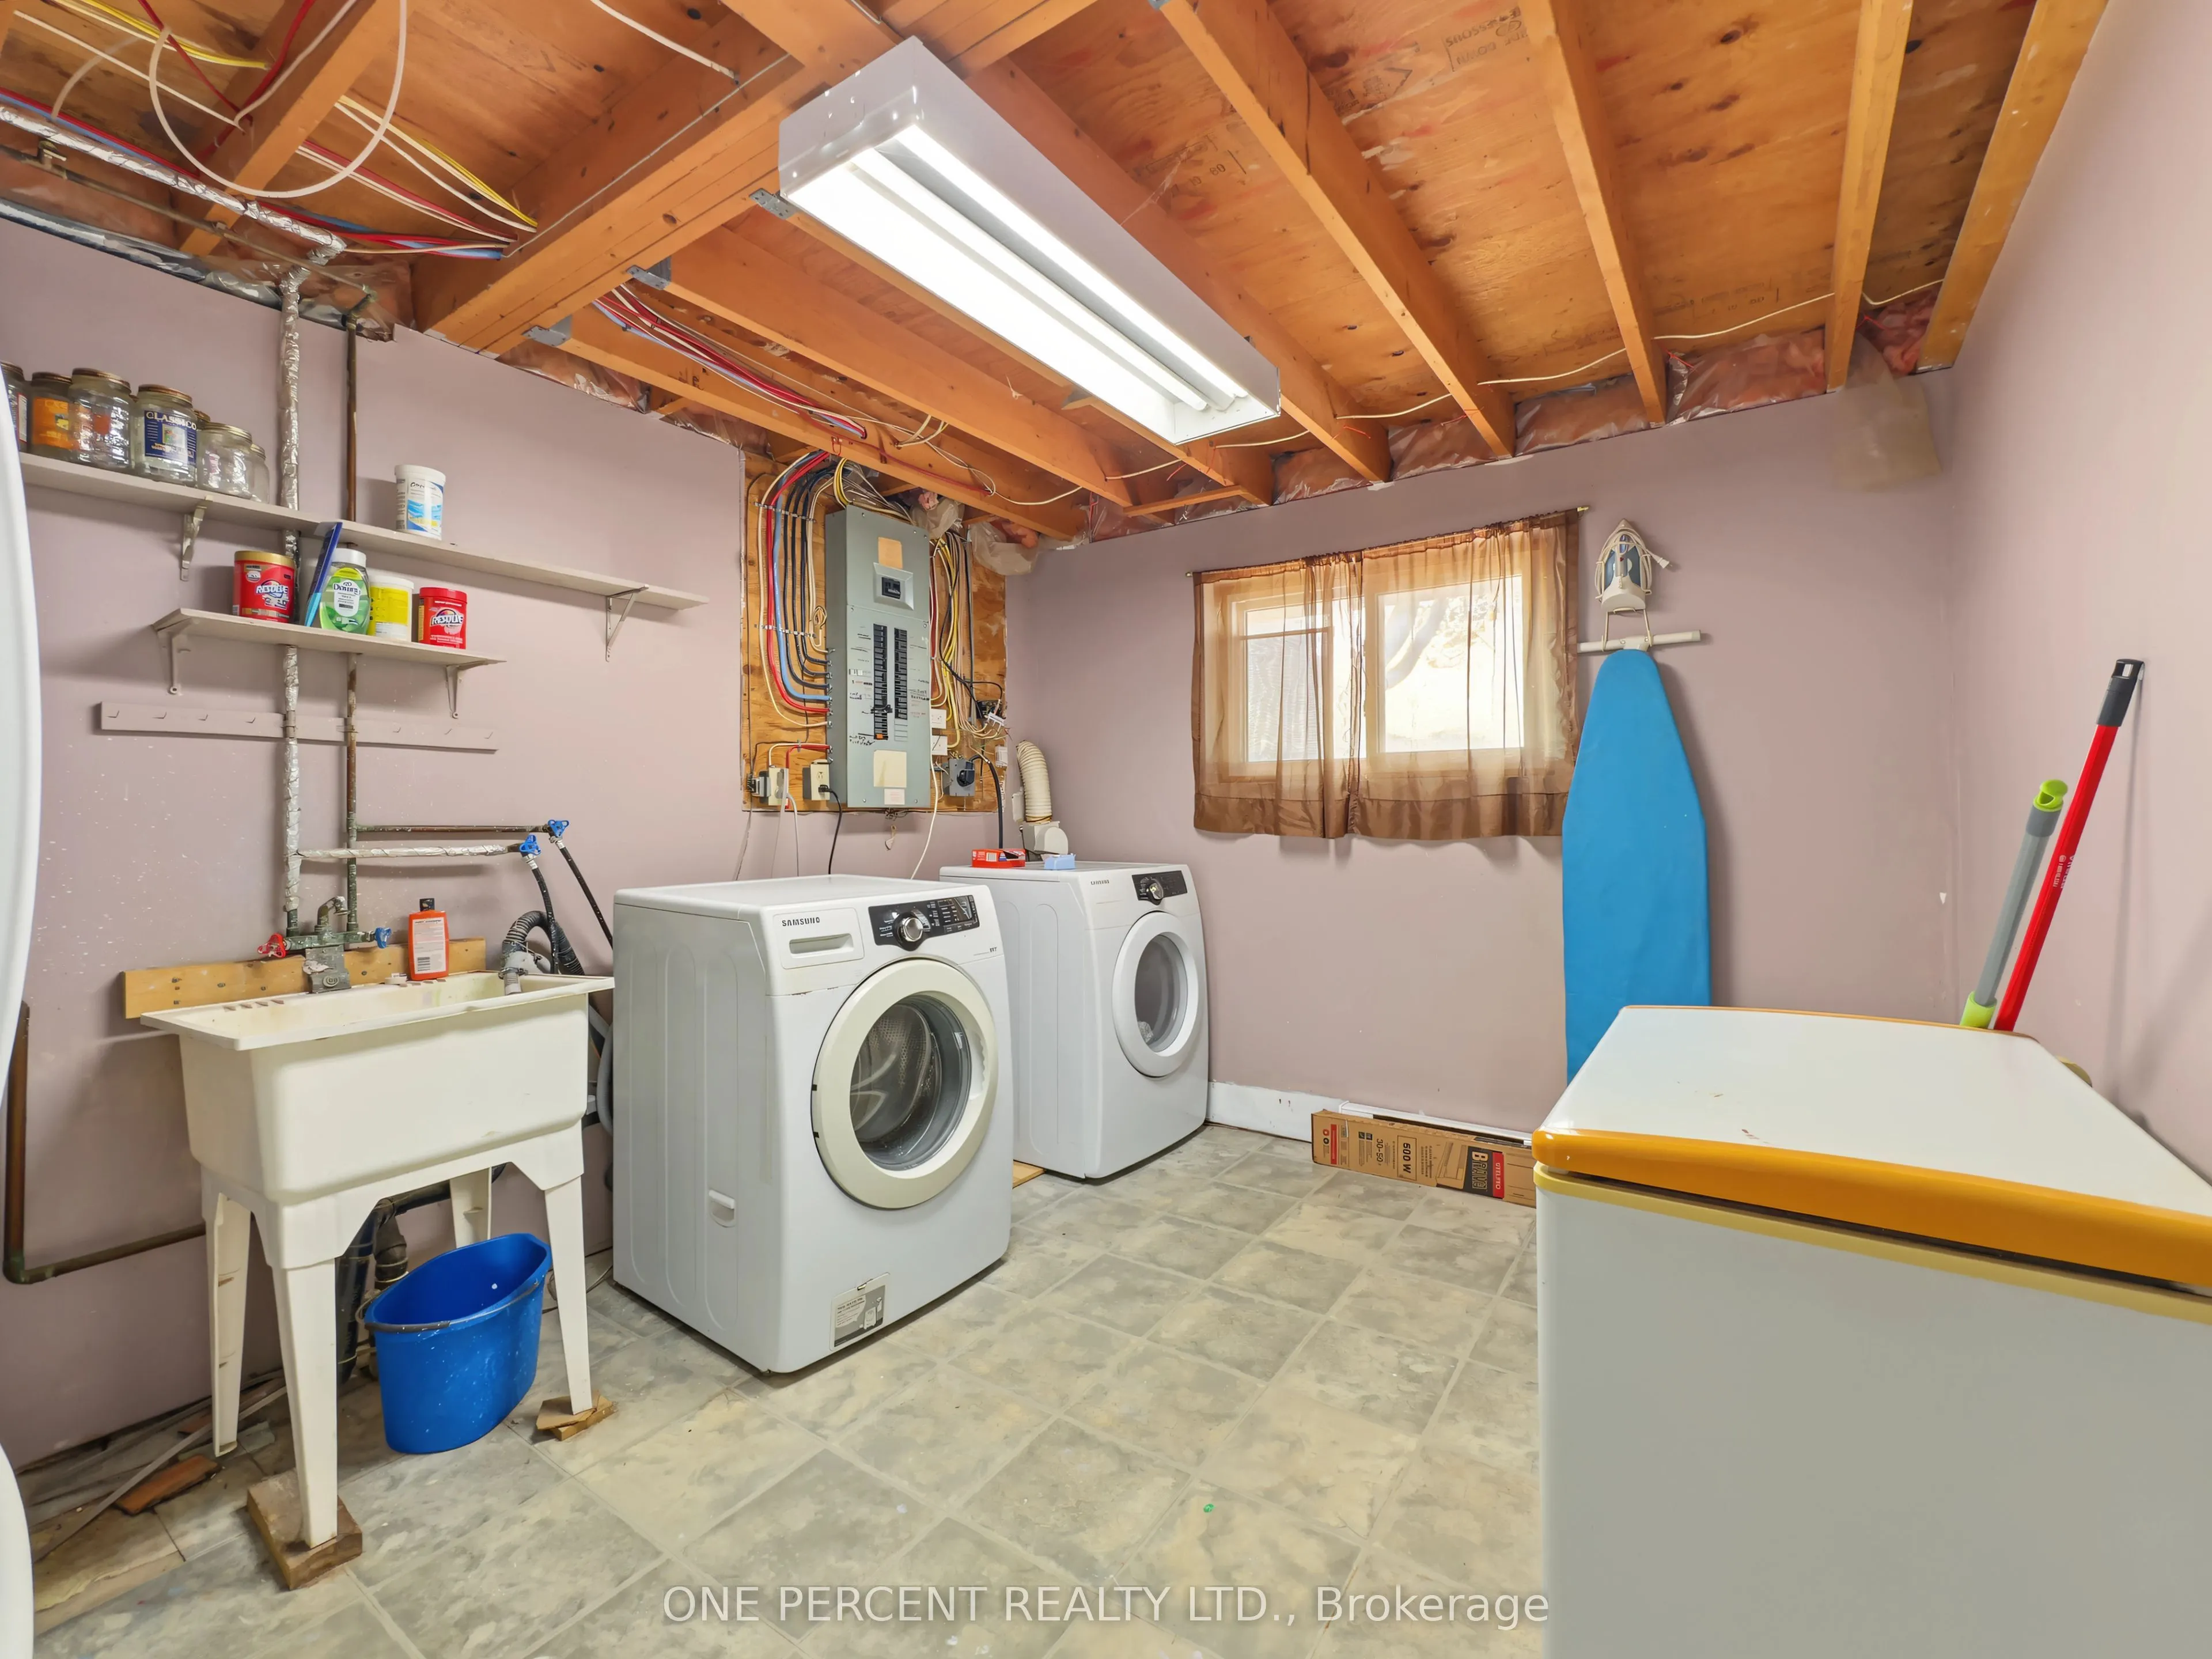
Laundry
-
Dimensions 12.47 x 9.74 feet
121.46 sqft
Living Room
-
Dimensions 20.24 x 13.16 feet
266.36 sqft
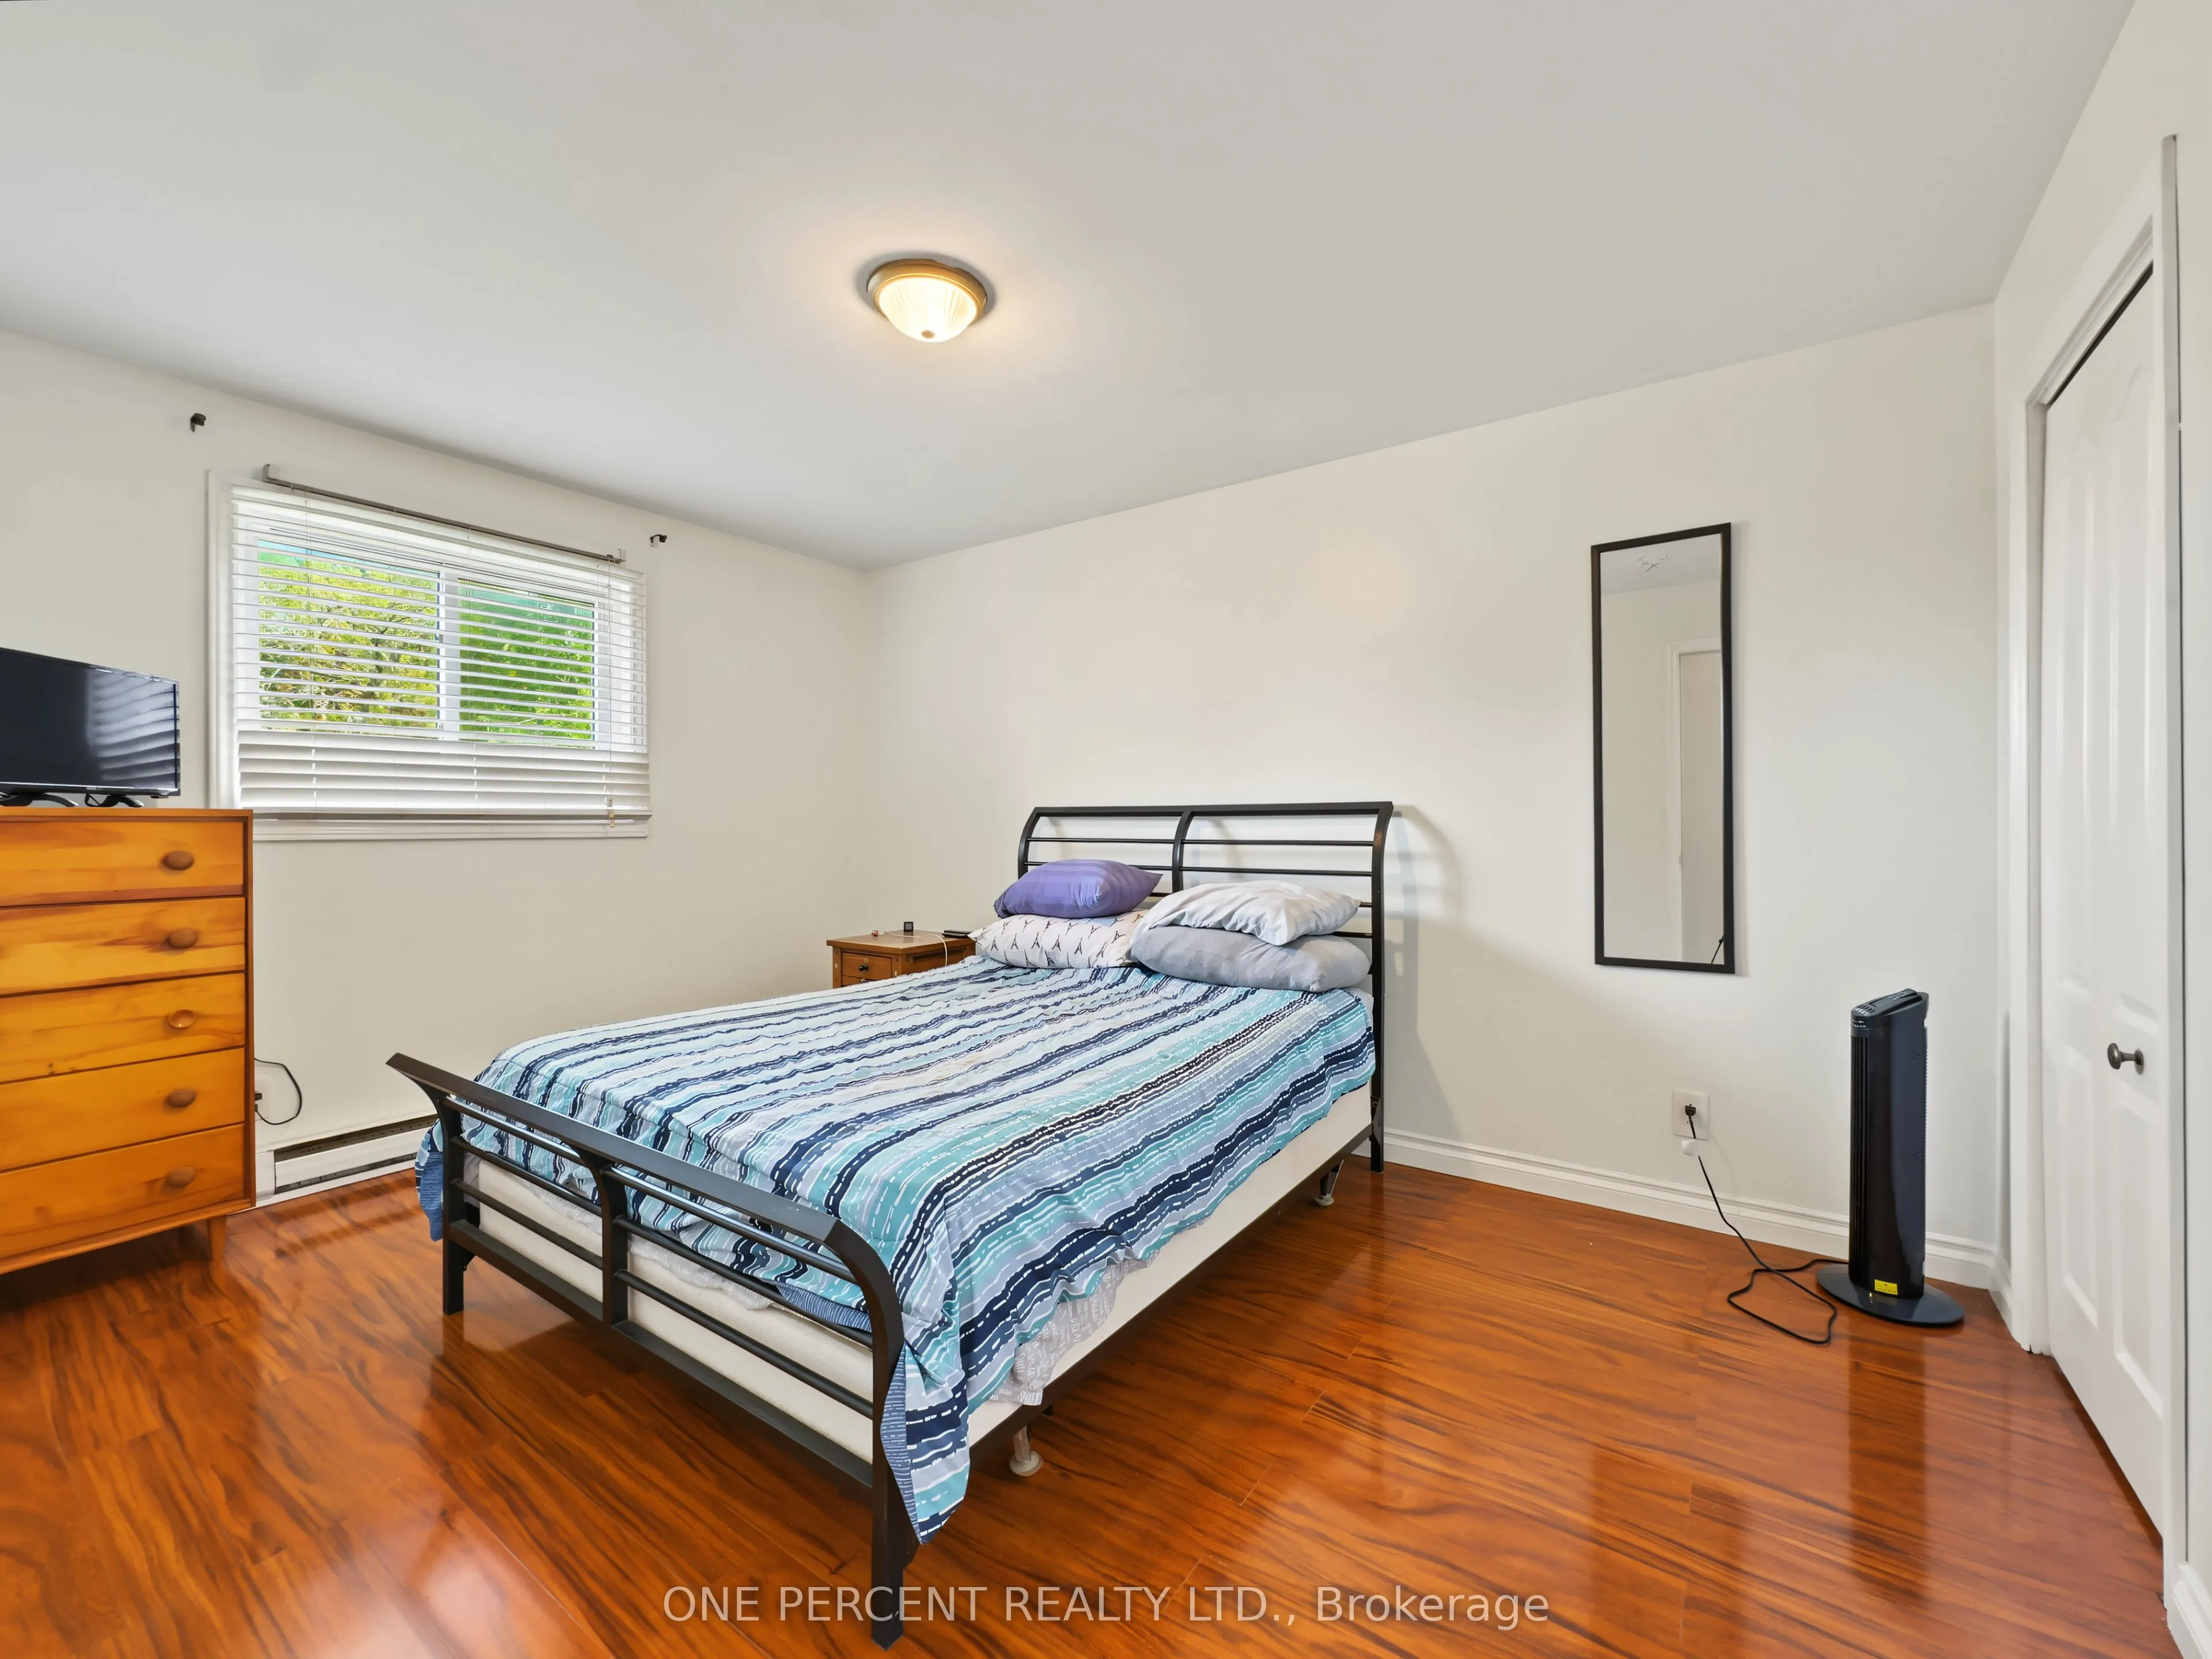
Primary Bedroom
-
Dimensions 13.85 x 9.81 feet
135.87 sqft
Recreation
-
Dimensions 19.46 x 12.3 feet
239.36 sqft
Similar Properties(No results)
Mortgage Calculator
Calculate your estimated monthly mortgage payment
Price
$445,000
$
%
%
Total cost of mortgage
$0
Monthly payment
By clicking Save, we will calculate your estimated mortgage for all properties using the saved values (down payment percentage, interest rate, and amortization).
The accuracy and applicability of this calculator are not guaranteed.