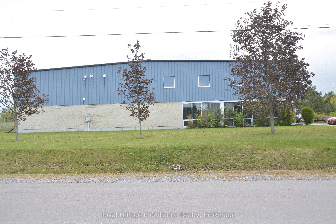
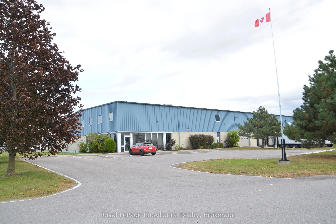
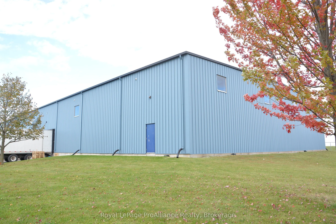
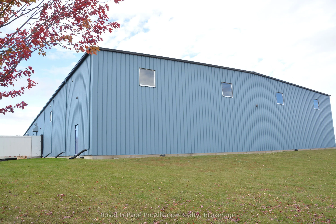
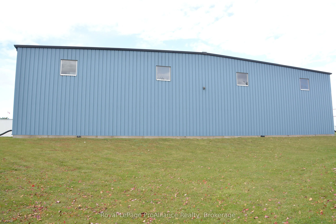
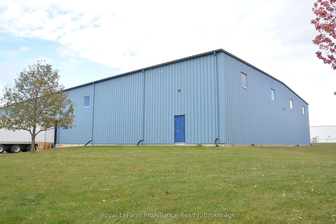
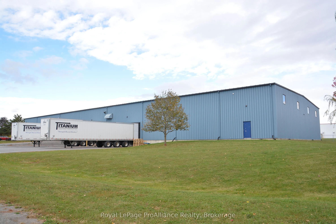
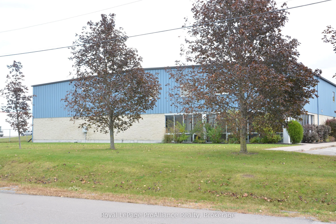
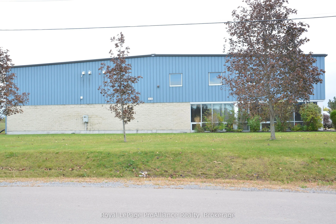
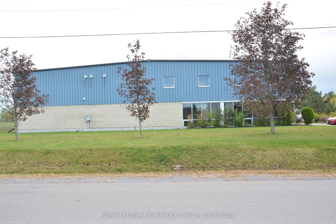
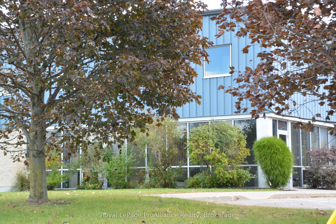
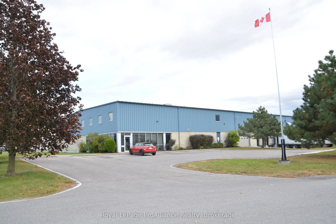
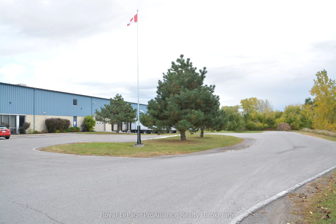
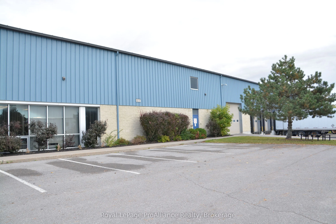
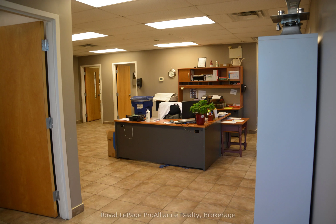
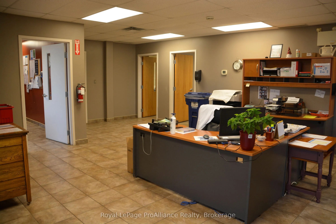
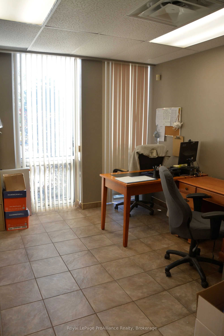
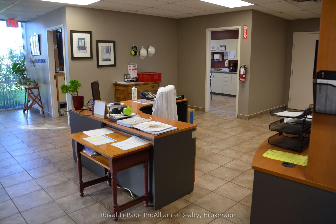
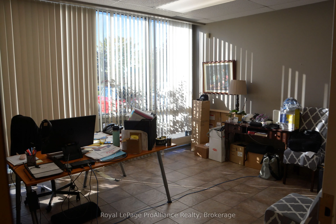
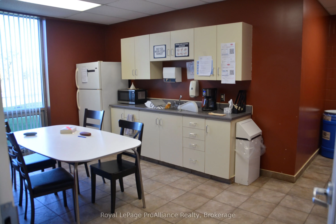
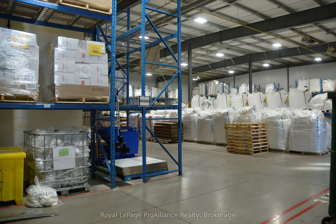
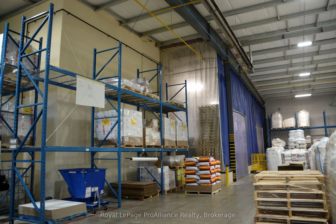
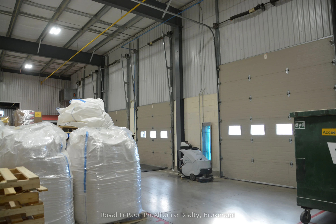
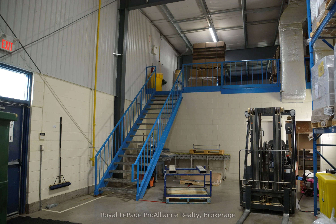
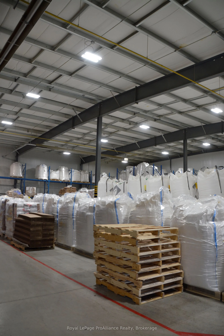
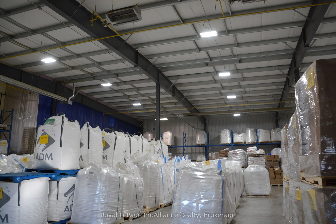
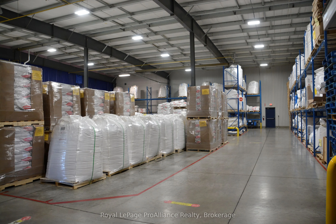
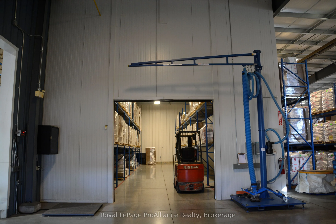
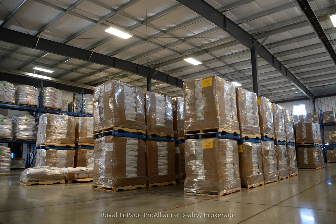
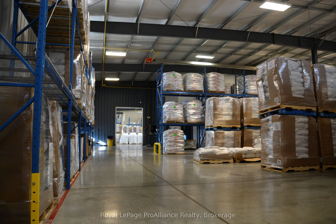
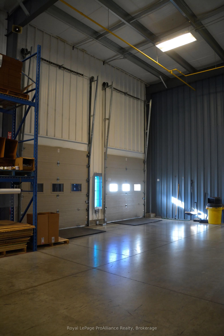
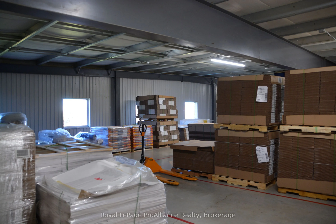
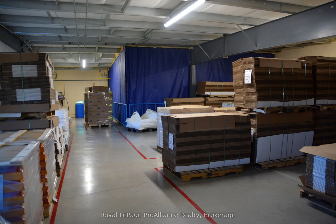
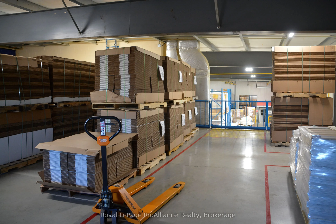
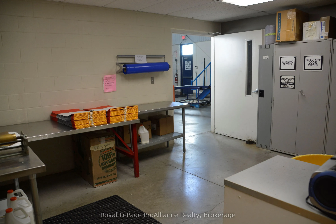
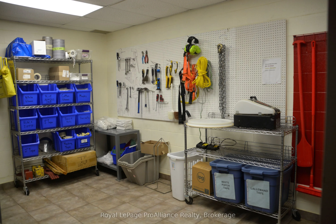
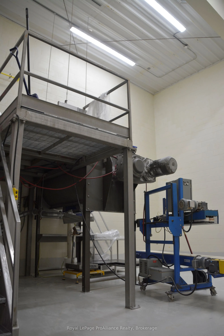
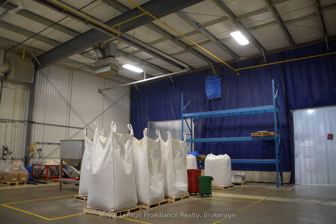
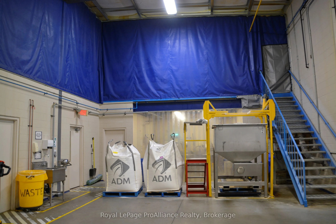
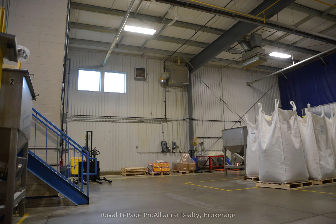
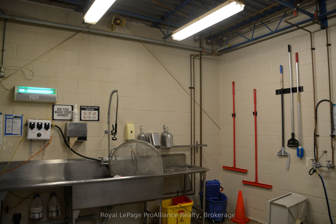
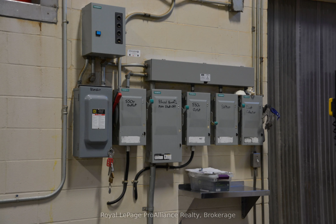
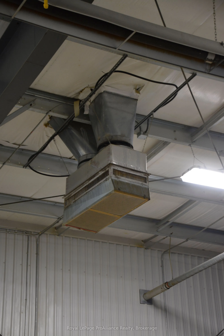
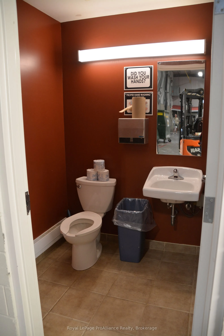
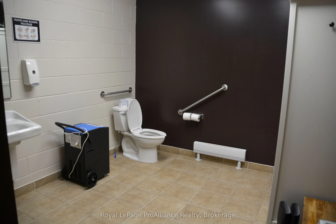
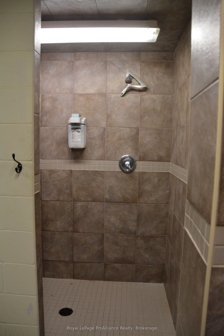
A rare opportunity for a commercial real estate investor or a company looking to start-up, relocate or expand their present business. Located in the city of Quinte West/Trenton, minutes from highway 401 in a prime industrial park, this 25,000 SQ FT warehouse/processing plant has a lot to offer inclu...ding large office space and a 2,370SQ FT mezzanine in the plant. For investors, the building currently has a well-established international Canadian tenant with operations throughout the world and along running relationship with the building's owners. Currently on a lease which expires at the end of 2027, the tenant is requesting to renew the lease for an extended five-year period. For companies looking for a location for their business, the building can be vacant at the end of 2027.Features of the building include 6 functional bay doors (1 at grade level and 5 for shipping and receiving - floor plans available on request), plenty of parking for transport trucks and for employees and guests. Exclusions of equipment owned by the tenants have been provided in the listing. A complete list of inclusions can be provided for serious inquiries. In the City of Quinte West, M1 zoning designates the General Industrial zone, which accommodates a wide range of industrial uses, manufacturing, warehousing, and related employment operations.
Full Property Details
General
Business Type
Factory/Manufacturing
Industrial Area
25000.00 Sq Ft
Office Area
3000.00 Sq Ft
Total Area
25000.00 Square Feet
Sprinklers
No
Drive-In Level Shipping Doors
0
Double Man Shipping Doors
0
Grade Level Shipping Doors
1
Truck Level Shipping Doors
5
Business Type
Factory/Manufacturing
Industrial Area
25000.00 Sq Ft
Office Area
3000.00 Sq Ft
Total Area
25000.00 Square Feet
Sprinklers
No
Drive-In Level Shipping Doors
0
Double Man Shipping Doors
0
Grade Level Shipping Doors
1
Truck Level Shipping Doors
5
Interior
Washrooms
0
Heating Fuel
Baseboard
Air Conditioning
Yes
Washrooms
0
Heating Fuel
Baseboard
Air Conditioning
Yes
Exterior
Depth
629.81
Front
264.08
Lot Size
264 x 629.81 ft
Parking Spaces
-
Total Parking Spaces
-
Parking Description
None
Garage Spaces
-
Zoning
M1
Depth
629.81
Front
264.08
Lot Size
264 x 629.81 ft
Parking Spaces
-
Total Parking Spaces
-
Parking Description
None
Garage Spaces
-
Zoning
M1
Building Description
Home Type
Commercial
Subtype
Industrial
Year Built
16-30
Water Supply
Municipal
Possession Date
No Data
Home Type
Commercial
Subtype
Industrial
Year Built
16-30
Water Supply
Municipal
Possession Date
No Data
Community
Community
Trenton Ward
Community
Trenton Ward
Taxes & Fees
Taxes
$81,424.24 /yr
Tax Year
2026
Occupancy
Tenant
Taxes
$81,424.24 /yr
Tax Year
2026
Occupancy
Tenant
Similar Properties(No results)
Mortgage Calculator
Calculate your estimated monthly mortgage payment
Price
$4,900,000
$
%
%
Total cost of mortgage
$0
Monthly payment
By clicking Save, we will calculate your estimated mortgage for all properties using the saved values (down payment percentage, interest rate, and amortization).
The accuracy and applicability of this calculator are not guaranteed.