Sign In or Create a Free Account to see full details of this property
Key Facts
Key facts for 300 Franmor Drive #40
Property Type
Condo, Bungalow
Parking
Private 2 garage, 4 parking
MLS #
X13607398
Size
1200-1399 sqft
Basement
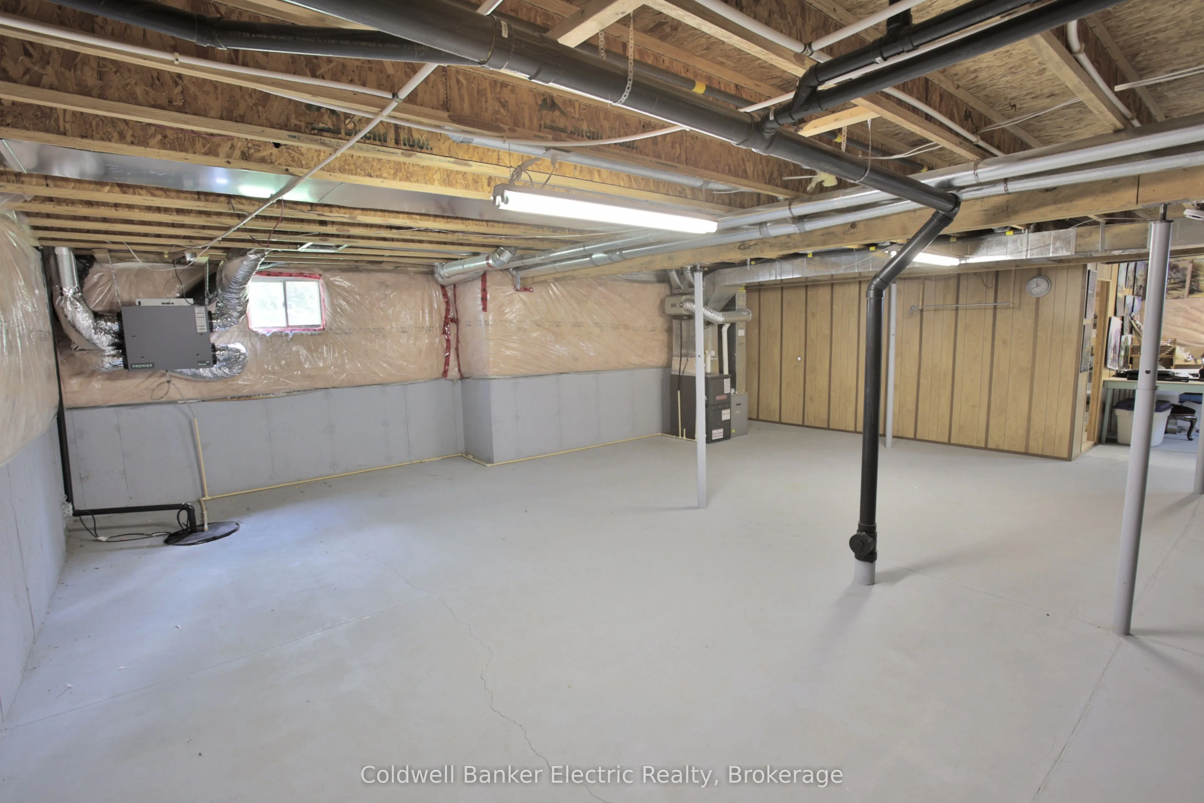
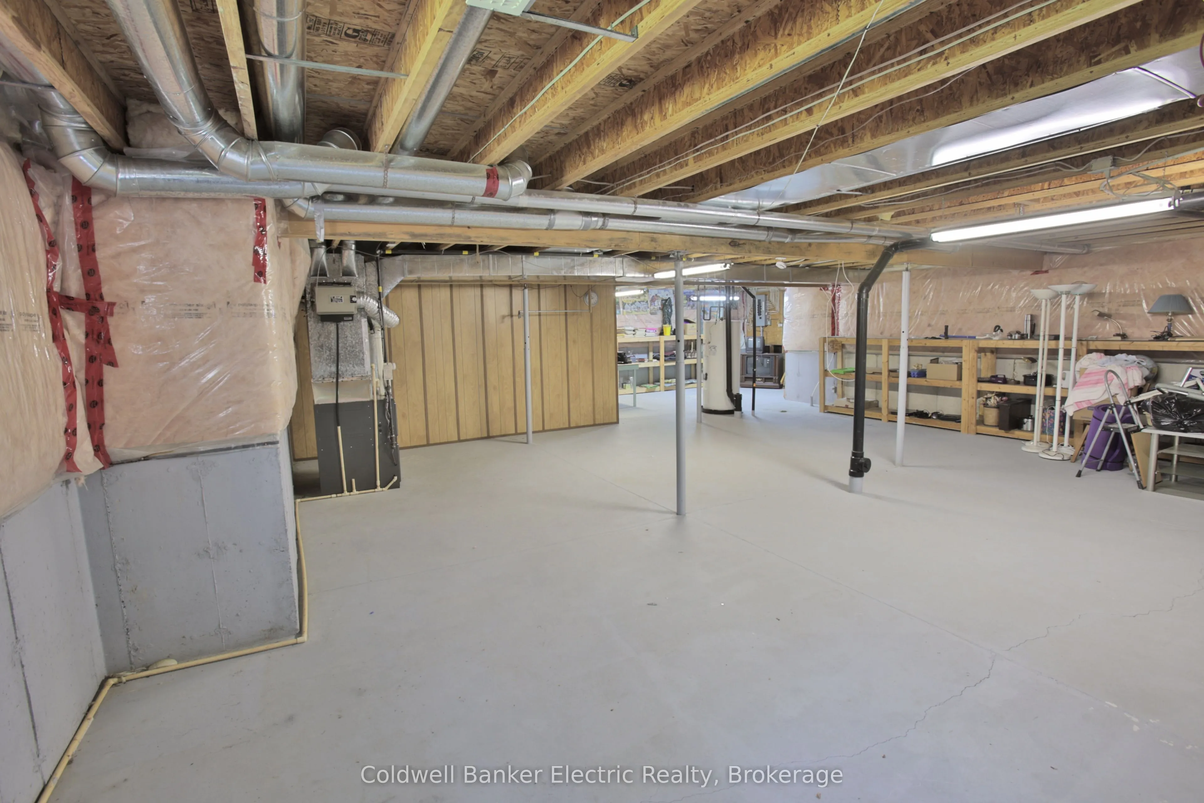
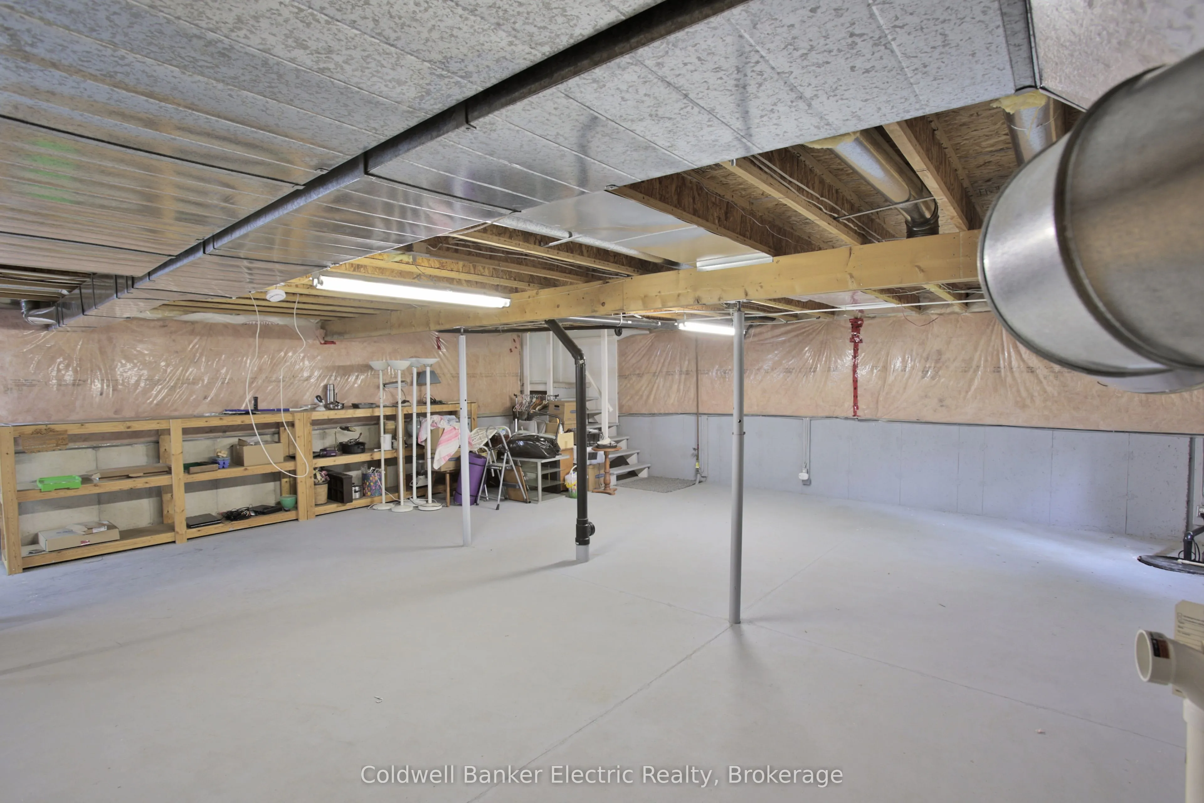
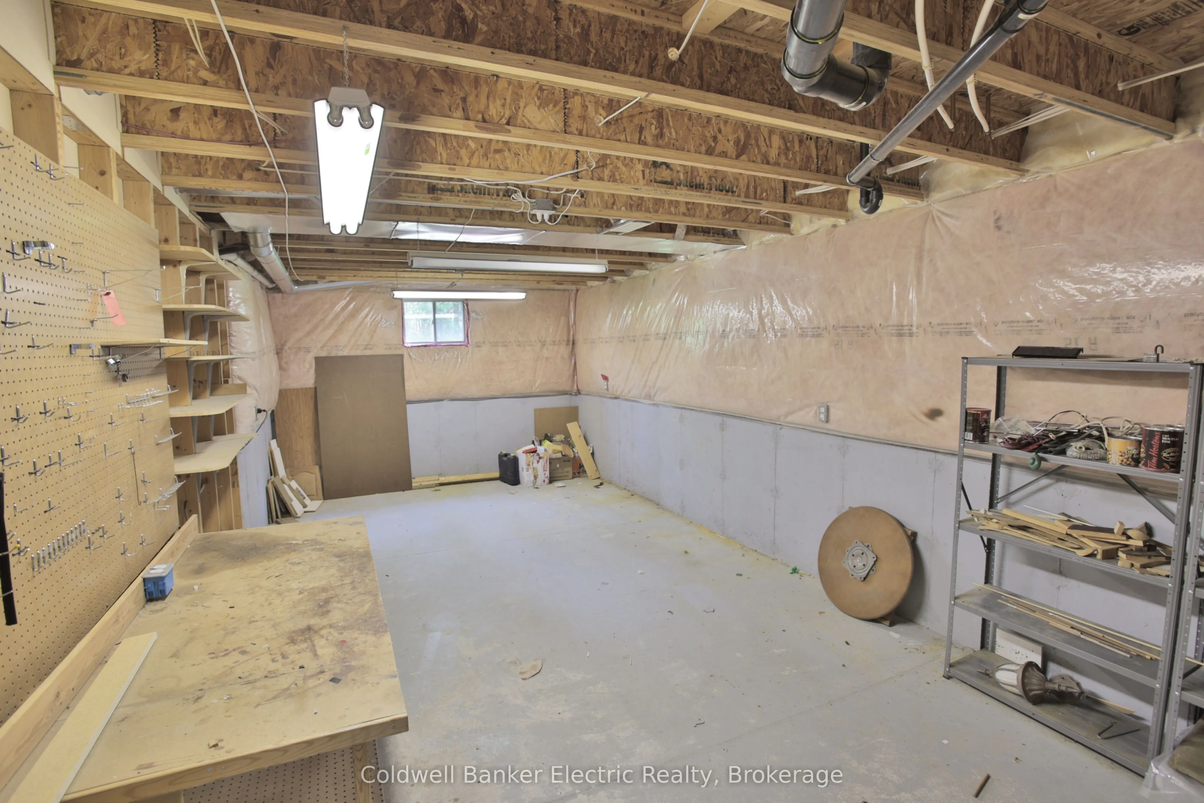
Full,Unfinished
Listed on
2026-07-27
Lot size
-
Tax
$5,413.57 /yr
Days on Market
91
Approximate Age
-
Maintenance Fee
$424.69/mo
Common Elements
Description
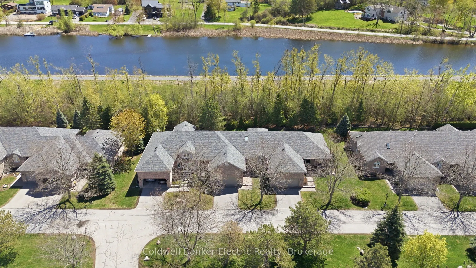
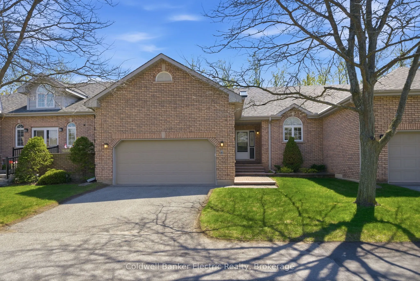
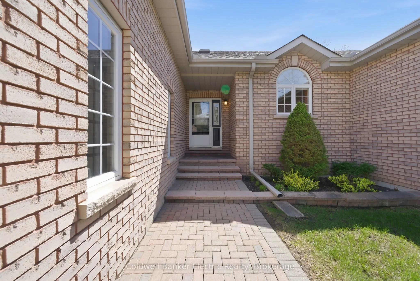
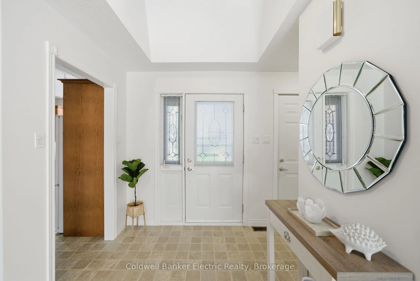
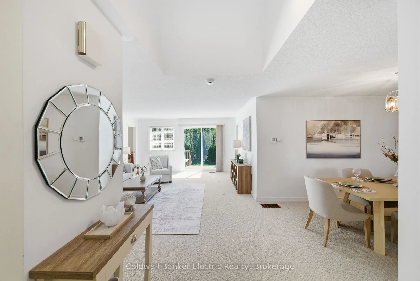
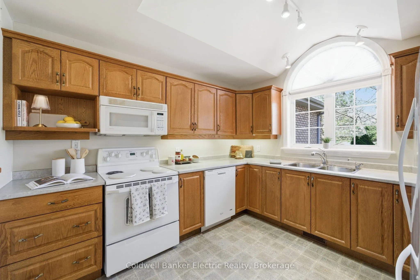
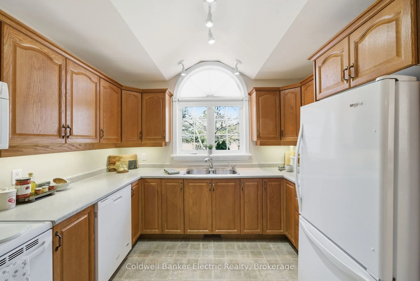
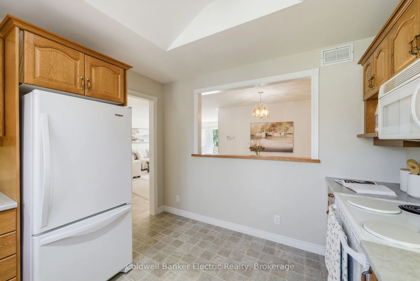
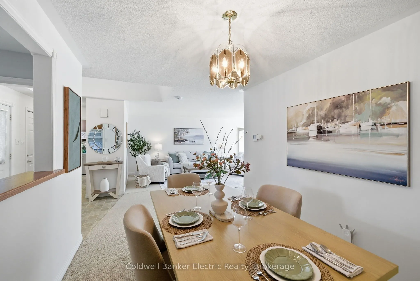
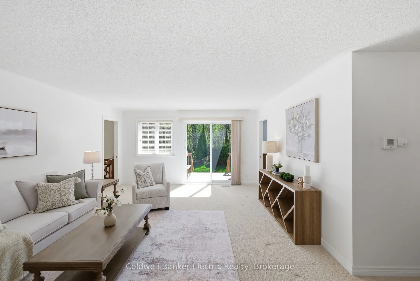
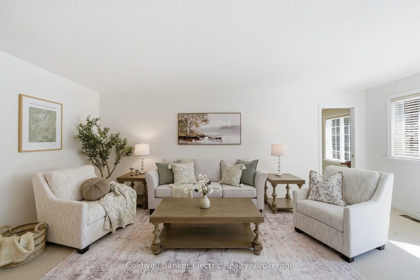
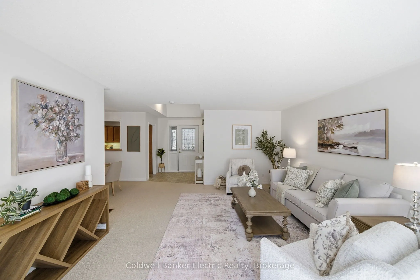
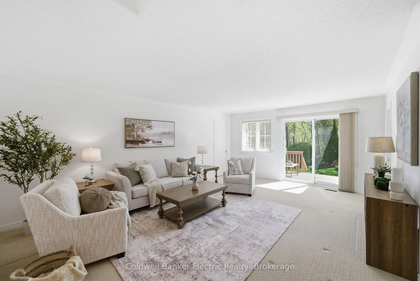
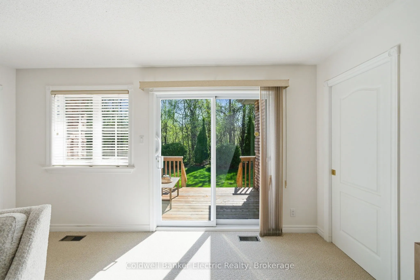
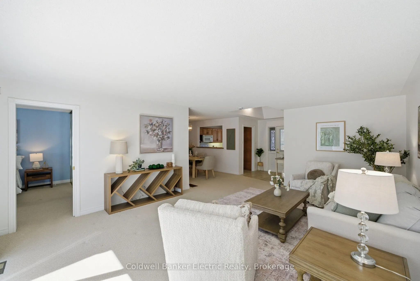
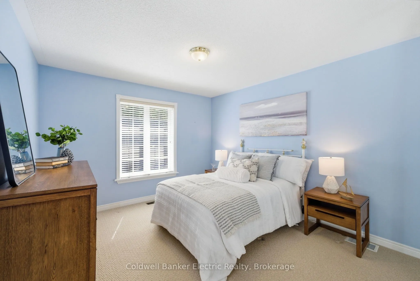
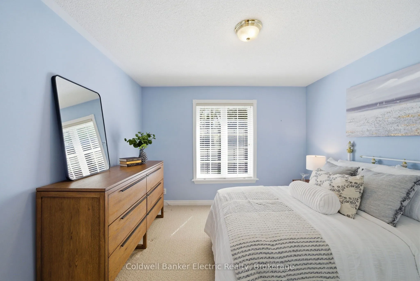
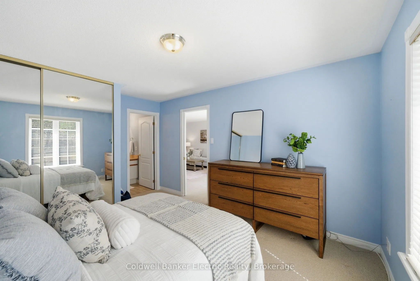
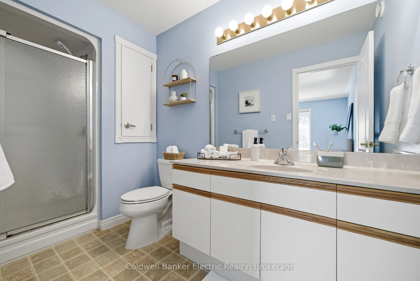
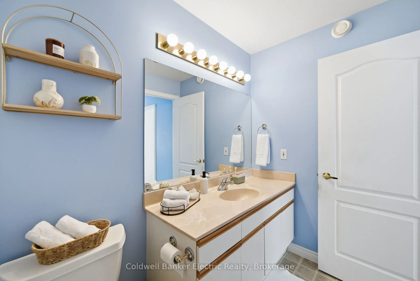
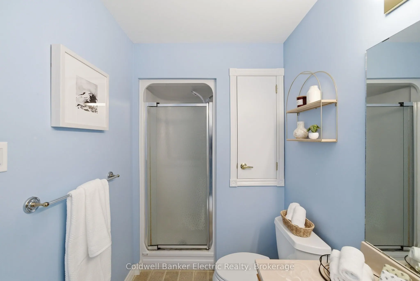
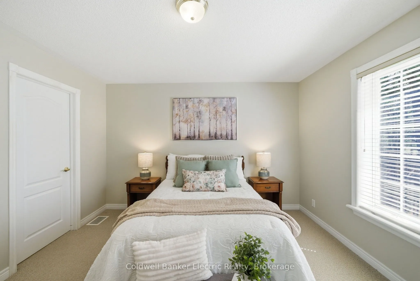
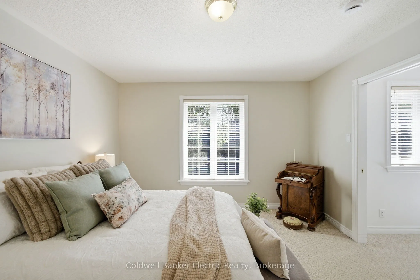
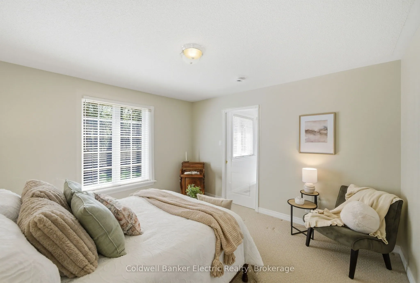
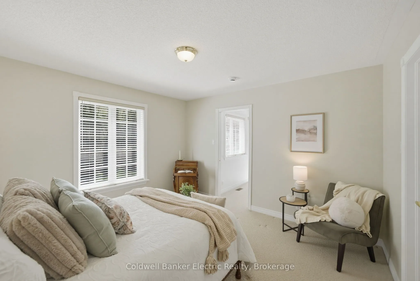
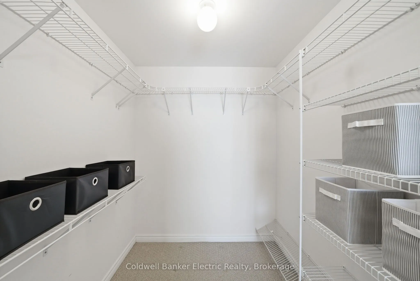
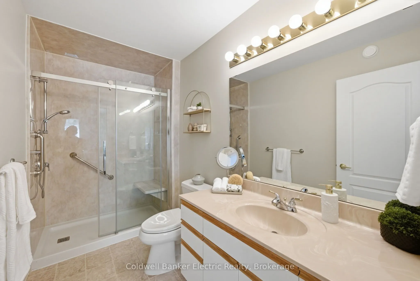
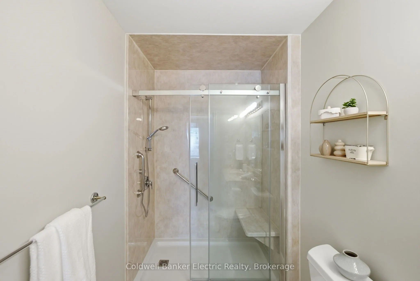
Discover easy, low-maintenance living in Peterborough's sought-after Camden Meadows community. This bright 2-bedroom, 2-bathroom condo combines a premium ravine setting with the space and features buyers rarely find together-including a private double-car garage and full basement. The well-designed ...main level offers a spacious foyer, a functional kitchen that flows naturally into the living area, and large windows that fill the home with natural light while showcasing the peaceful surroundings. Step outside onto the private deck to relax, entertain, and enjoy beautiful ravine views without the demands of extensive yard work. Both bedrooms are generously sized and feature ample closet space and private ensuite bathrooms, creating comfort and privacy for homeowners and guests alike. The full basement offers exceptional flexibility for a workshop, hobby area, home gym, or additional storage. Just a short walk from the canal, scenic trails, and nature, while remaining close to shopping, restaurants, healthcare, and everyday amenities. Ideal for downsizers, retirees, or anyone seeking a carefree Peterborough condo lifestyle with room to live, travel, and enjoy more of what matters. A rare Camden Meadows opportunity in a setting that feels peaceful, private, and immediately welcoming.