Sign In or Create a Free Account to see full details of this property
Key Facts
Key facts for 466 Mackenzie Road
Property Type
House, Bungalow
Parking
Detached 2 garage, 4 parking
MLS #
X12424592
Size
1500-2000 sqft
Basement
Partial Basement,Finished
Listed on
2025-09-24
Lot size
138 x 498.73
Tax
$4,602.31 /yr
Days on Market
50
Approximate Age
51-99
Maintenance Fee
-
Description
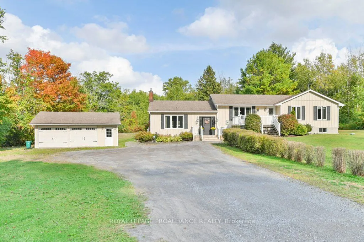
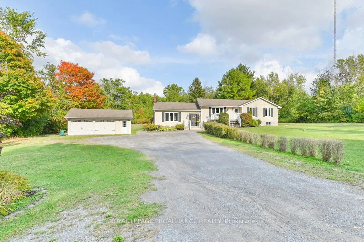
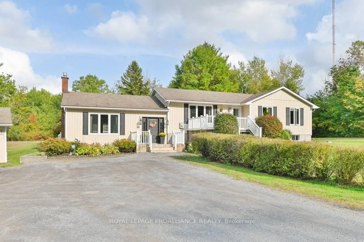
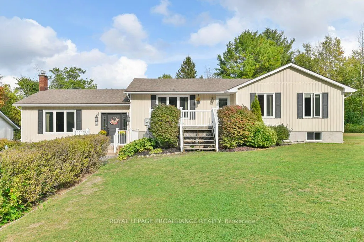
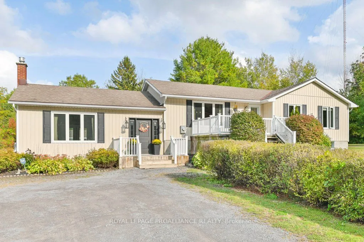
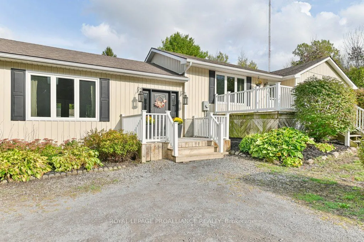
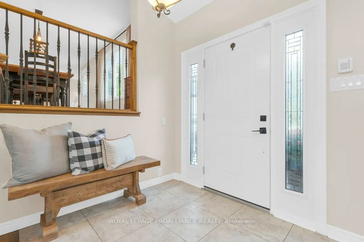
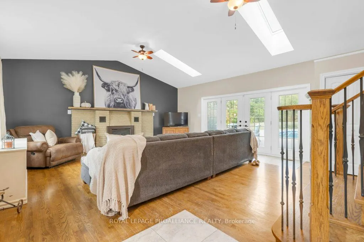
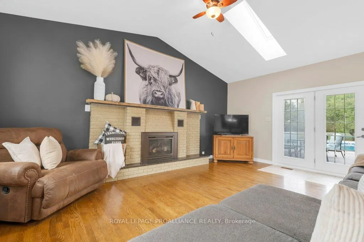
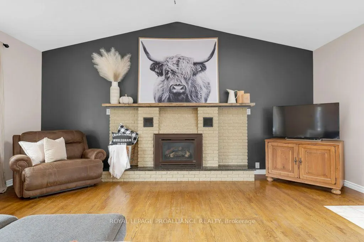
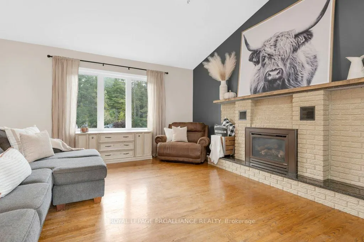
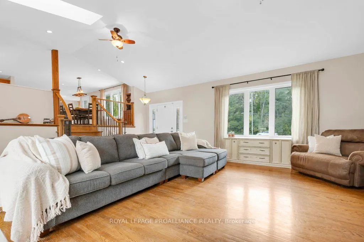
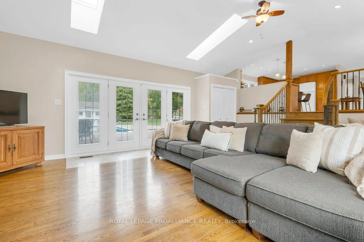
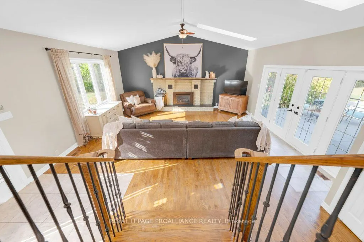
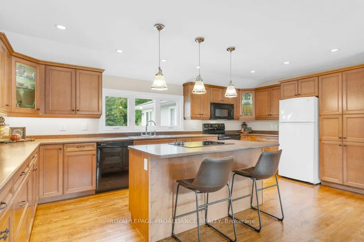
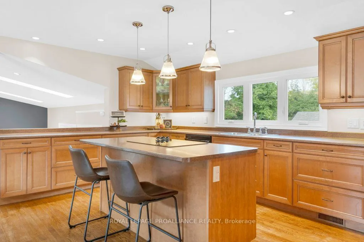
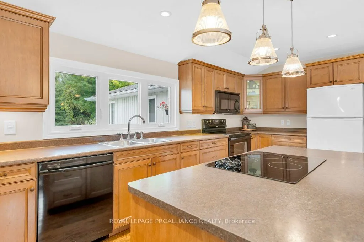
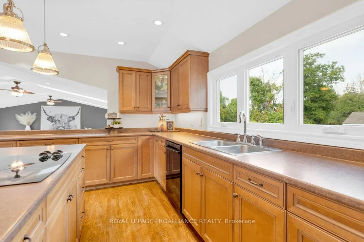
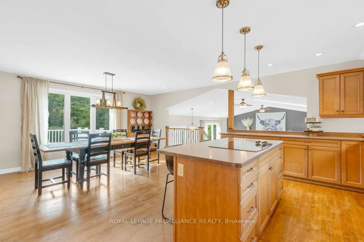
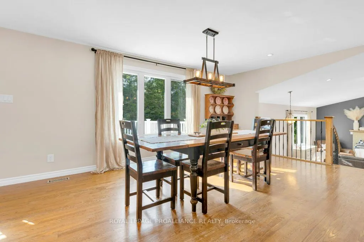
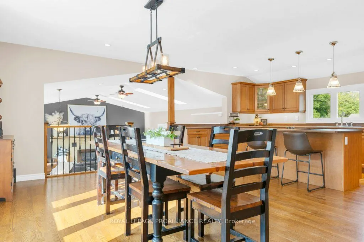
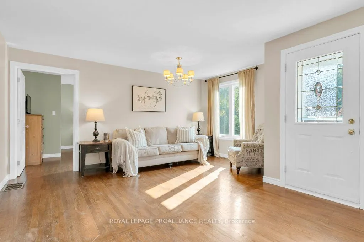
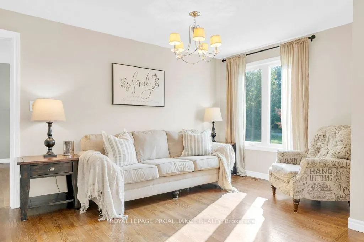
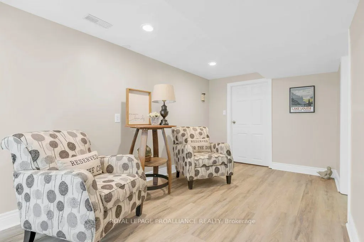
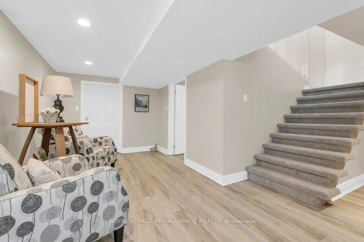
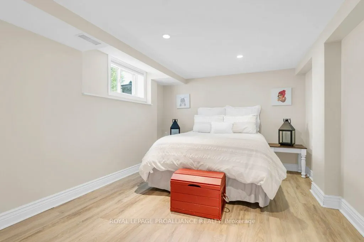
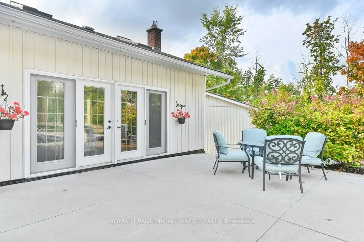
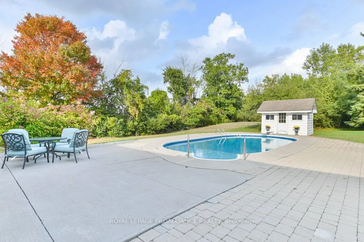
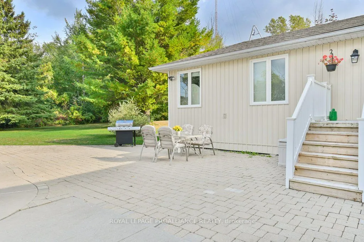
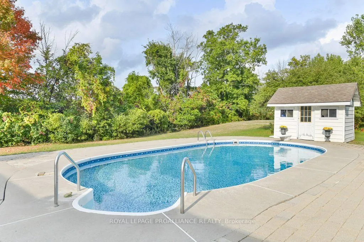
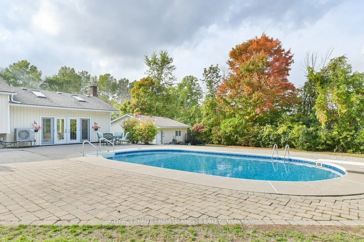
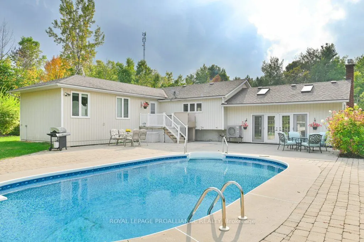
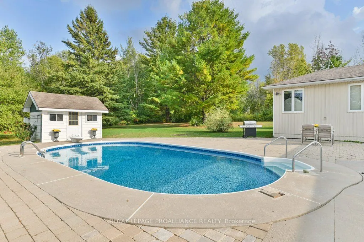
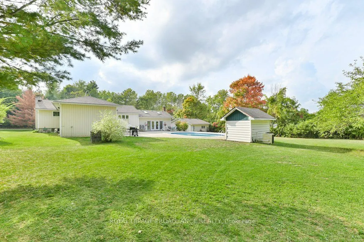
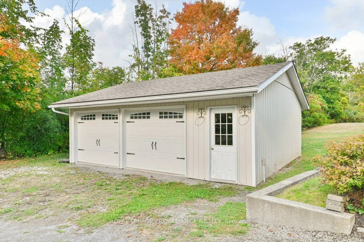
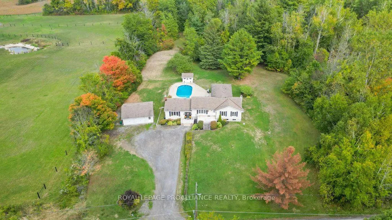
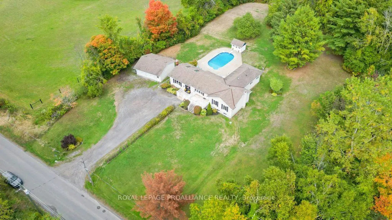
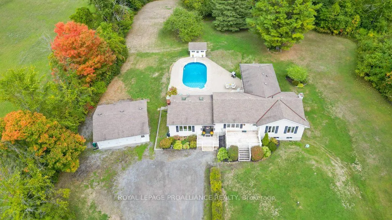
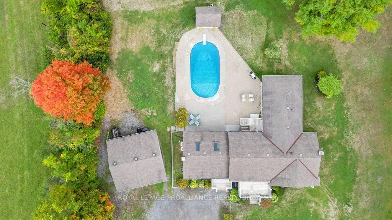
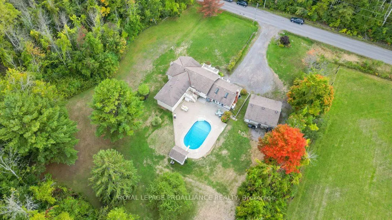
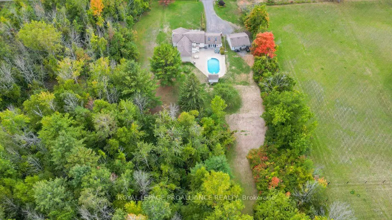
Down a quiet dead-end road, tucked into a one acre lot among the trees, sits this lovely bungalow that feels like a retreat every single day. This 1,900 sq. ft. bungalow is designed or gathering, laughing, and living well. Step inside and you're greeted with wide open spaces the great room with its ...cozy propane fireplace, a kitchen with more drawers and cabinets than you'll know what to do with, and plenty of room for everyone to mingle. Two bedrooms upstairs (with space to easily add a third!) plus a fully finished lower level mean there is room for family, guests, hobbies, or whatever life throws your way. When its time to unwind, head outside. The in-ground pool with its newer liner and pump (2024) sparkles in the sunshine, framed by the privacy of mature trees. Its your very own backyard escape where summer memories are made. A 23' x 25' detached garage offers space for cars, lawn mowers, and outdoor toys. Thoughtful renovations over the years and efficient heating with an electric heat pump (2025) plus propane, have given this home the modern comforts to match it's charm. This is more than a house it's an entertainers dream, a peaceful retreat, and the perfect place to call home.
Full Property Details
Interior
Bedrooms
2
Bedrooms Plus
2
Total Bedrooms
4
Washrooms
2
Square Footage
1500-2000 sqft
Basement
Partial Basement,Finished
Heating Source
Propane
Heating Fuel
Forced Air
Air Conditioning
Central Air
Family Room
Yes
Kitchens
1
Total Kitchens
1
Fireplace Features
Yes
Bedrooms
2
Bedrooms Plus
2
Total Bedrooms
4
Washrooms
2
Square Footage
1500-2000 sqft
Basement
Partial Basement,Finished
Heating Source
Propane
Heating Fuel
Forced Air
Air Conditioning
Central Air
Family Room
Yes
Kitchens
1
Total Kitchens
1
Fireplace Features
Yes
Exterior
Depth
498.73
Front
138.0
Driveway
Private Double
Lot Size
138 x 498.73 ft
Pool
Inground
Parking Spaces
4
Total Parking Spaces
6.00
Parking Description
Detached
Garage Spaces
2
Zoning
RR
Depth
498.73
Front
138.0
Driveway
Private Double
Lot Size
138 x 498.73 ft
Pool
Inground
Parking Spaces
4
Total Parking Spaces
6.00
Parking Description
Detached
Garage Spaces
2
Zoning
RR
Building Description
Style
Bungalow
Home Type
House
Subtype
Detached
Year Built
51-99
Property Orientation
East
Exterior Finish
Vinyl Siding
Sewers
Septic
Water Supply
Well
Possession Date
No Data
Style
Bungalow
Home Type
House
Subtype
Detached
Year Built
51-99
Property Orientation
East
Exterior Finish
Vinyl Siding
Sewers
Septic
Water Supply
Well
Possession Date
No Data
Community
Community
Sidney Ward
Community
Sidney Ward
Taxes & Fees
Taxes
$4,602.31 /yr
Tax Year
2025
Taxes
$4,602.31 /yr
Tax Year
2025
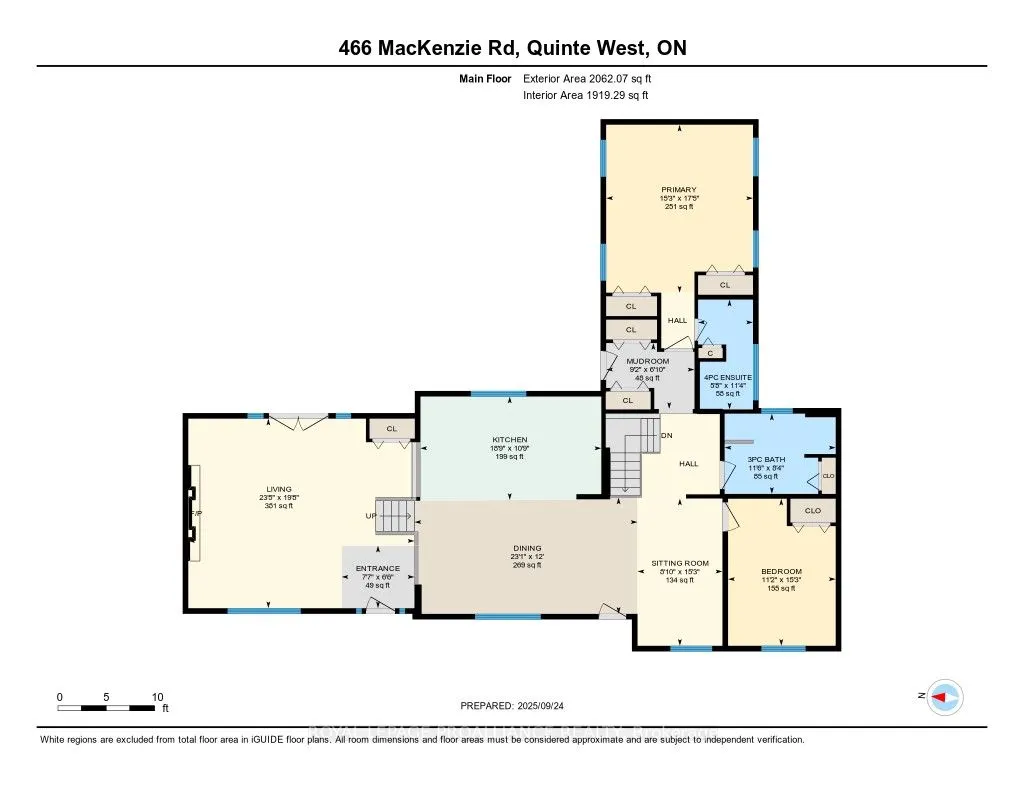
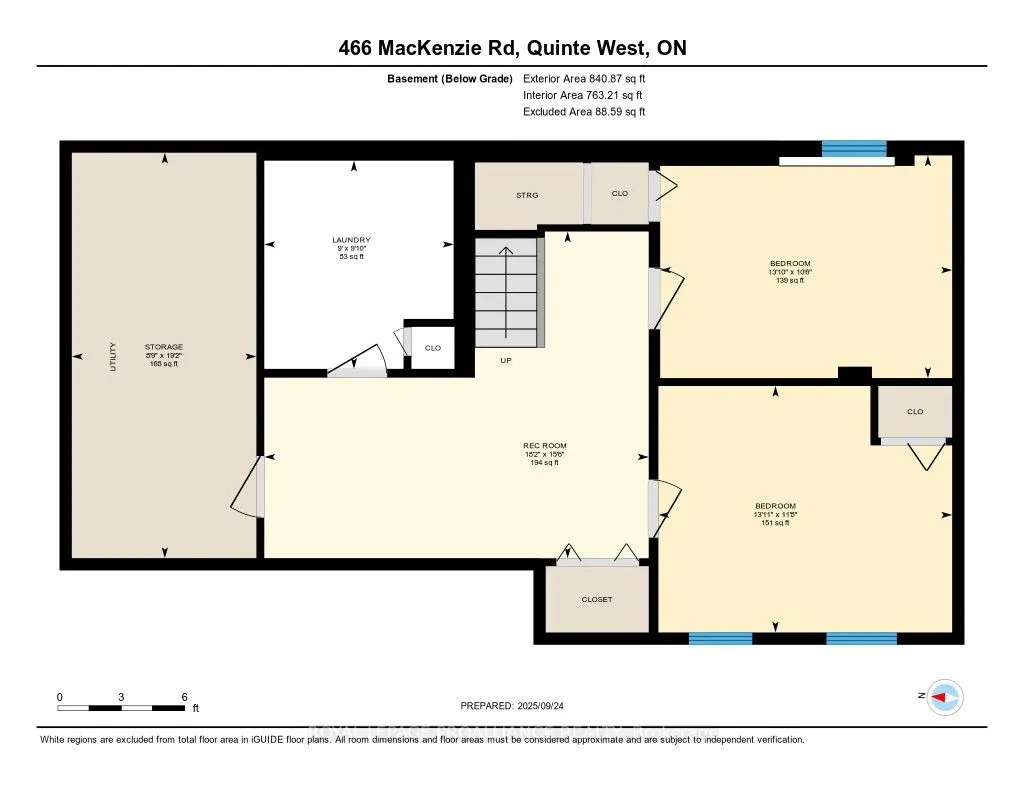
Room Types
Bathroom
3 Pc Bath
Dimensions 11.52 x 11.58 feet
133.4 sqft
Bathroom
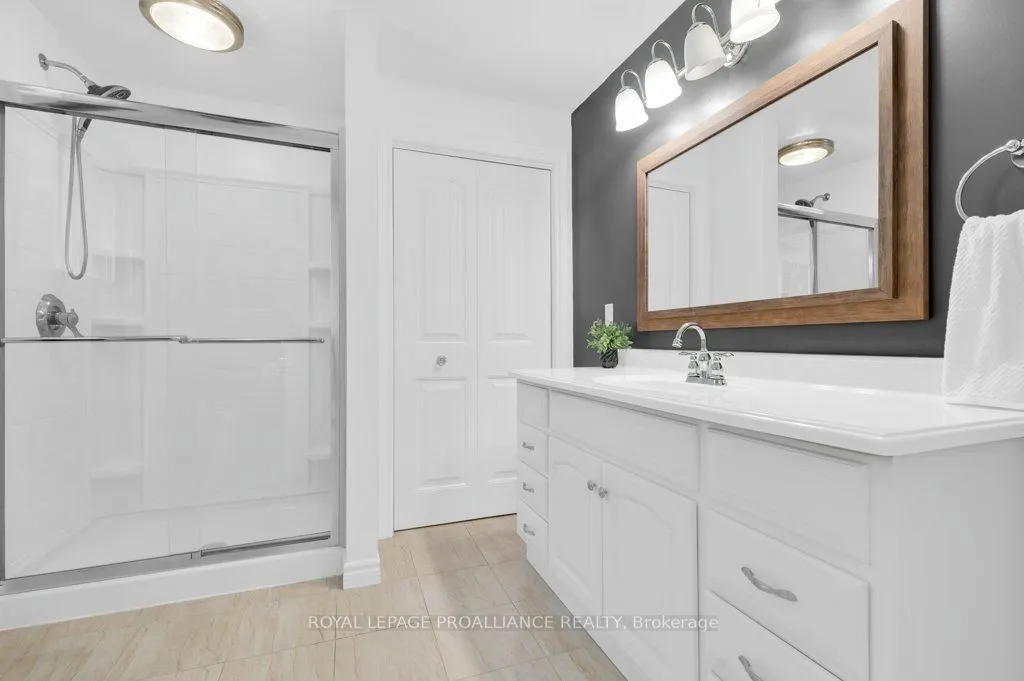
4 Pc Ensuite
Dimensions 5.68 x 11.38 feet
64.64 sqft
Bedroom 2
-
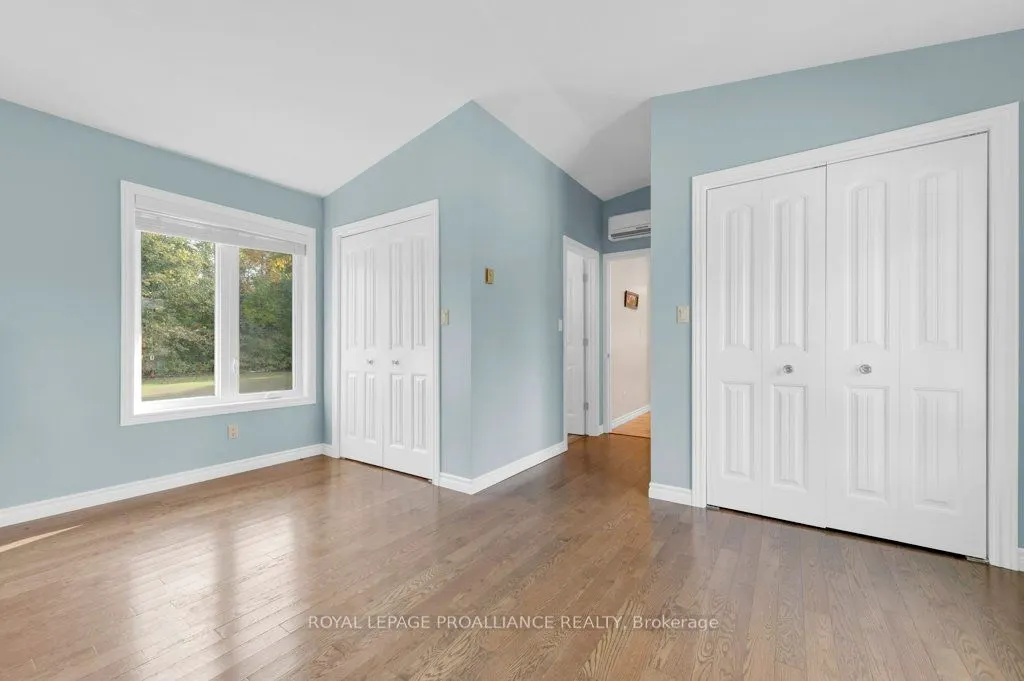
Dimensions 11.15 x 15.22 feet
169.7 sqft
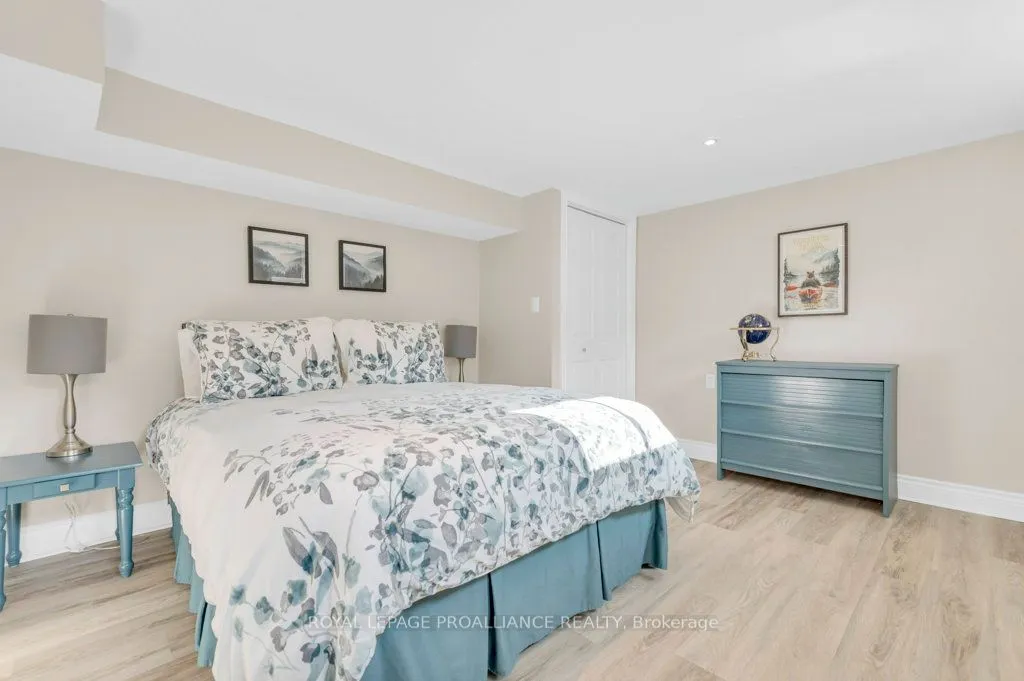
Bedroom 3
-
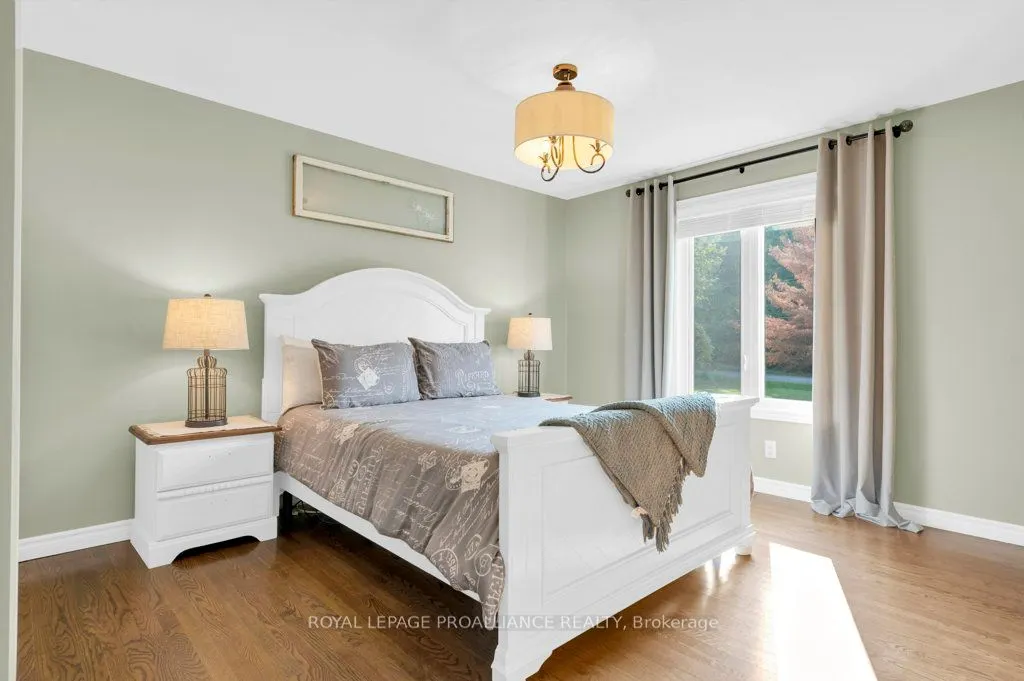
Dimensions 13.81 x 10.53 feet
145.42 sqft
Dining Room
-
Dimensions 23.1 x 12.04 feet
278.12 sqft
Kitchen
-
Dimensions 18.77 x 10.7 feet
200.84 sqft
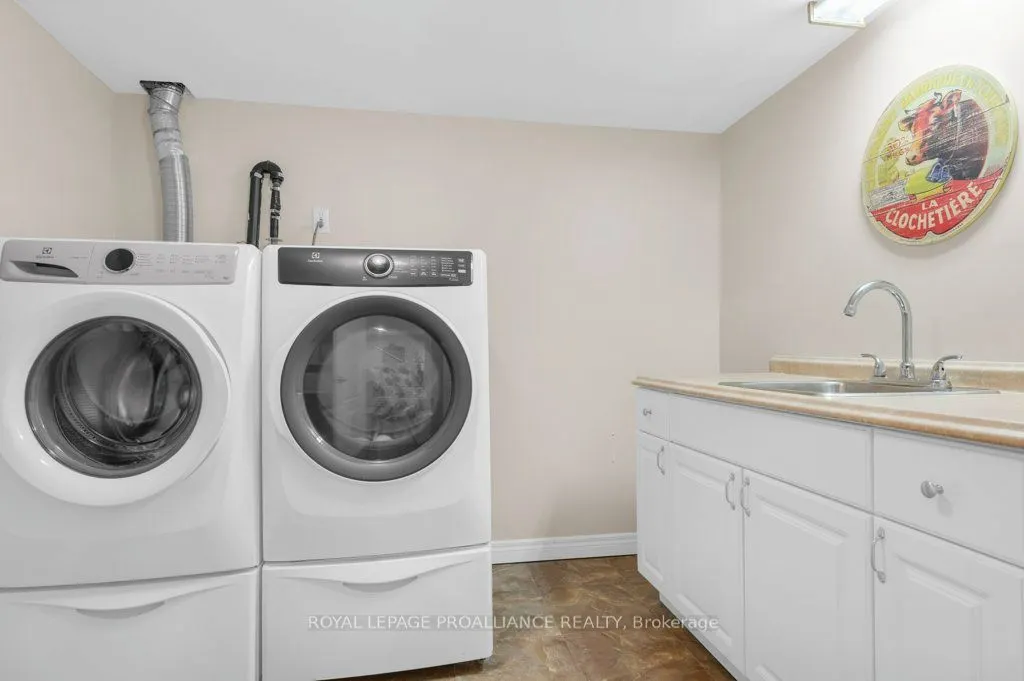
Laundry
-
Dimensions 8.96 x 9.84 feet
88.17 sqft
Living Room
-
Dimensions 23.43 x 19.62 feet
459.7 sqft
Mud Room
-
Dimensions 9.15 x 6.82 feet
62.4 sqft
Primary Bedroom
-
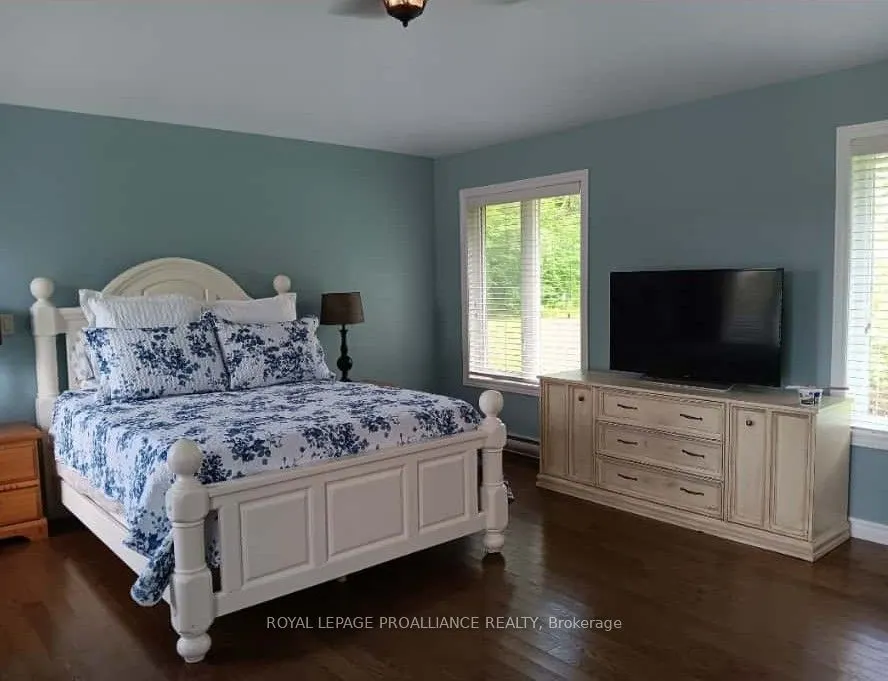
Dimensions 15.22 x 17.39 feet
264.68 sqft
Recreation
-
Dimensions 18.21 x 15.45 feet
281.34 sqft
Sitting
-
Dimensions 8.83 x 15.26 feet
134.75 sqft
Similar Properties(No results)
Mortgage Calculator
Calculate your estimated monthly mortgage payment
Price
$724,900
$
%
%
Total cost of mortgage
$0
Monthly payment
By clicking Save, we will calculate your estimated mortgage for all properties using the saved values (down payment percentage, interest rate, and amortization).
The accuracy and applicability of this calculator are not guaranteed.