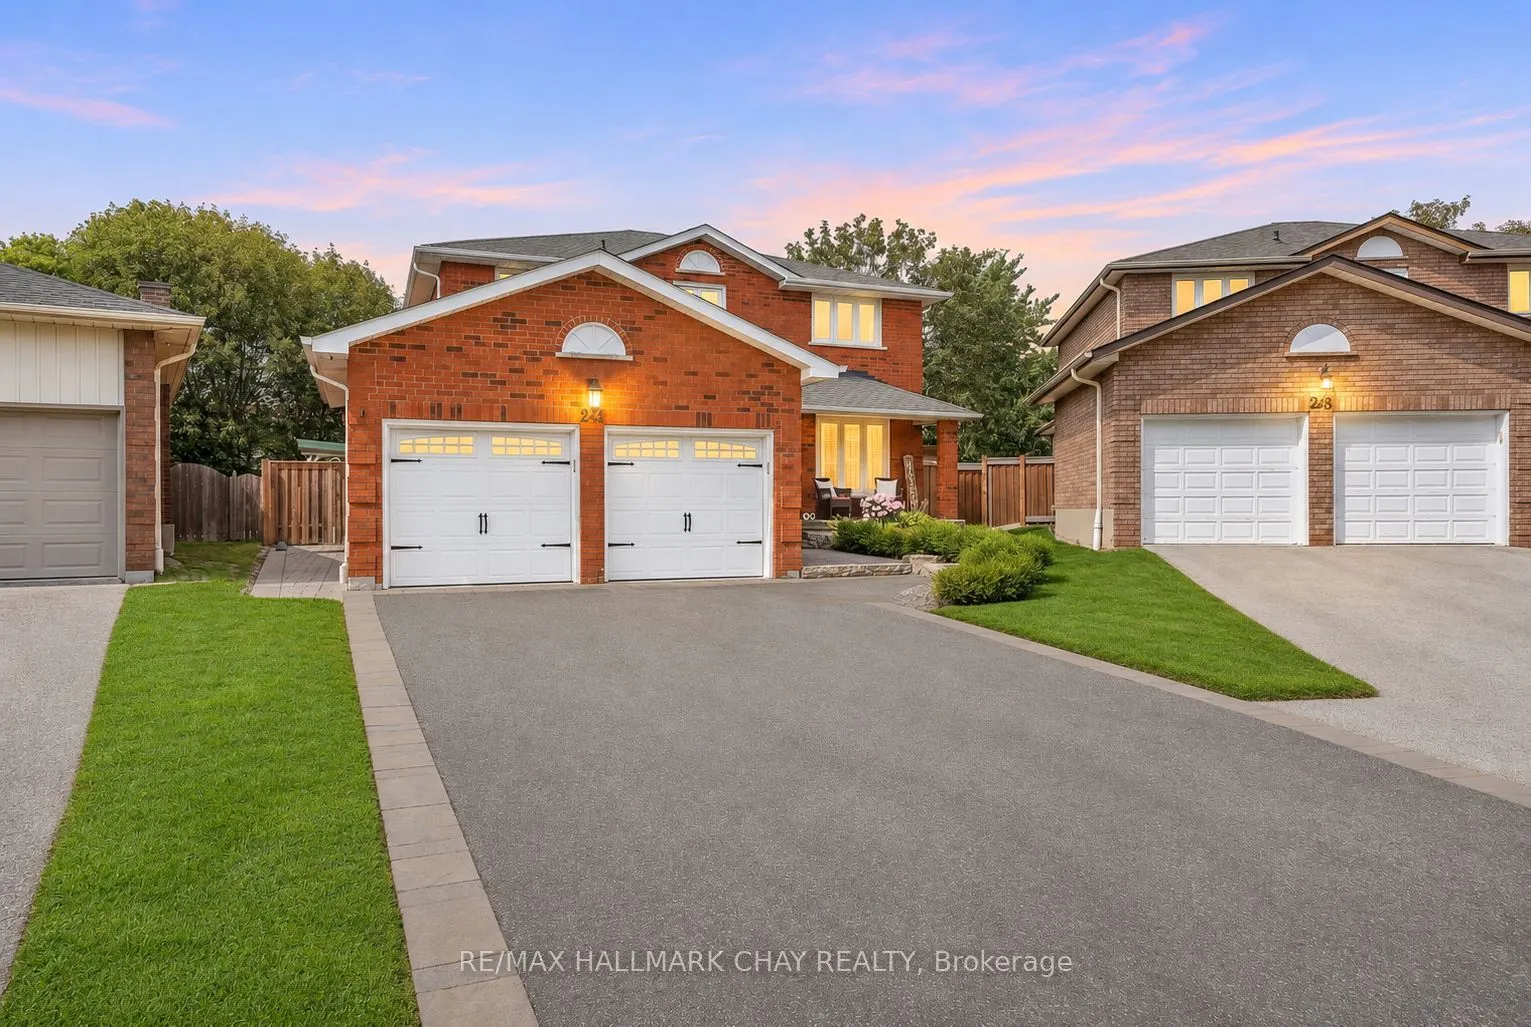
Luxury Living Meets Resort-Style Living at 247 Debborah Place, Stouffville! Welcome to this exceptional 4-bedroom, 4-bathroom home, perfectly situated on a premium pie-shaped lot on a quiet, private court in one of Stouffville's desirable neighbourhoods. Showcasing countless high-end custom upgrades..., with renovations top to bottom, outstanding attention to detail, this home offers the perfect blend of luxury, comfort, and functionality. Featuring generous living spaces and a beautifully finished basement, there is plenty of room for the entire family to enjoy. Every detail has been thoughtfully considered to create a home that is as impressive as it is inviting. Step outside and prepare to be wowed by your very own private backyard oasis! The expansive pie-shaped lot features an incredible inground pool, custom cabana, hot tub, outdoor bar, and dedicated change room and storage area. Perfect for hosting summer gatherings, entertaining family and friends, or simply unwinding in your own resort-inspired retreat. Enjoy the privacy and tranquility of court living while remaining conveniently close to schools, parks, shopping, restaurants, and everyday amenities. A truly special property offering luxury finishes, exceptional outdoor living, and a backyard designed to impress. This is more than a home - it's a lifestyle!
Full Property Details
Interior
Bedrooms
3
Bedrooms Plus
1
Total Bedrooms
4
Washrooms
4
Square Footage
2500-3000 sqft
Basement
Full,Finished
Heating Source
Gas
Heating Fuel
Forced Air
Air Conditioning
Central Air
Family Room
No
Kitchens
1
Total Kitchens
1
Fireplace Features
Yes
Bedrooms
3
Bedrooms Plus
1
Total Bedrooms
4
Washrooms
4
Square Footage
2500-3000 sqft
Basement
Full,Finished
Heating Source
Gas
Heating Fuel
Forced Air
Air Conditioning
Central Air
Family Room
No
Kitchens
1
Total Kitchens
1
Fireplace Features
Yes
Exterior
Depth
136.82
Front
26.14
Driveway
Available
Lot Size
26 x 136.82 ft
Pool
Inground
Parking Spaces
4
Total Parking Spaces
6.00
Parking Description
Attached
Garage Spaces
2
Depth
136.82
Front
26.14
Driveway
Available
Lot Size
26 x 136.82 ft
Pool
Inground
Parking Spaces
4
Total Parking Spaces
6.00
Parking Description
Attached
Garage Spaces
2
Building Description
Style
2-Storey
Home Type
House
Subtype
Detached
Property Orientation
West
Exterior Finish
Brick
Sewers
Sewers
Water Supply
Municipal
Possession Date
No Data
Style
2-Storey
Home Type
House
Subtype
Detached
Property Orientation
West
Exterior Finish
Brick
Sewers
Sewers
Water Supply
Municipal
Possession Date
No Data
Community
Community
Stouffville
Community
Stouffville
Taxes & Fees
Taxes
$6,876.08 /yr
Tax Year
2026
Occupancy
Owner
Taxes
$6,876.08 /yr
Tax Year
2026
Occupancy
Owner
Room Types
Bedroom 2
-
Dimensions 10.56 x 9.84 feet
103.91 sqft
Bedroom 3
-
Dimensions 10.56 x 14.53 feet
153.44 sqft
Dining Room
-
Dimensions 16.27 x 10.96 feet
178.32 sqft
Family Room
-
Dimensions 14.6 x 10.73 feet
156.66 sqft
Kitchen
-
Dimensions 23.03 x 11.02 feet
253.79 sqft
Laundry
-
Dimensions 6.36 x 11.15 feet
70.91 sqft
Living Room
-
Dimensions 12.83 x 13.91 feet
178.47 sqft
Primary Bedroom
-
Dimensions 11.22 x 17.32 feet
194.33 sqft
Recreation
-
Dimensions 18.57 x 10.5 feet
194.98 sqft
Sunroom
-
Dimensions 13.02 x 20.31 feet
264.44 sqft
Similar Properties(No results)
Mortgage Calculator
Calculate your estimated monthly mortgage payment
Price
$1,668,888
$
%
%
Monthly payment
By clicking Save, we will calculate your estimated mortgage for all properties using the saved values (down payment percentage, interest rate, and amortization).
The accuracy and applicability of this calculator are not guaranteed.