Sign In or Create a Free Account to see full details of this property
Key Facts
Key facts for 5183 Rice Lake Drive N
Property Type
House, Bungalow
Parking
Detached 4 garage, 16 parking
MLS #
X14094362
Size
2000-2500 sqft
Basement
None
Listed on
2026-10-17
Lot size
336 x 436.0
Tax
$7,162 /yr
Days on Market
9
Approximate Age
-
Maintenance Fee
-
Description
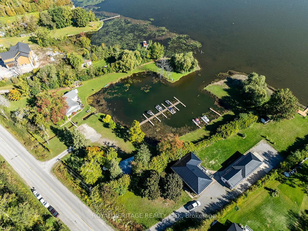
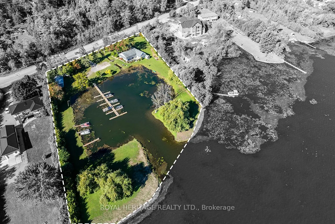
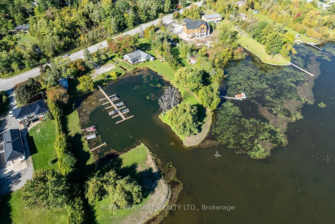
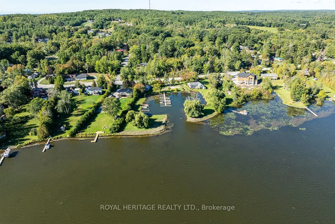
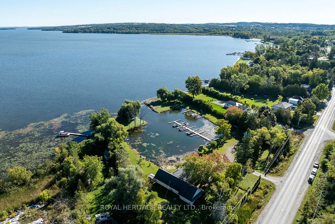
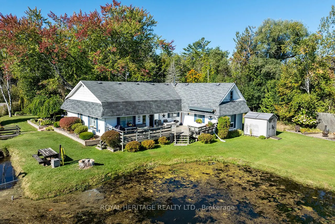
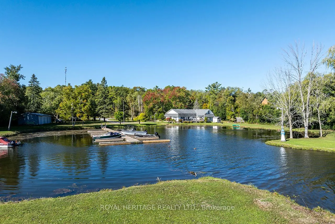
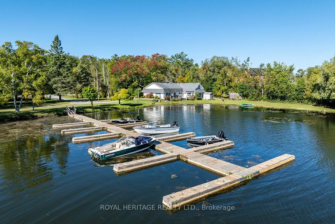
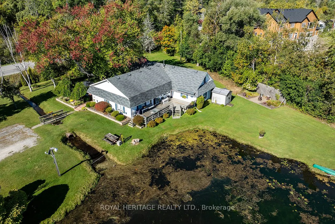
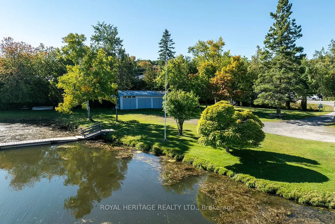
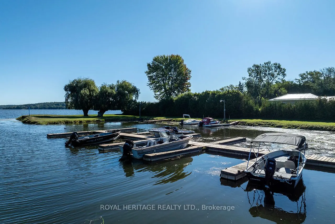
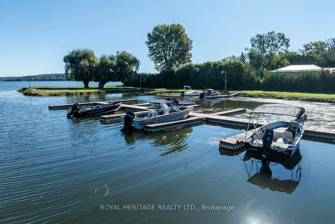
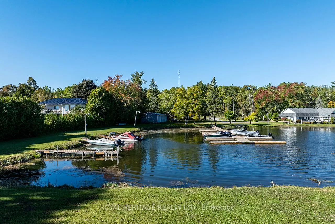
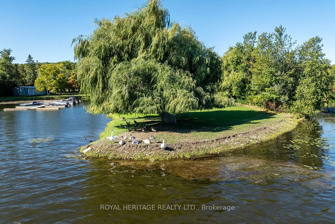
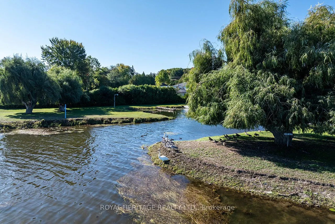
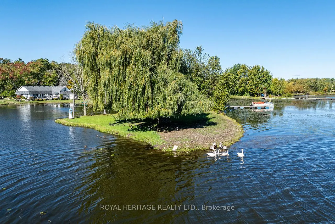
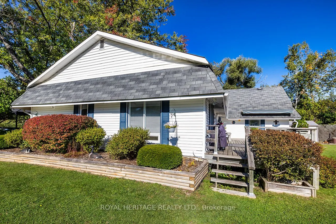
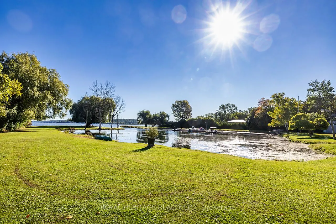
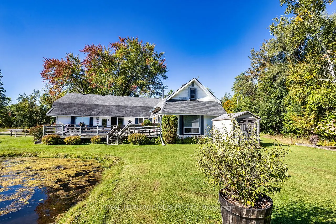
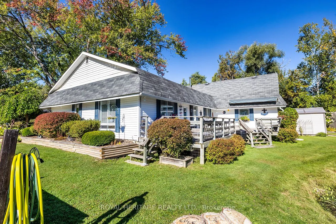
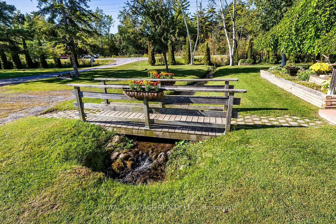
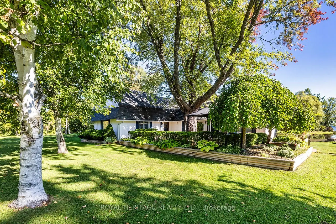
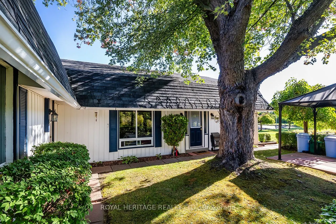
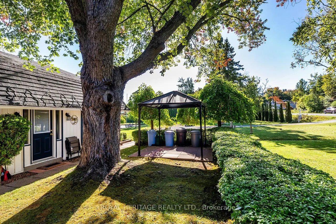
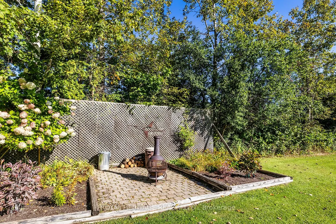
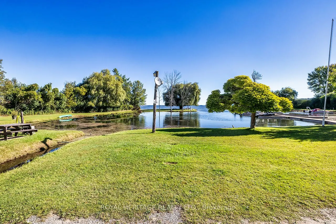
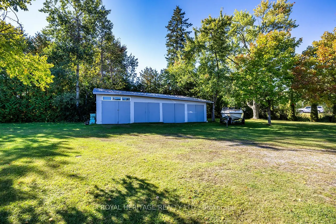
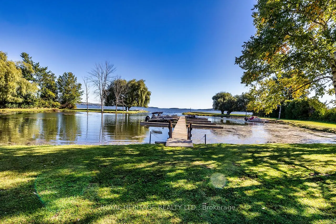
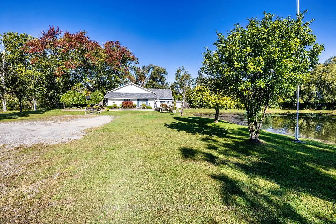
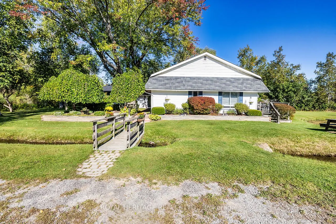
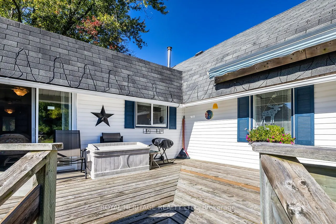
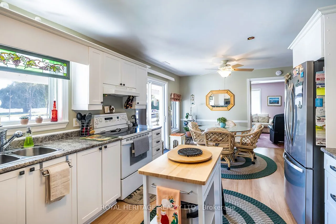
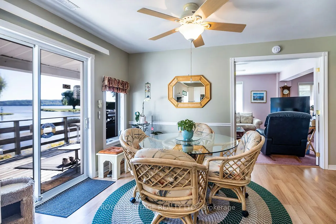
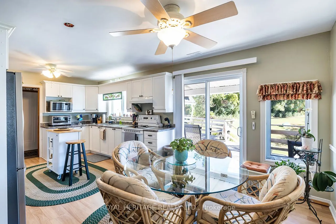
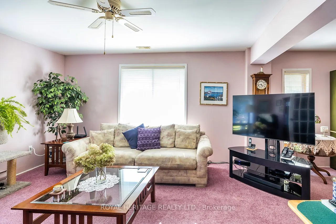
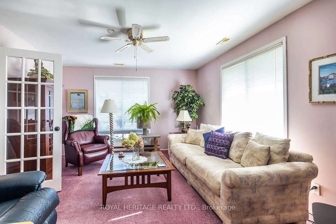
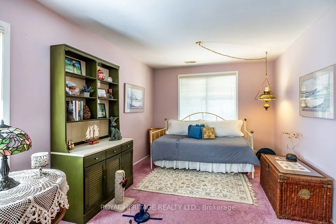
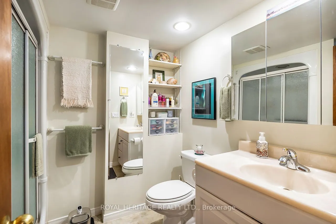
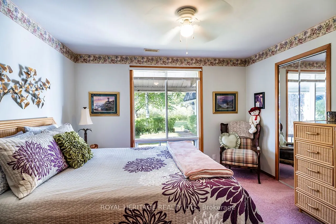
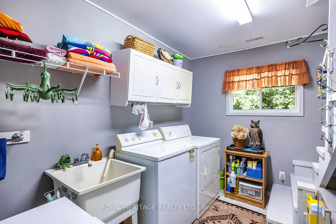
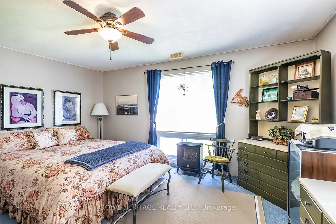
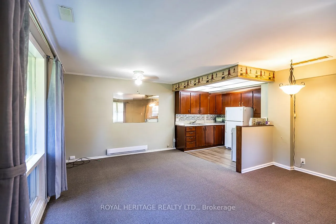
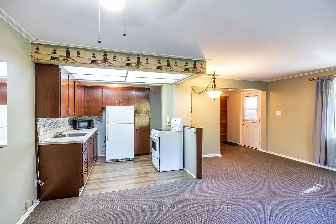
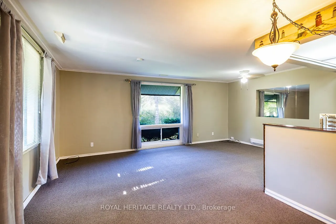
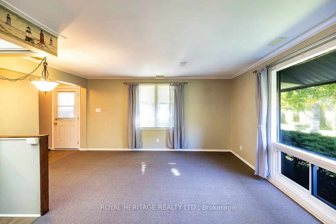
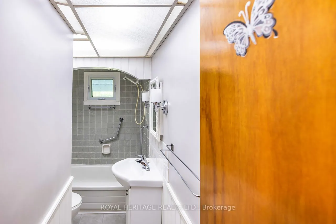
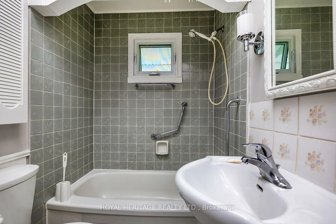
* OPEN HOUSE SUNDAY 1-3pm * Rarely Offered * Located on the Western shores of beautiful Rice Lake. This unique property offers the most magnificent views you could imagine while resting on a peaceful & private 3 acres. The house is 2100+ sq/ft featuring 2 Kitchens, 3 bedrooms, 2 Bathrooms & separate... living quarters. Featuring Waterfront Resort Commercial Zoning and existing docking for 30 boats with room to expand. An abundance of wildlife graces the property & your own babbling brook creates an unrivaled natural atmosphere. Detached Garage/Shed with 4 Doors offers ample space for tools & covered parking. Must be seen to be truly appreciated. An opportunity for somebody with an entrepreneurial mindset or those simple looking for their own piece of paradise on the water! Zoning Info & Floorplans available upon request.
Full Property Details
Interior
Bedrooms
3
Total Bedrooms
3
Washrooms
2
Square Footage
2000-2500 sqft
Basement
None
Heating Source
Gas
Heating Fuel
Forced Air
Air Conditioning
Central Air
Family Room
Yes
Kitchens
2
Total Kitchens
2
Fireplace Features
No
Bedrooms
3
Total Bedrooms
3
Washrooms
2
Square Footage
2000-2500 sqft
Basement
None
Heating Source
Gas
Heating Fuel
Forced Air
Air Conditioning
Central Air
Family Room
Yes
Kitchens
2
Total Kitchens
2
Fireplace Features
No
Exterior
Depth
436.0
Front
336.0
Acreage
2-4.99
Lot Size
336 x 436.0 ft
Pool
None
Waterfront
Direct
Parking Spaces
16
Total Parking Spaces
20.00
Parking Description
Detached
Garage Spaces
4
Zoning
Oak Ridges Moraine/Waterfront Resort Commercial
Depth
436.0
Front
336.0
Acreage
2-4.99
Lot Size
336 x 436.0 ft
Pool
None
Waterfront
Direct
Parking Spaces
16
Total Parking Spaces
20.00
Parking Description
Detached
Garage Spaces
4
Zoning
Oak Ridges Moraine/Waterfront Resort Commercial
Building Description
Style
Bungalow
Home Type
House
Subtype
Detached
Property Orientation
East
Exterior Finish
Aluminum Siding
Sewers
Septic
Water Supply
Well
Possession Date
No Data
Style
Bungalow
Home Type
House
Subtype
Detached
Property Orientation
East
Exterior Finish
Aluminum Siding
Sewers
Septic
Water Supply
Well
Possession Date
No Data
Community
Community
Bewdley
Community
Bewdley
Taxes & Fees
Taxes
$7,162 /yr
Tax Year
2025
Occupancy
Owner
Taxes
$7,162 /yr
Tax Year
2025
Occupancy
Owner
Room Types
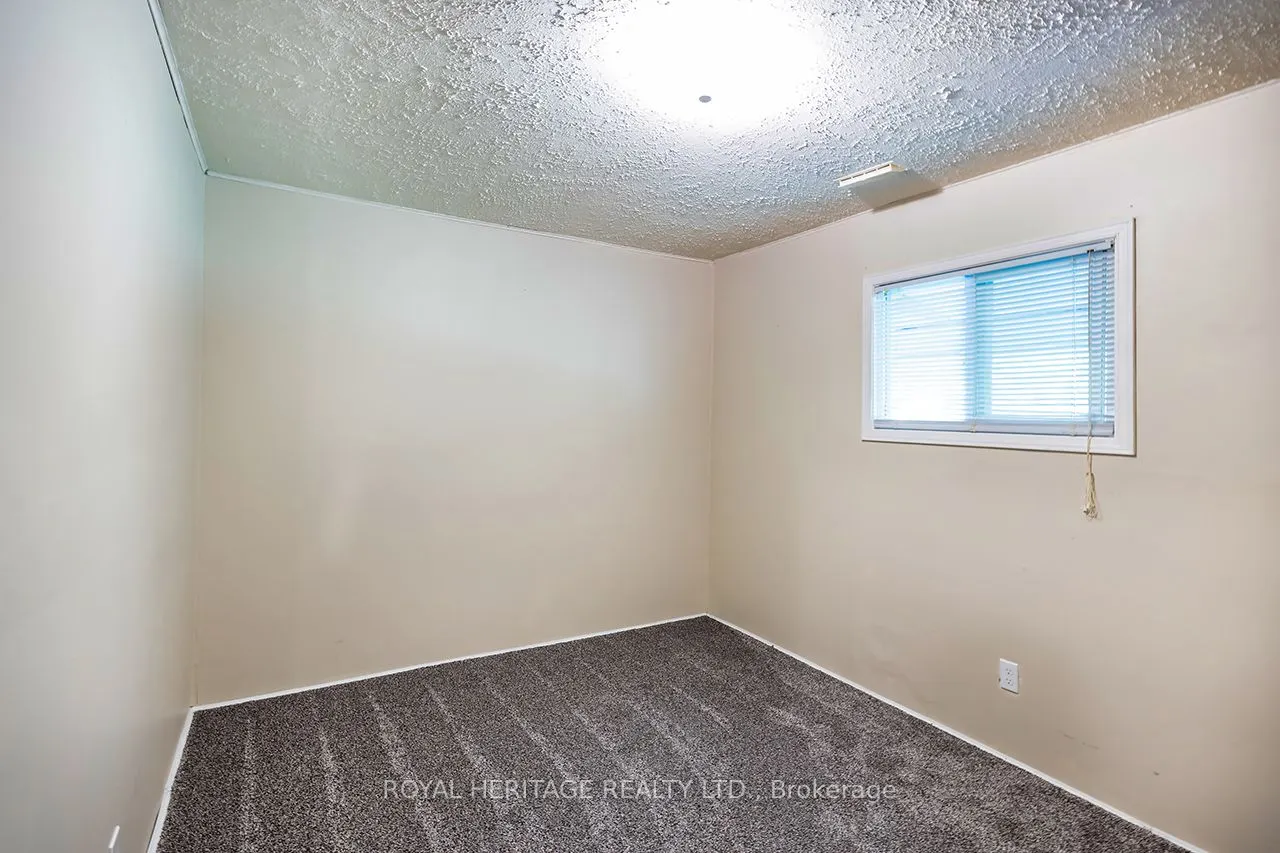
Bedroom
-
Dimensions 12.01 x 11.29 feet
135.59 sqft
Bedroom
-
Dimensions 12.86 x 9.35 feet
120.24 sqft
Dining Room
-
Dimensions 11.68 x 8.92 feet
104.19 sqft
Dining Room
-
Dimensions 14.11 x 7.84 feet
110.62 sqft
Family Room
-
Dimensions 14.93 x 10.24 feet
152.88 sqft
Kitchen
-
Dimensions 12.47 x 11.45 feet
142.78 sqft
Kitchen
-
Dimensions 13.45 x 7.68 feet
103.3 sqft
Living Room
-
Dimensions 13.91 x 12.4 feet
172.48 sqft
Living Room
-
Dimensions 15.55 x 10.53 feet
163.74 sqft
Primary Bedroom
-
Dimensions 15.49 x 12.24 feet
189.6 sqft
Similar Properties(No results)
Mortgage Calculator
Calculate your estimated monthly mortgage payment
Price
$1,325,000
$
%
%
Total cost of mortgage
$0
Monthly payment
By clicking Save, we will calculate your estimated mortgage for all properties using the saved values (down payment percentage, interest rate, and amortization).
The accuracy and applicability of this calculator are not guaranteed.