Sign In or Create a Free Account to see full details of this property
Key Facts
Key facts for 14226 Little Lake Road
Property Type
House, Bungalow
Parking
Attached 3 garage, 10 parking
MLS #
X14090300
Size
2000-2500 sqft
Basement
Finished with Walk-Out,Full
Listed on
2026-10-17
Lot size
141 x 327.0
Tax
$10,738.02 /yr
Days on Market
9
Approximate Age
0-5
Maintenance Fee
-
Description
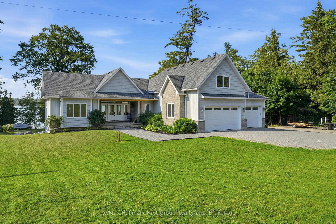
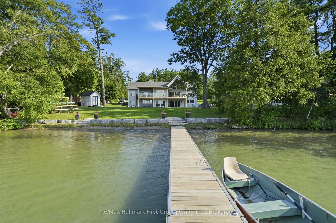
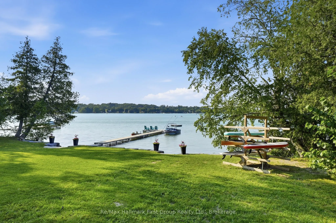
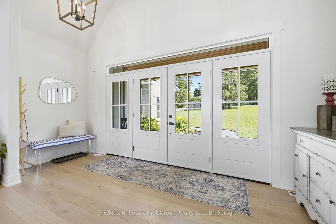
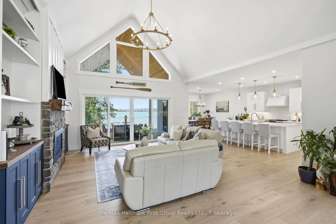
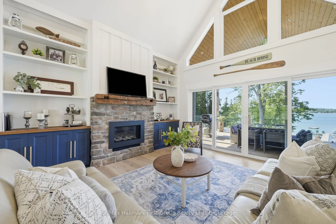
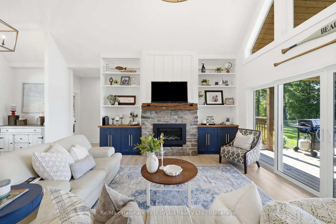
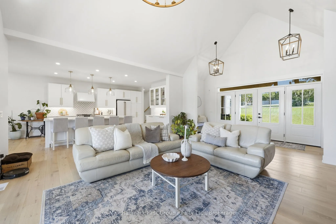
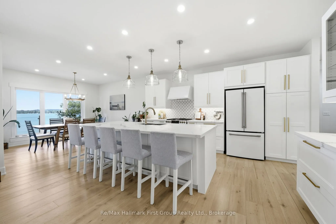
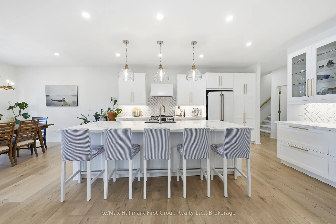
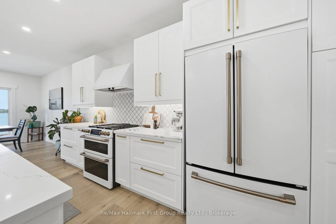
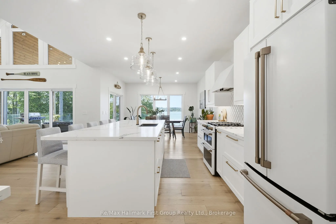
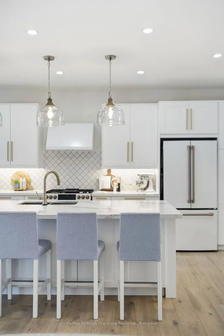
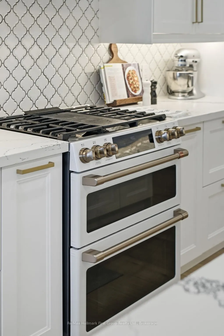
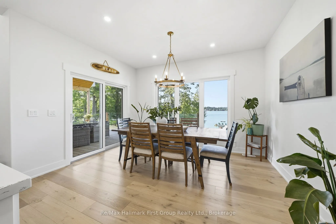
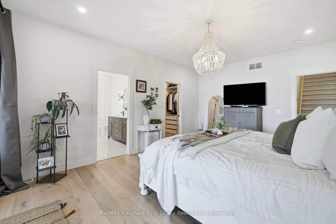
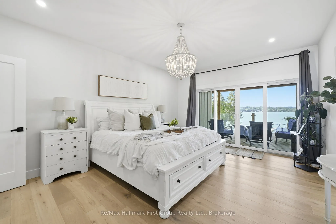
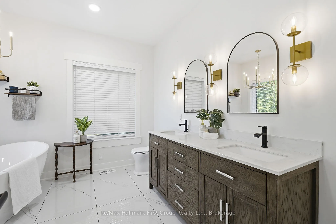
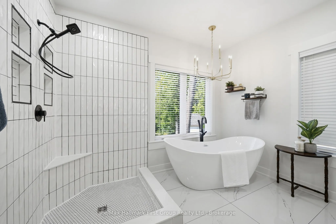
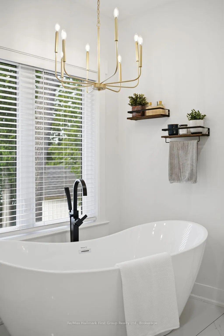
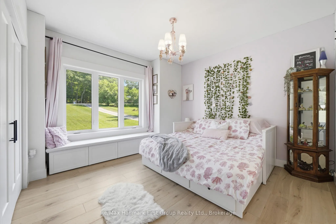
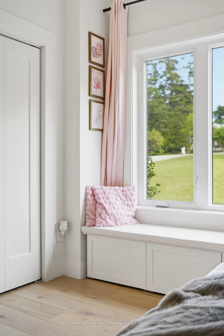
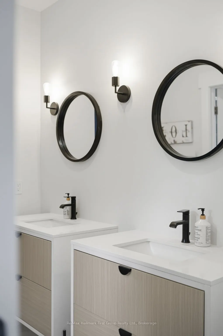
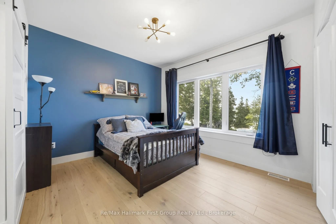
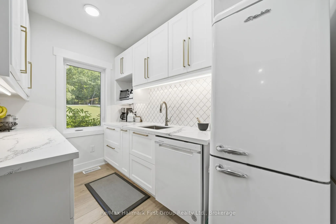
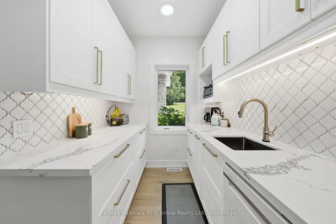
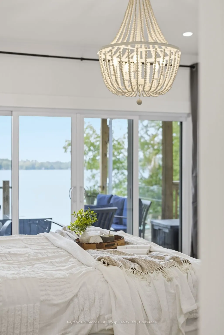
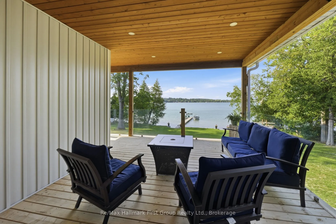
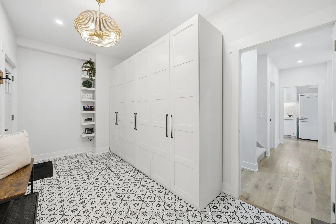
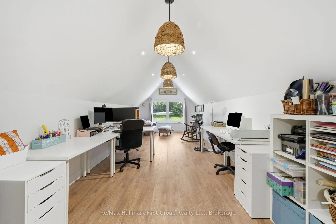
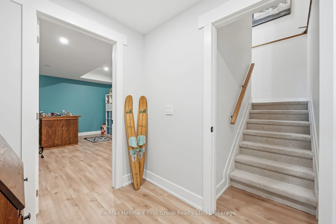
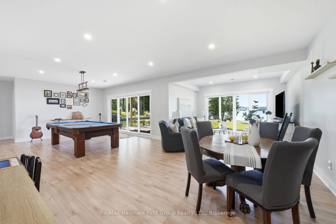
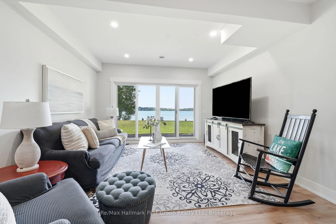
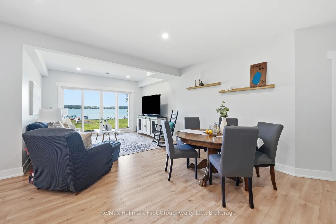
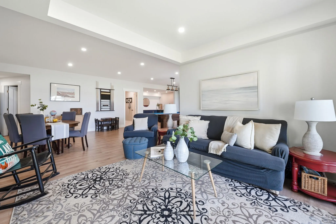
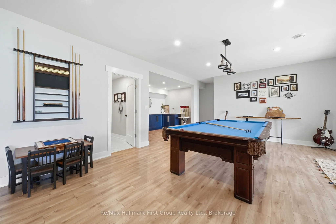
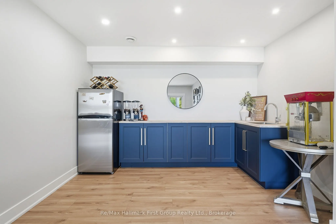
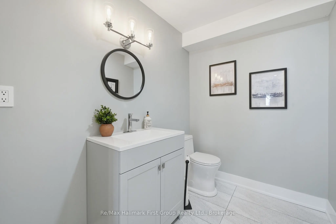
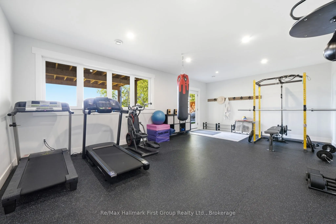
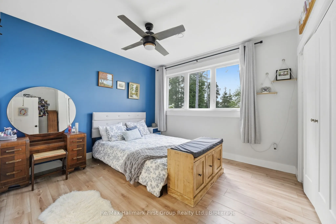
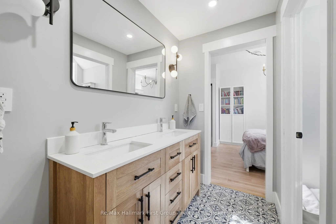
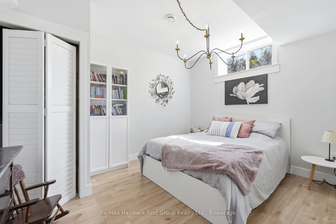
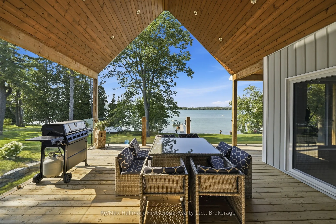
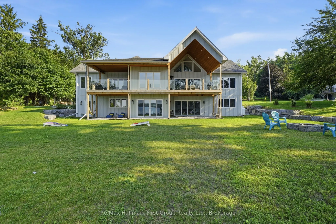
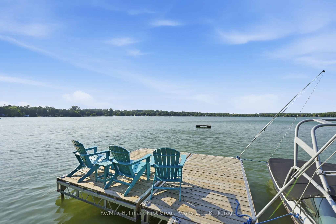
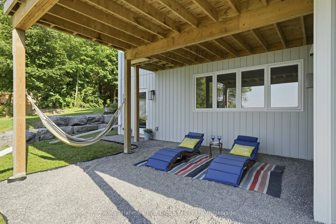
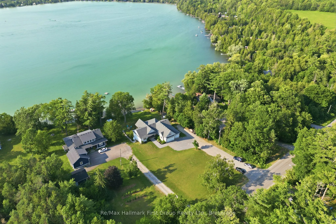
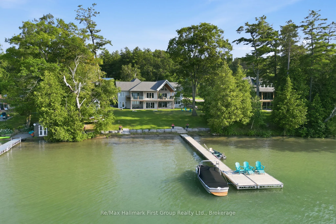
Set on the peaceful shores of Little Lake, this exceptional 4,500+ sq. ft. waterfront home offers 5 bedrooms, 5 bathrooms, a fully finished walkout basement, and the perfect balance of luxury, comfort, and privacy. A grand double-door entry opens to an impressive main floor with vaulted ceilings, tr...ansom windows, and expansive living spaces designed to maximize natural light and stunning lake views. The custom kitchen is a chef's dream, featuring premium Café appliances, quartz countertops, a large centre island, high-end cabinetry, and a fully equipped butler's pantry with a second dishwasher. Enjoy cozy evenings by the built-in fireplace or effortless indoor-outdoor living on the covered deck overlooking the water. Thoughtfully selected lighting fixtures throughout the home enhance its character and elevate every space. The primary suite is a private retreat with breathtaking lake views, walkout access to the glass-railed deck, a walk-in closet, and a luxurious 5-piece ensuite with heated floors. Two additional bedrooms share a spacious 5-piece bath, while a loft area provides the perfect space for a home office or sixth bedroom. The bright walkout lower-level features 9-foot ceilings, a dedicated home gym, two additional bedrooms, two bathrooms, a den/playroom, and a spacious recreation room with lake views and a bar area that could easily be converted into a kitchenette. Its versatile layout is ideal for multi-generational living, working from home, or hosting extended family and guests. Outside, beautiful grounds create multiple spaces to relax and entertain. Enjoy year-round waterfront living with a private dock, fire pit, hammock, swings, boating, paddle boarding, swimming, fishing, skating, and unforgettable sunsets. Just one hour from the GTA, this remarkable property offers the ultimate lakeside lifestyle in every season.
Full Property Details
Interior
Bedrooms
3
Bedrooms Plus
2
Total Bedrooms
5
Washrooms
5
Square Footage
2000-2500 sqft
Basement
Finished with Walk-Out,Full
Heating Source
Propane
Heating Fuel
Heat Pump
Air Conditioning
Central Air
Family Room
Yes
Kitchens
1
Total Kitchens
1
Fireplace Features
Yes
Bedrooms
3
Bedrooms Plus
2
Total Bedrooms
5
Washrooms
5
Square Footage
2000-2500 sqft
Basement
Finished with Walk-Out,Full
Heating Source
Propane
Heating Fuel
Heat Pump
Air Conditioning
Central Air
Family Room
Yes
Kitchens
1
Total Kitchens
1
Fireplace Features
Yes
Exterior
Depth
327.0
Front
141.08
Acreage
.50-1.99
Lot Size
141 x 327.0 ft
Pool
None
Waterfront
Direct
Parking Spaces
10
Total Parking Spaces
13.00
Parking Description
Attached
Garage Spaces
3
Zoning
RR
Depth
327.0
Front
141.08
Acreage
.50-1.99
Lot Size
141 x 327.0 ft
Pool
None
Waterfront
Direct
Parking Spaces
10
Total Parking Spaces
13.00
Parking Description
Attached
Garage Spaces
3
Zoning
RR
Building Description
Style
Bungalow
Home Type
House
Subtype
Detached
Year Built
0-5
Property Orientation
North
Exterior Finish
Vinyl Siding,Stone
Sewers
Septic
Water Supply
Well
Possession Date
No Data
Style
Bungalow
Home Type
House
Subtype
Detached
Year Built
0-5
Property Orientation
North
Exterior Finish
Vinyl Siding,Stone
Sewers
Septic
Water Supply
Well
Possession Date
No Data
Community
Community
Rural Cramahe
Community
Rural Cramahe
Taxes & Fees
Taxes
$10,738.02 /yr
Tax Year
2026
Occupancy
Owner
Taxes
$10,738.02 /yr
Tax Year
2026
Occupancy
Owner
Room Types
Bathroom
4 Pc Bath
Dimensions 10.27 x 14.17 feet
145.53 sqft
Bathroom
5 Pc Bath
Dimensions 10.27 x 15.75 feet
161.75 sqft
Bathroom
5 Pc Ensuite
Dimensions 10.66 x 10.6 feet
113 sqft
Bathroom
-
Dimensions 6.43 x 6 feet
38.58 sqft
Bedroom
-
Dimensions 14.04 x 11.22 feet
157.53 sqft
Bedroom
-
Dimensions 14.21 x 10.89 feet
154.75 sqft
Bedroom
-
Dimensions 14.21 x 12.7 feet
180.47 sqft
Dining Room
-
Dimensions 13.06 x 9.84 feet
128.51 sqft
Kitchen
-
Dimensions 13.12 x 17.59 feet
230.78 sqft
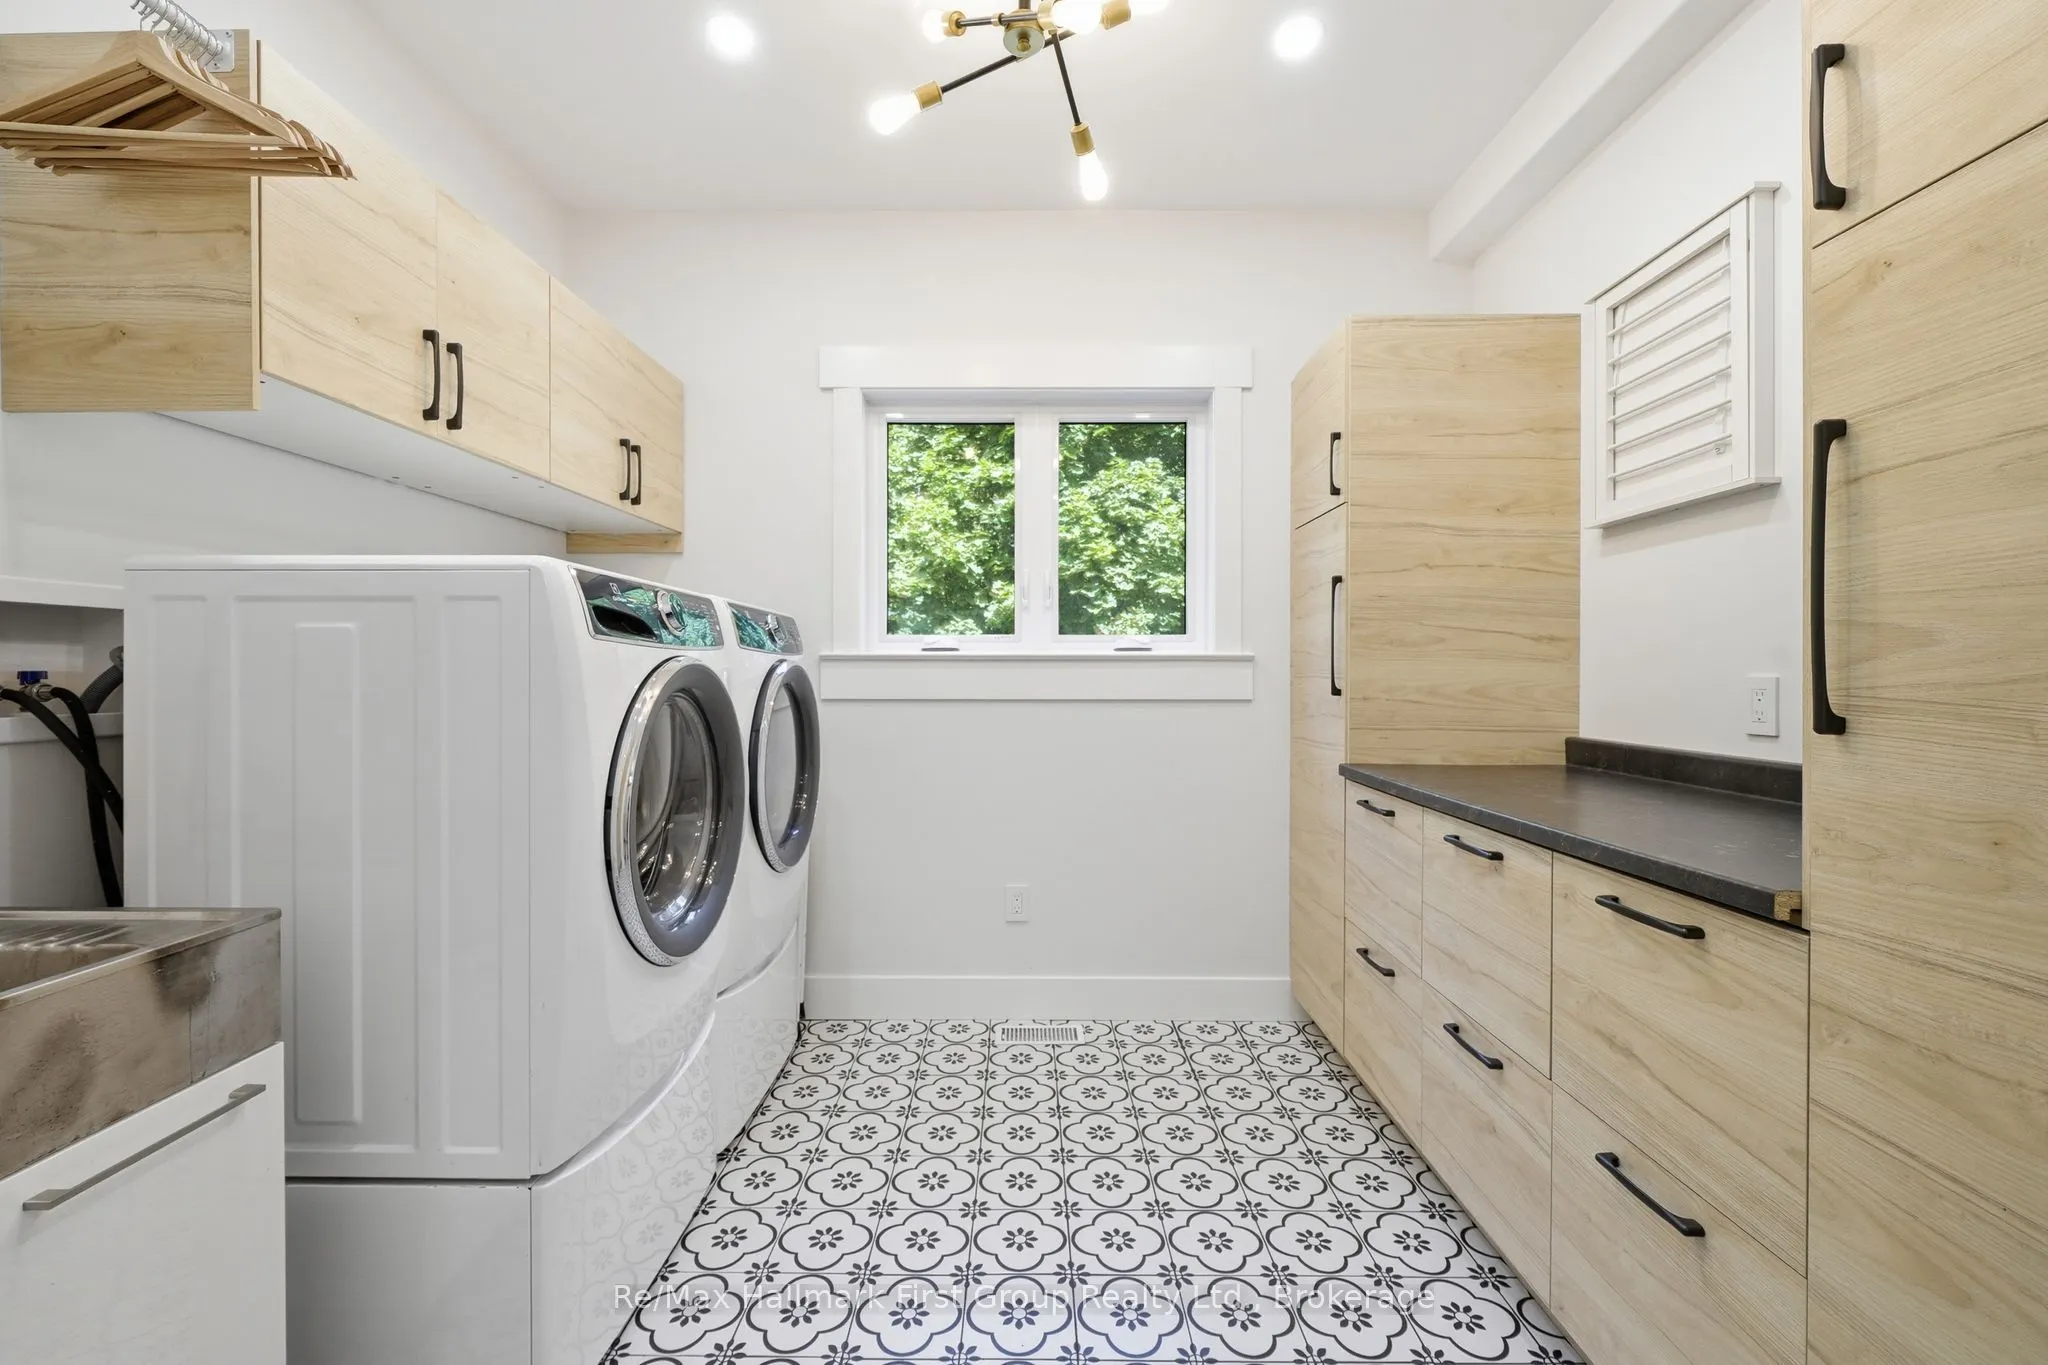
Laundry
-
Dimensions 8.33 x 10.17 feet
84.72 sqft
Living Room
-
Dimensions 16.7 x 17.32 feet
289.24 sqft
Primary Bedroom
Walk-In Closet(s), 5 Pc Ensuite
Dimensions 13.25 x 17.72 feet
234.79 sqft
Similar Properties(No results)
Mortgage Calculator
Calculate your estimated monthly mortgage payment
Price
$1,699,900
$
%
%
Total cost of mortgage
$0
Monthly payment
By clicking Save, we will calculate your estimated mortgage for all properties using the saved values (down payment percentage, interest rate, and amortization).
The accuracy and applicability of this calculator are not guaranteed.