Sign In or Create a Free Account to see full details of this property
Key Facts
Key facts for 81 Durham Street W
Property Type
House, Bungalow
Parking
None 0 garage, 2 parking
MLS #
X14087536
Size
700-1100 sqft
Basement
Full,Unfinished
Listed on
2026-10-16
Lot size
61 x 97.68
Tax
$2,246.67 /yr
Days on Market
10
Approximate Age
-
Maintenance Fee
-
Description
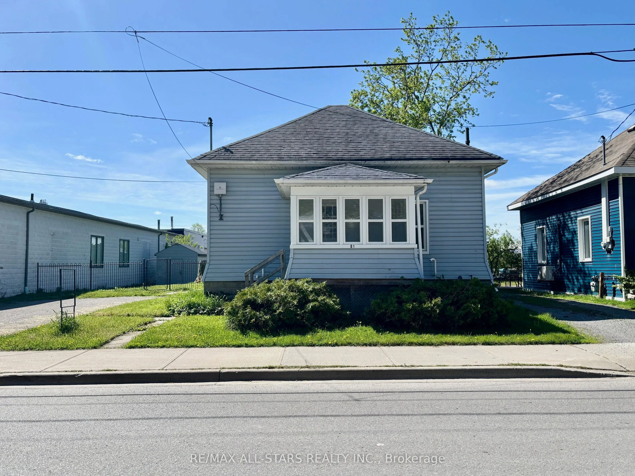
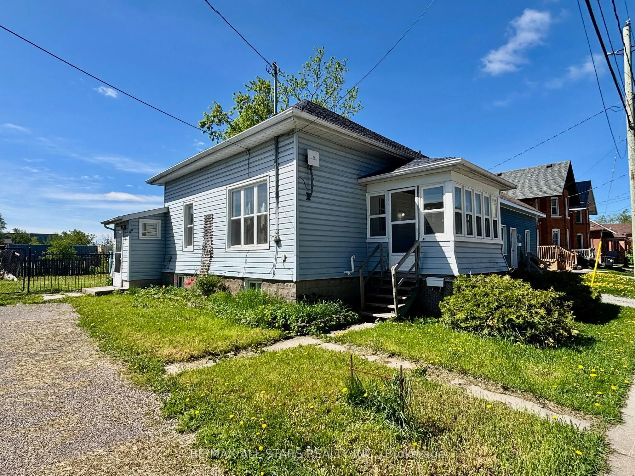
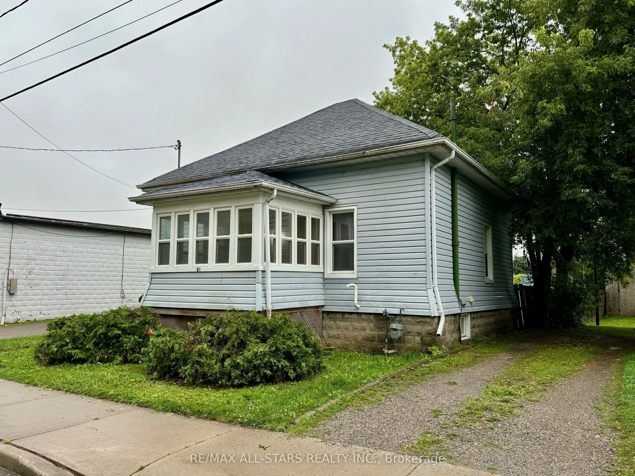
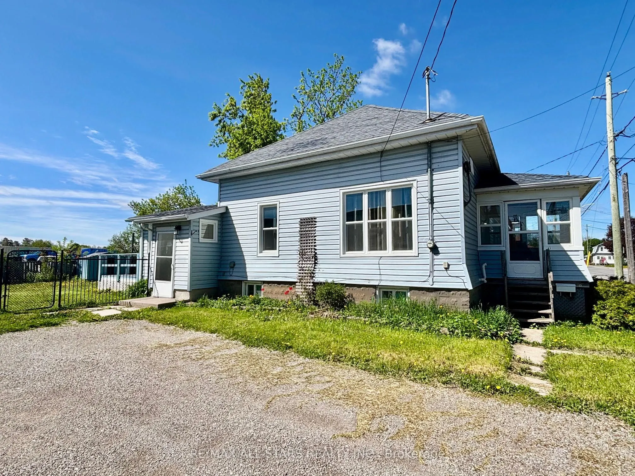
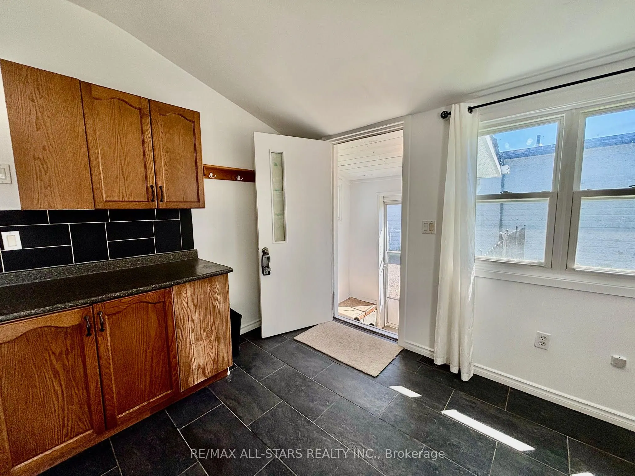
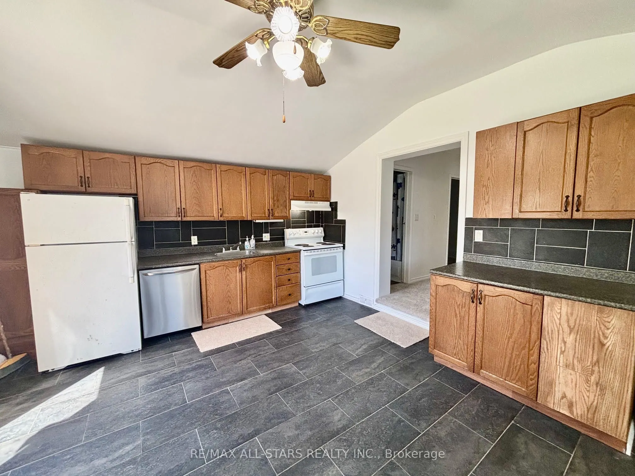
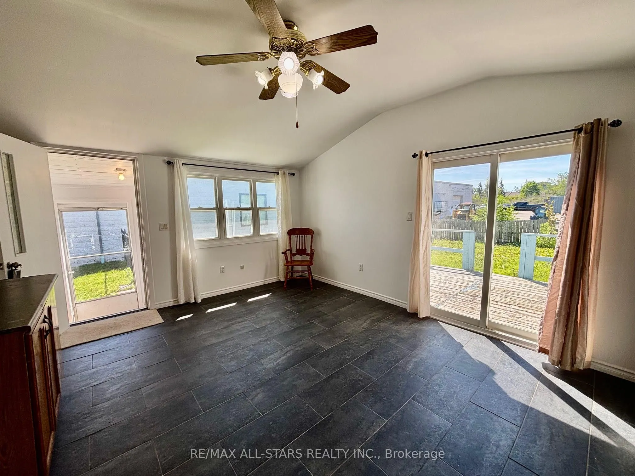
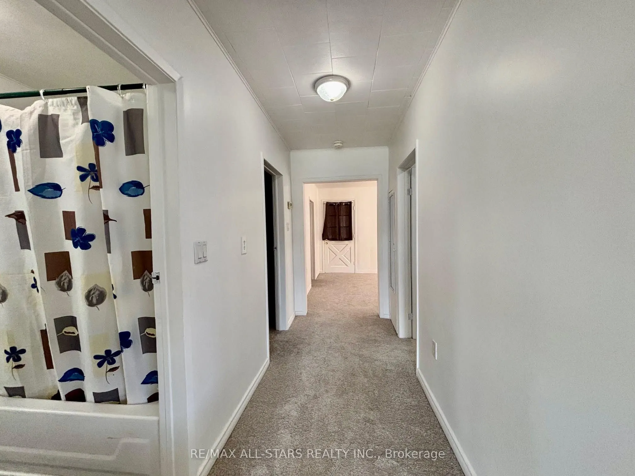
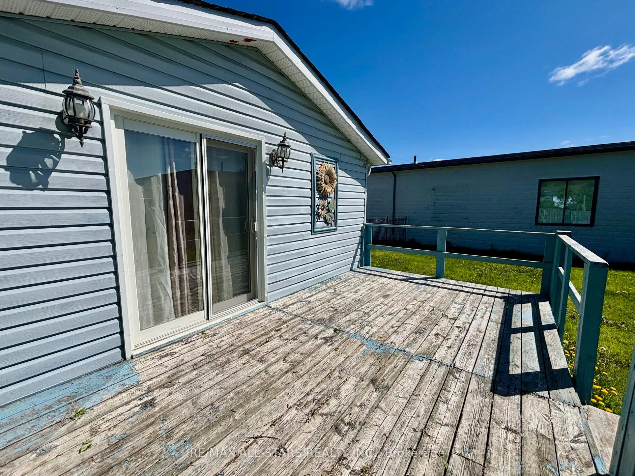
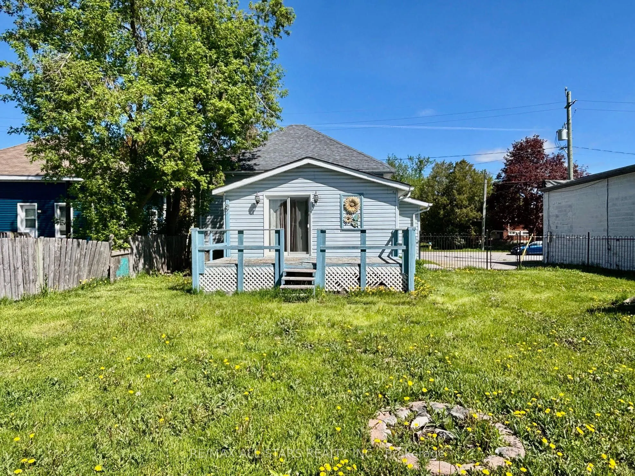
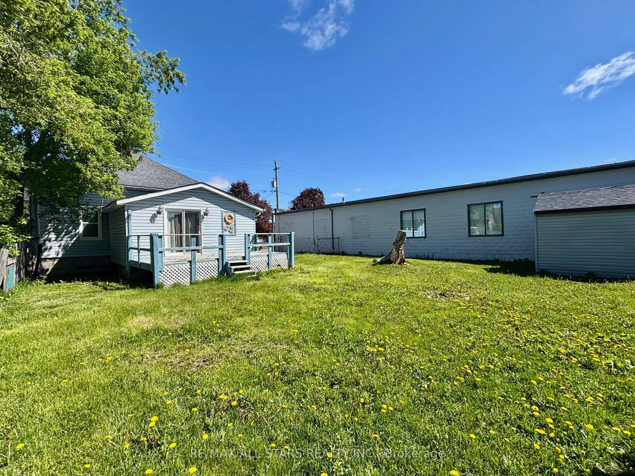
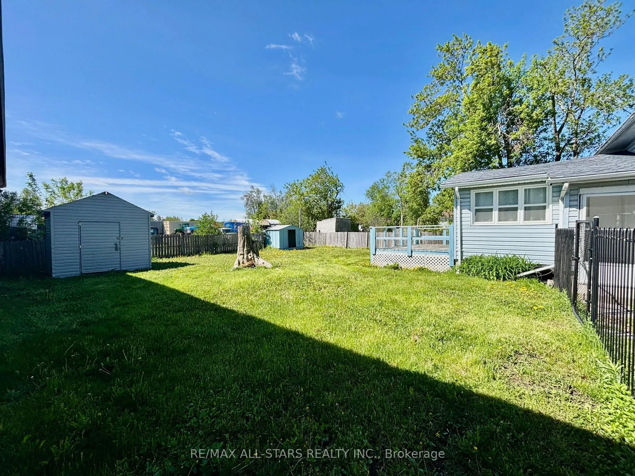
Great Opportunity to Own a Charming 3-Bedroom Bungalow. Conveniently located just a short walk from downtown, offering easy access to all local amenities and to many schools and parks. This home is an ideal choice for first-time buyers, retirees, or investors seeking a convenient and versatile prope...rty.Key features include a spacious double driveway with parking for up to four vehicles, a fully fenced yard with a handy storage shed, and a lovely deck off the kitchen, perfect for outdoor entertaining. Don't miss out on this fantastic opportunity! Recent updates include fresh paint, newer flooring, newer windows and much more!
Full Property Details
Interior
Bedrooms
3
Total Bedrooms
3
Washrooms
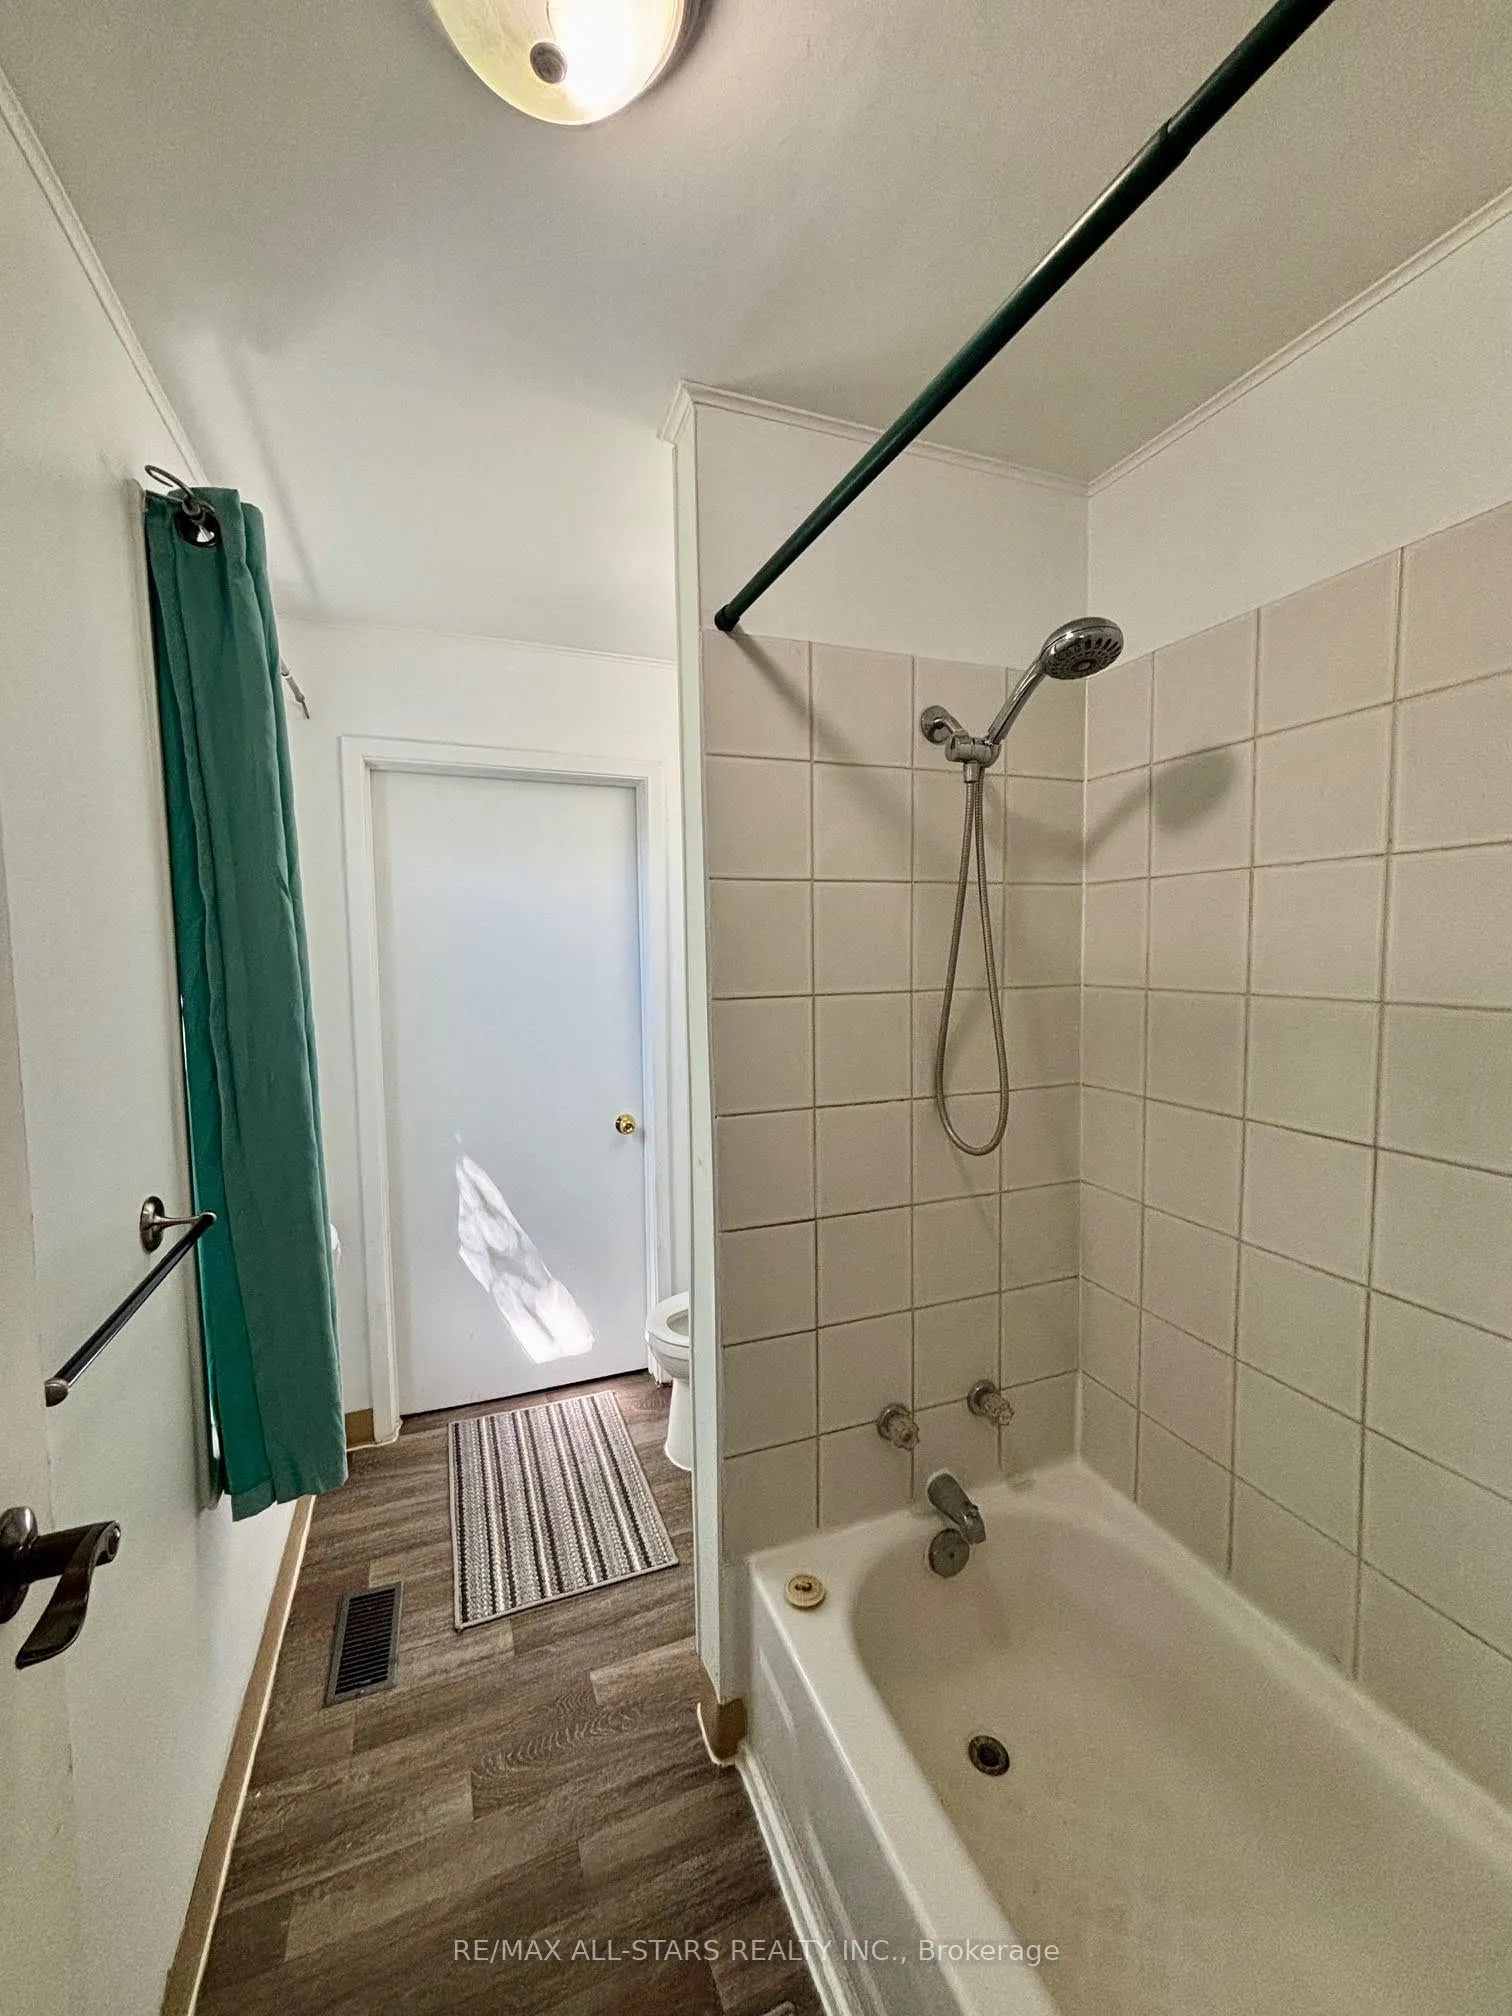
1
Square Footage
700-1100 sqft
Basement
Full,Unfinished
Heating Source
Gas
Heating Fuel
Forced Air
Air Conditioning
None
Family Room
No
Kitchens
1
Total Kitchens
1
Fireplace Features
No
Bedrooms
3
Total Bedrooms
3
Washrooms
1
Square Footage
700-1100 sqft
Basement
Full,Unfinished
Heating Source
Gas
Heating Fuel
Forced Air
Air Conditioning
None
Family Room
No
Kitchens
1
Total Kitchens
1
Fireplace Features
No
Exterior
Depth
97.68
Front
61.16
Driveway
Private
Lot Size
61 x 97.68 ft
Pool
None
Parking Spaces
2
Total Parking Spaces
2.00
Parking Description
None
Garage Spaces
0
Depth
97.68
Front
61.16
Driveway
Private
Lot Size
61 x 97.68 ft
Pool
None
Parking Spaces
2
Total Parking Spaces
2.00
Parking Description
None
Garage Spaces
0
Building Description
Style
Bungalow
Home Type
House
Subtype
Detached
Property Orientation
South
Exterior Finish
Vinyl Siding
Sewers
Sewers
Water Supply
Municipal
Possession Date
No Data
Style
Bungalow
Home Type
House
Subtype
Detached
Property Orientation
South
Exterior Finish
Vinyl Siding
Sewers
Sewers
Water Supply
Municipal
Possession Date
No Data
Community
Community
Lindsay
Community
Lindsay
Taxes & Fees
Taxes
$2,246.67 /yr
Tax Year
2025
Occupancy
Vacant
Taxes
$2,246.67 /yr
Tax Year
2025
Occupancy
Vacant
Room Types
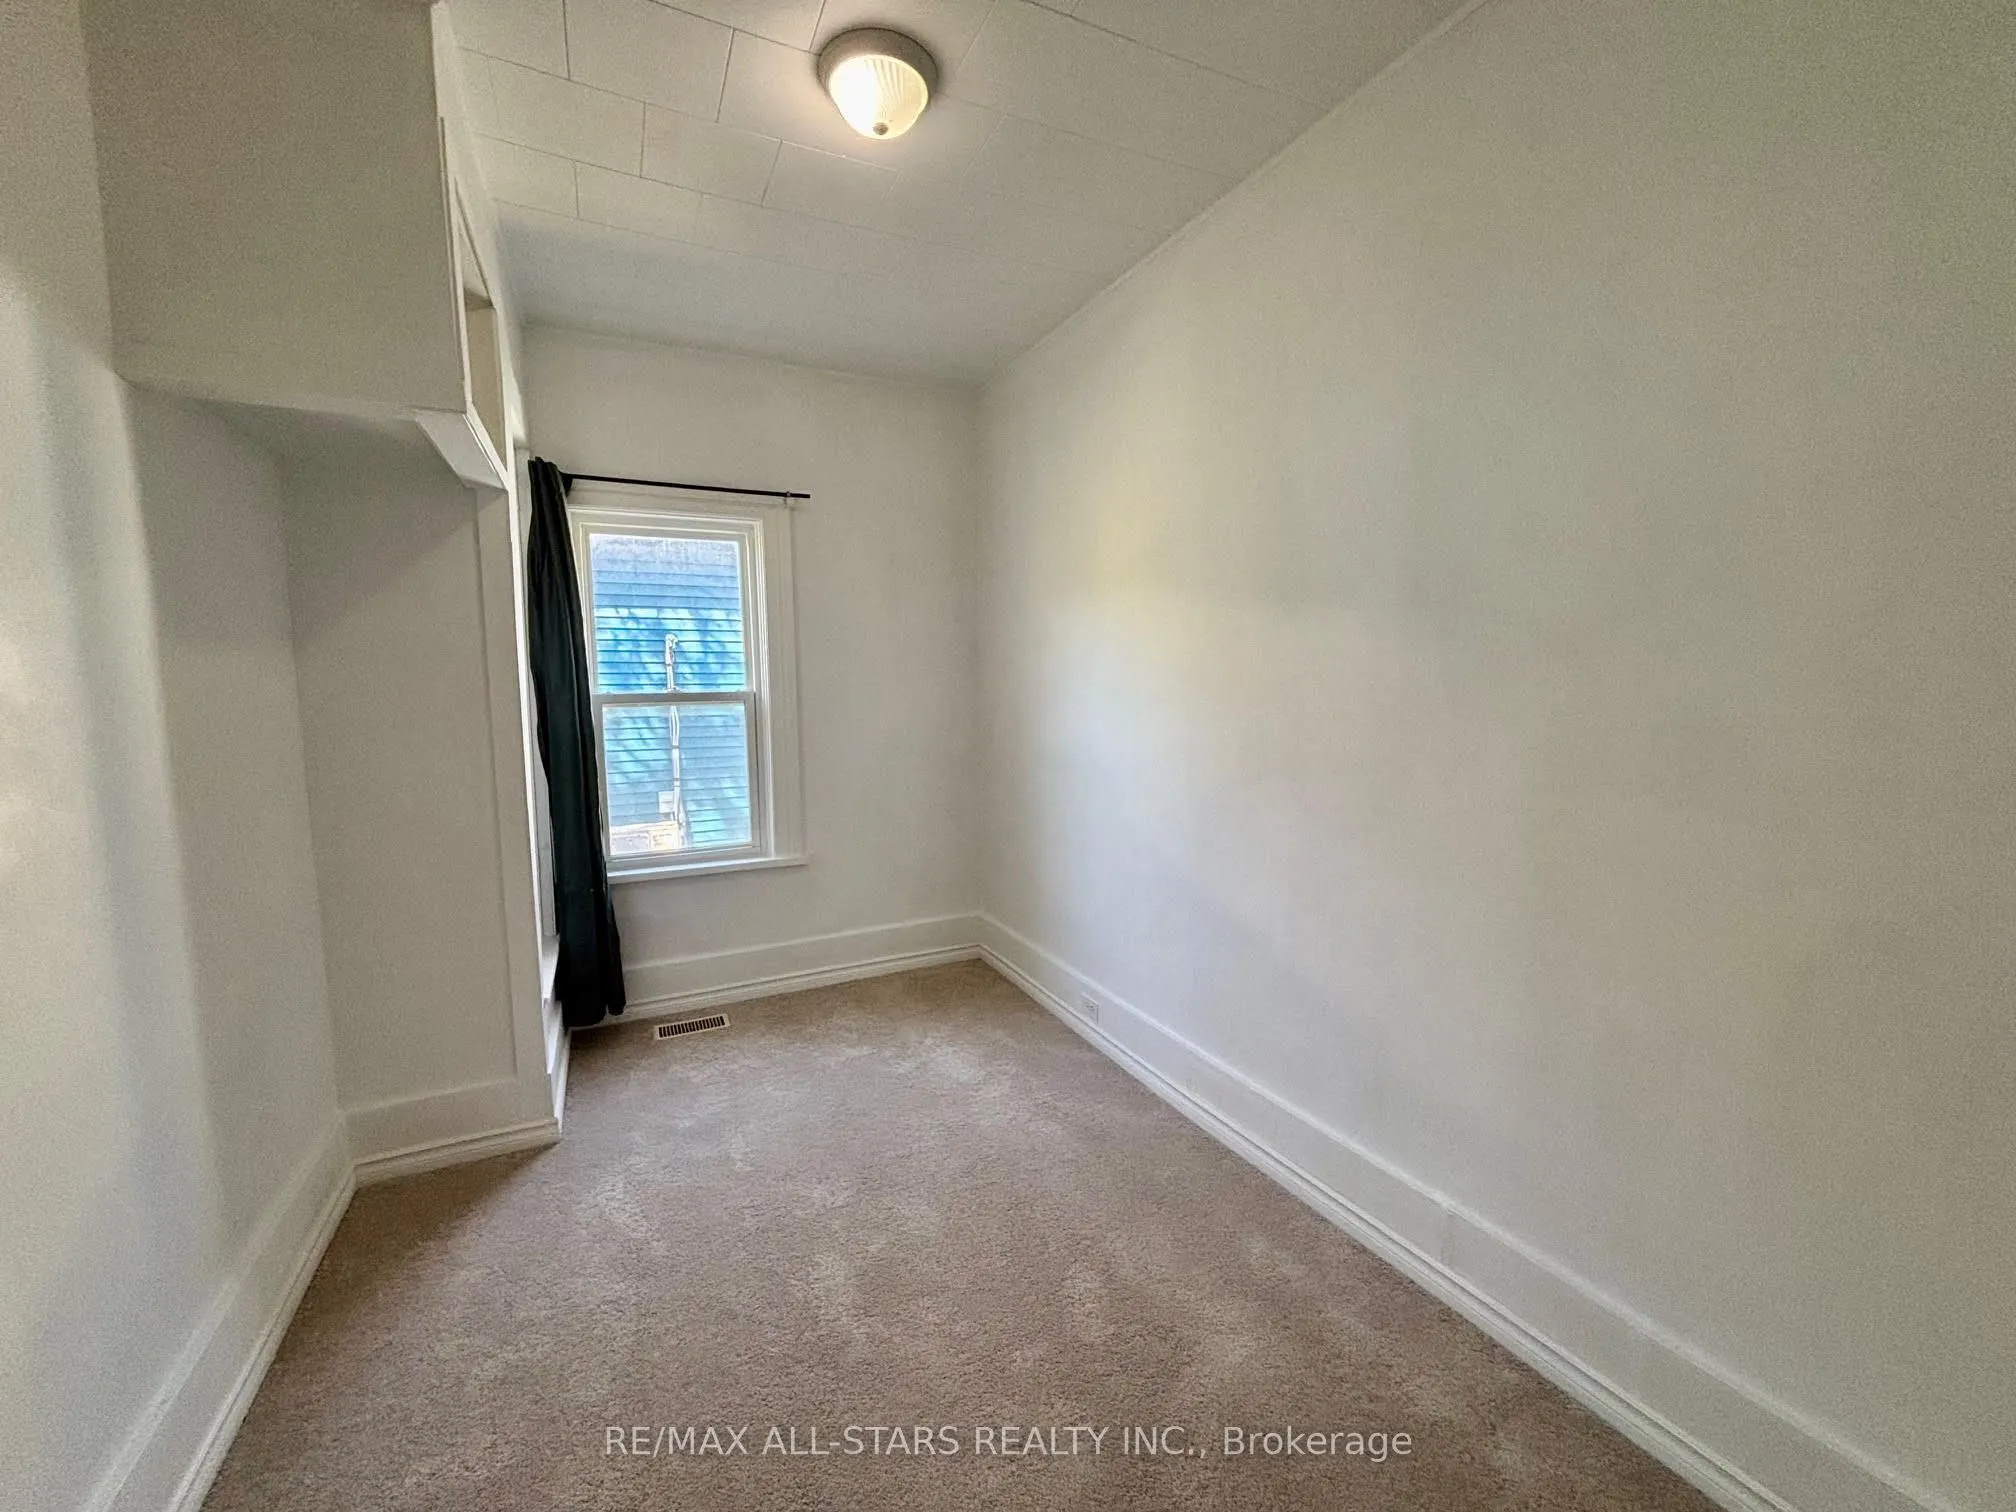
Bedroom
Closet, Ceiling Fan(s), Broadloom
Dimensions 11.65 x 9.09 feet
105.9 sqft
Bedroom 2
Closet, Ceiling Fan(s), Broadloom
Dimensions 8.01 x 9.35 feet
74.89 sqft
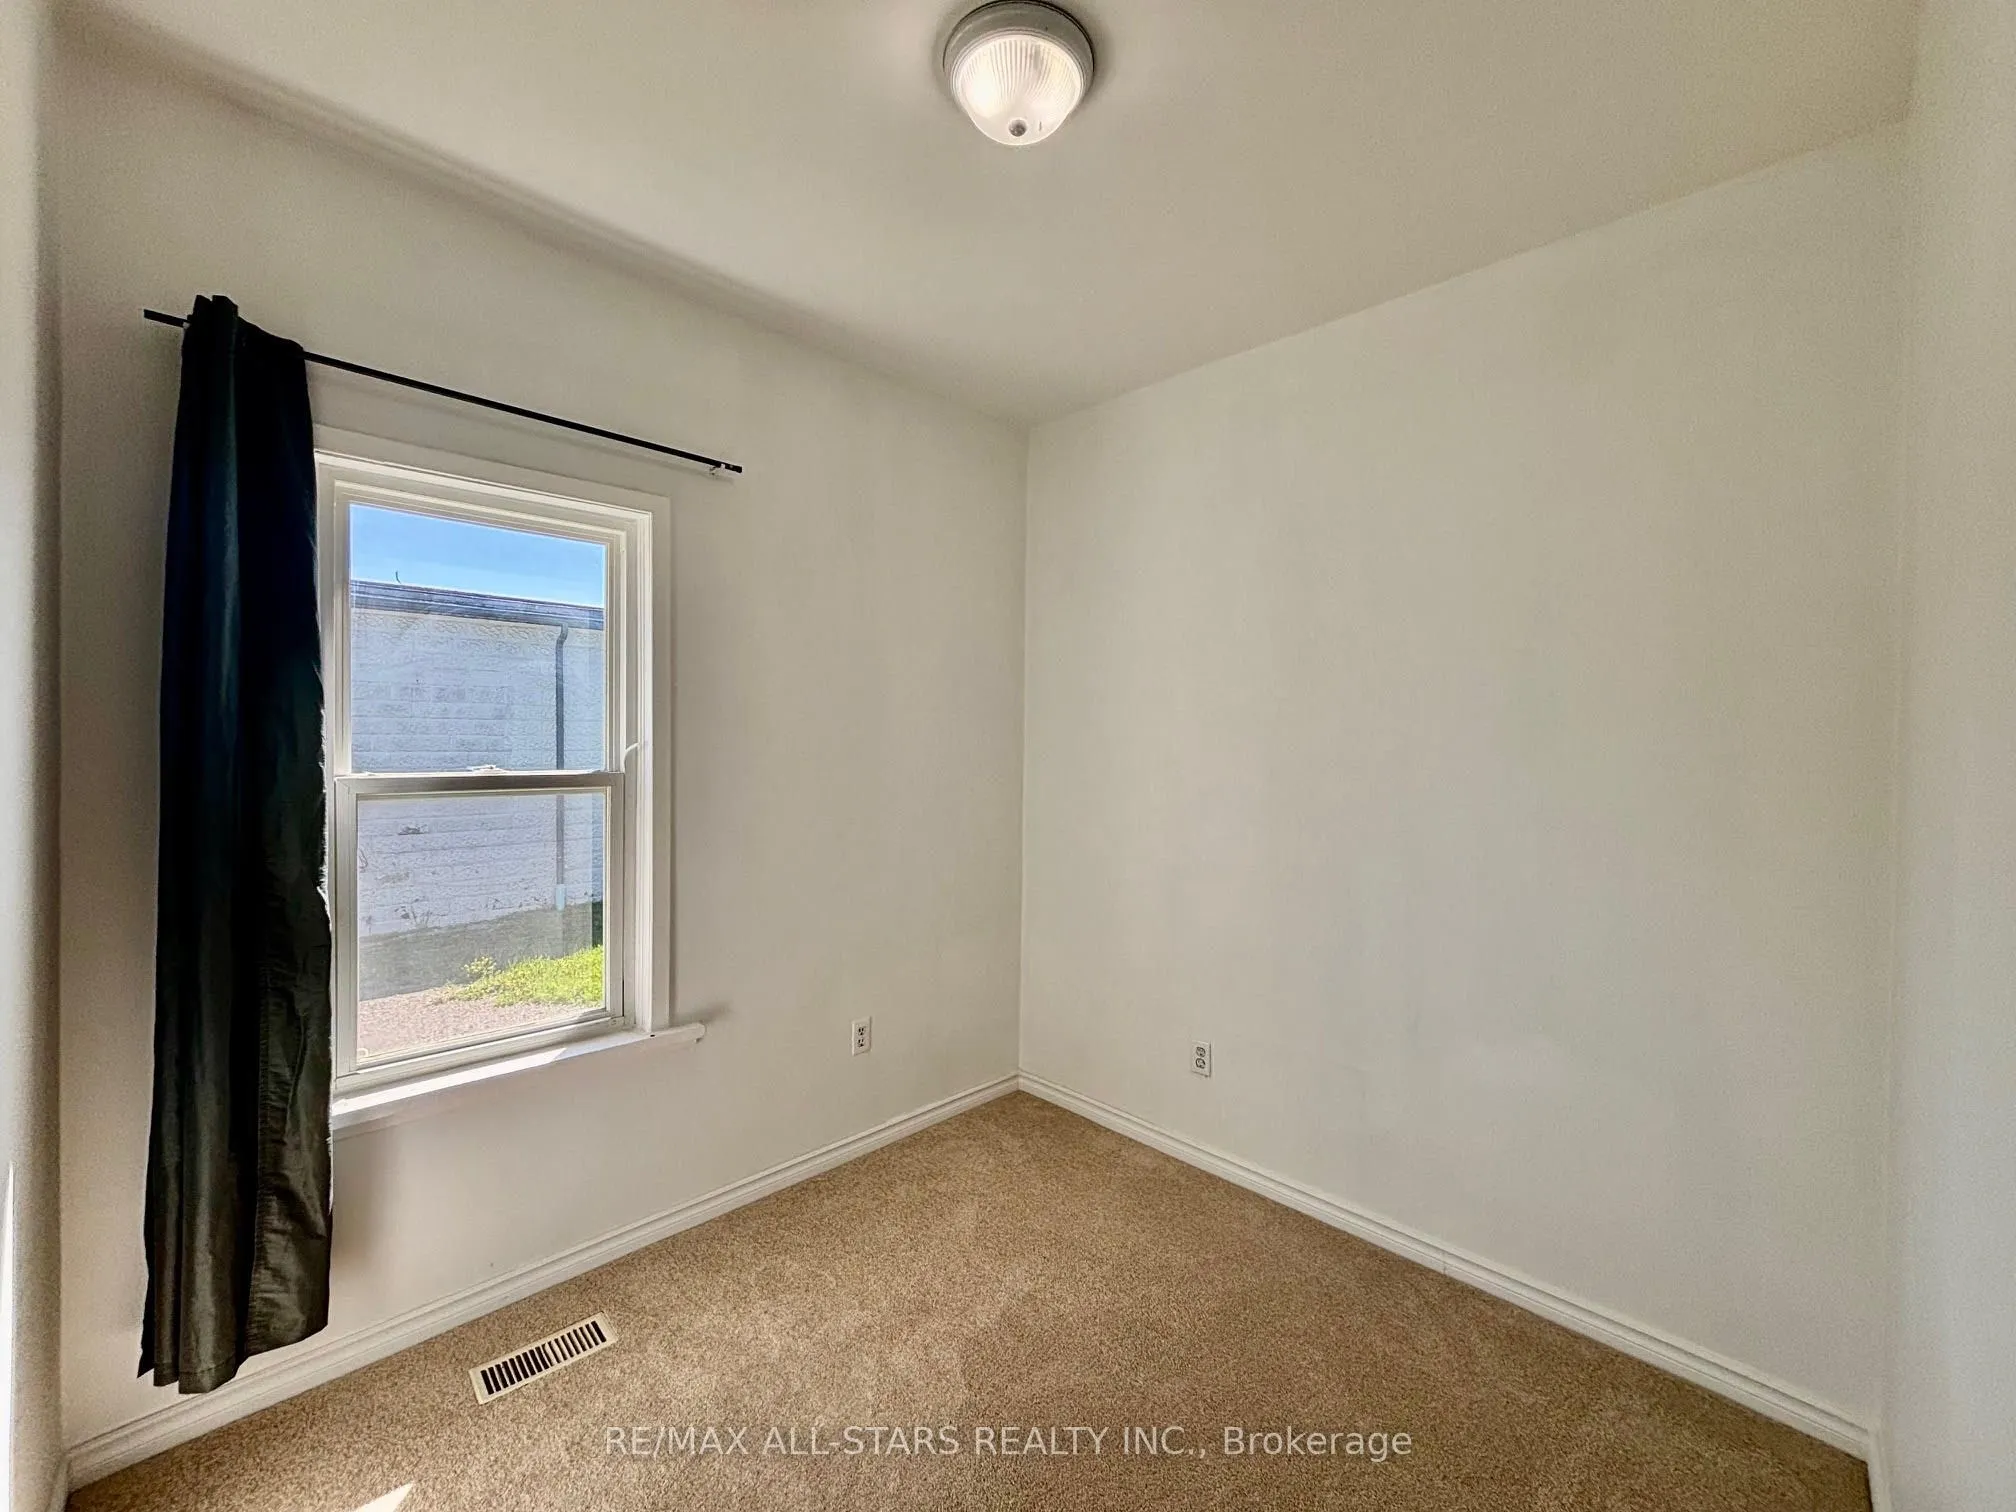
Bedroom 3
Broadloom, Window
Dimensions 11.68 x 7.74 feet
90.4 sqft
Dining Room
Tile Floor, W/O To Garage, Large Window
Dimensions 13.42 x 8.27 feet
110.98 sqft
Family Room
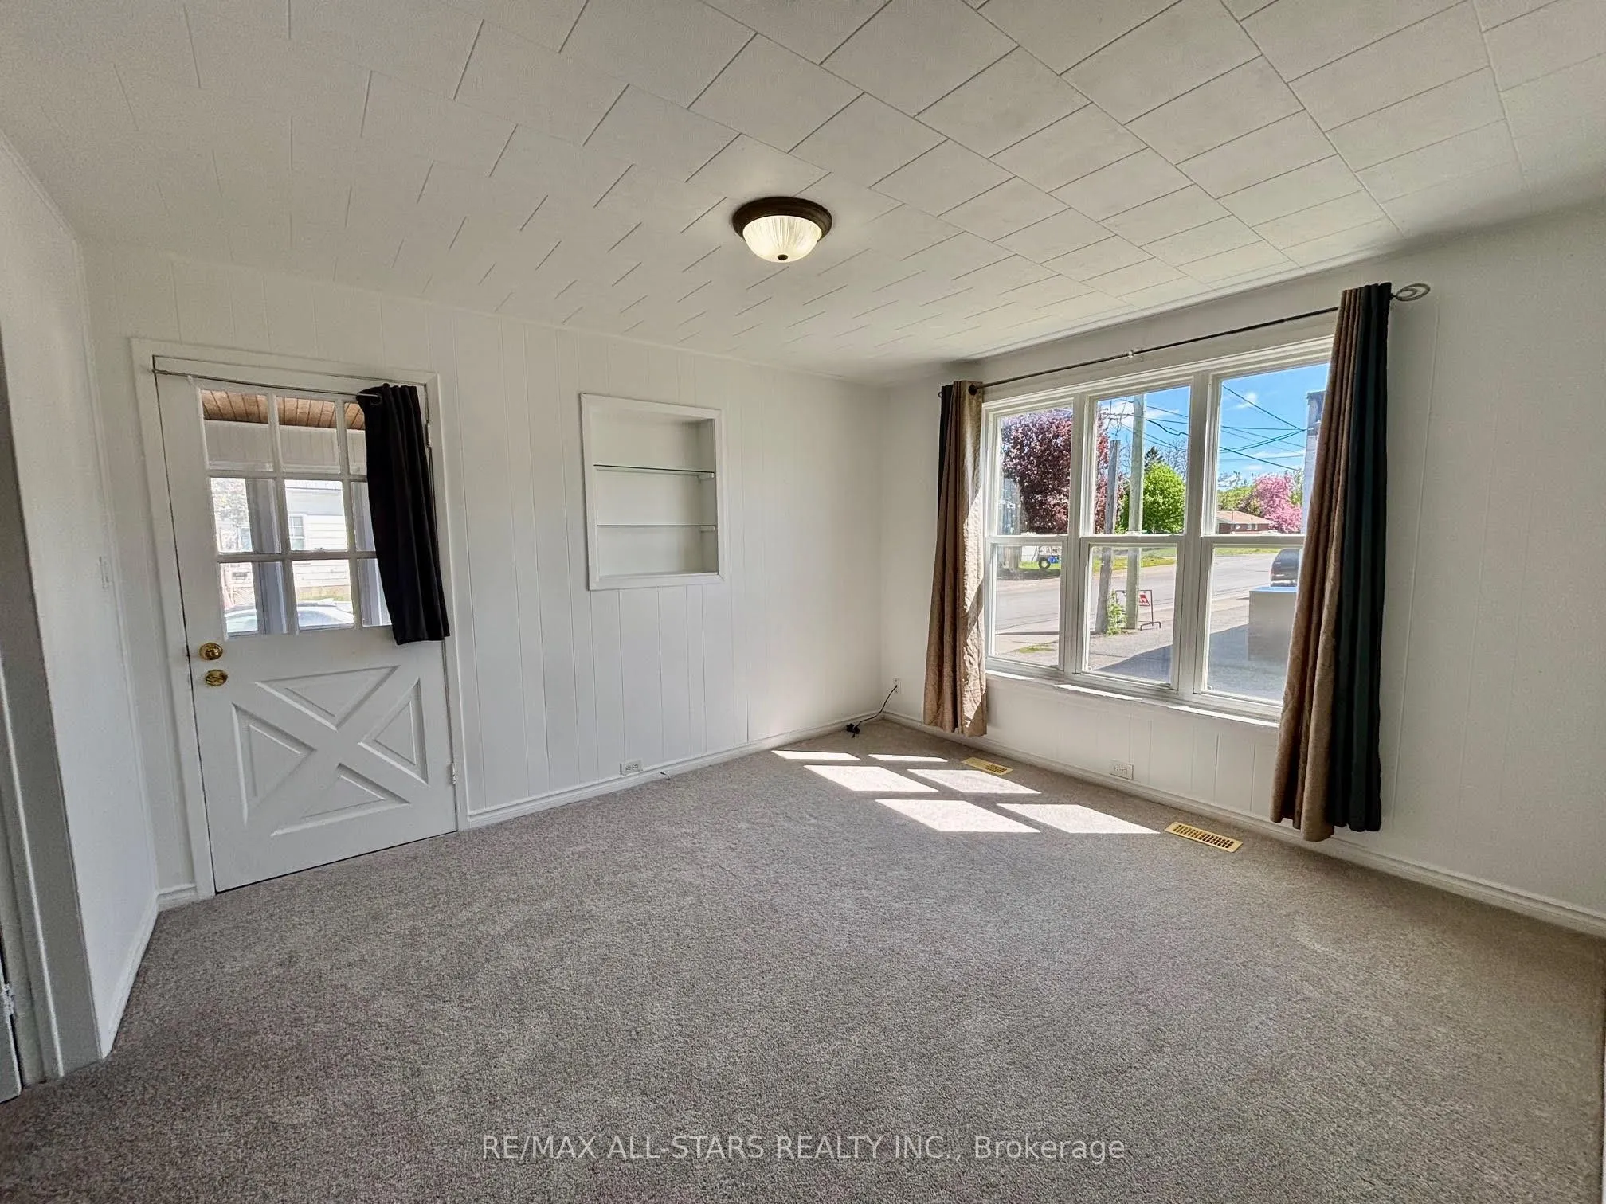
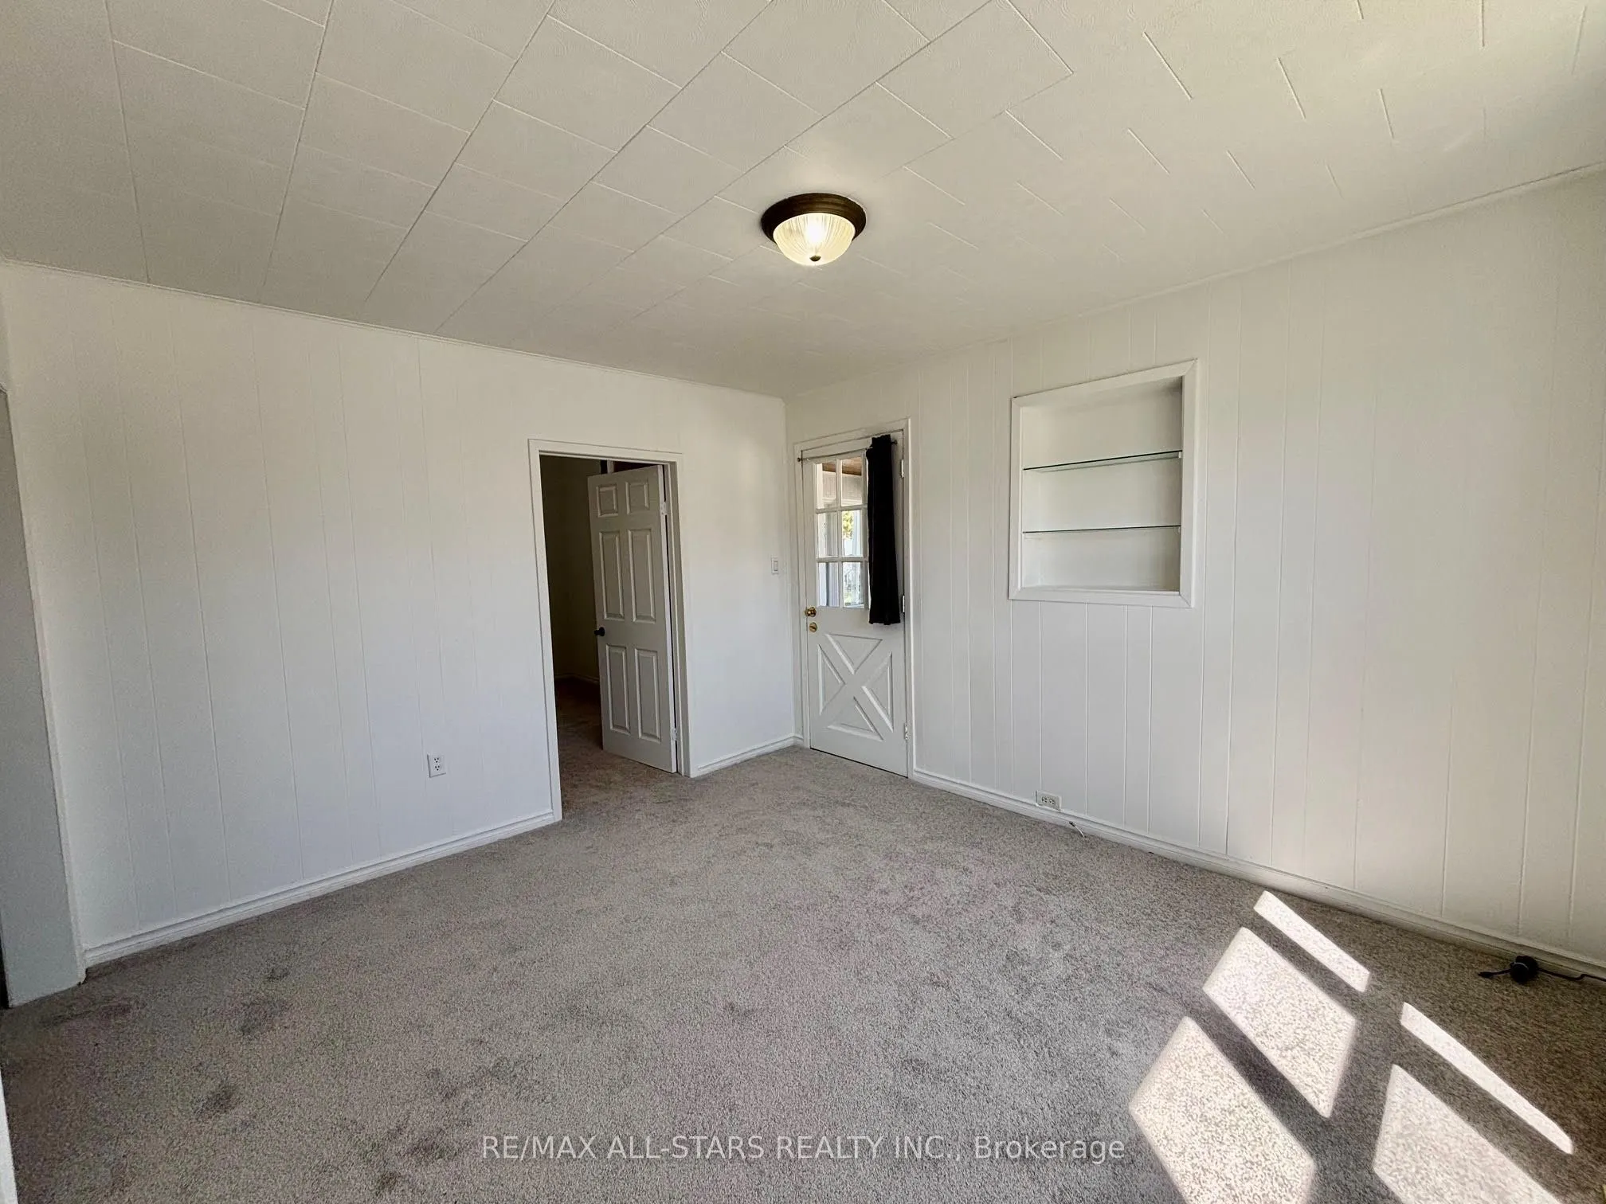
Broadloom, W/O To Sunroom, Large Window
Dimensions 11.29 x 12.8 feet
144.51 sqft
Kitchen
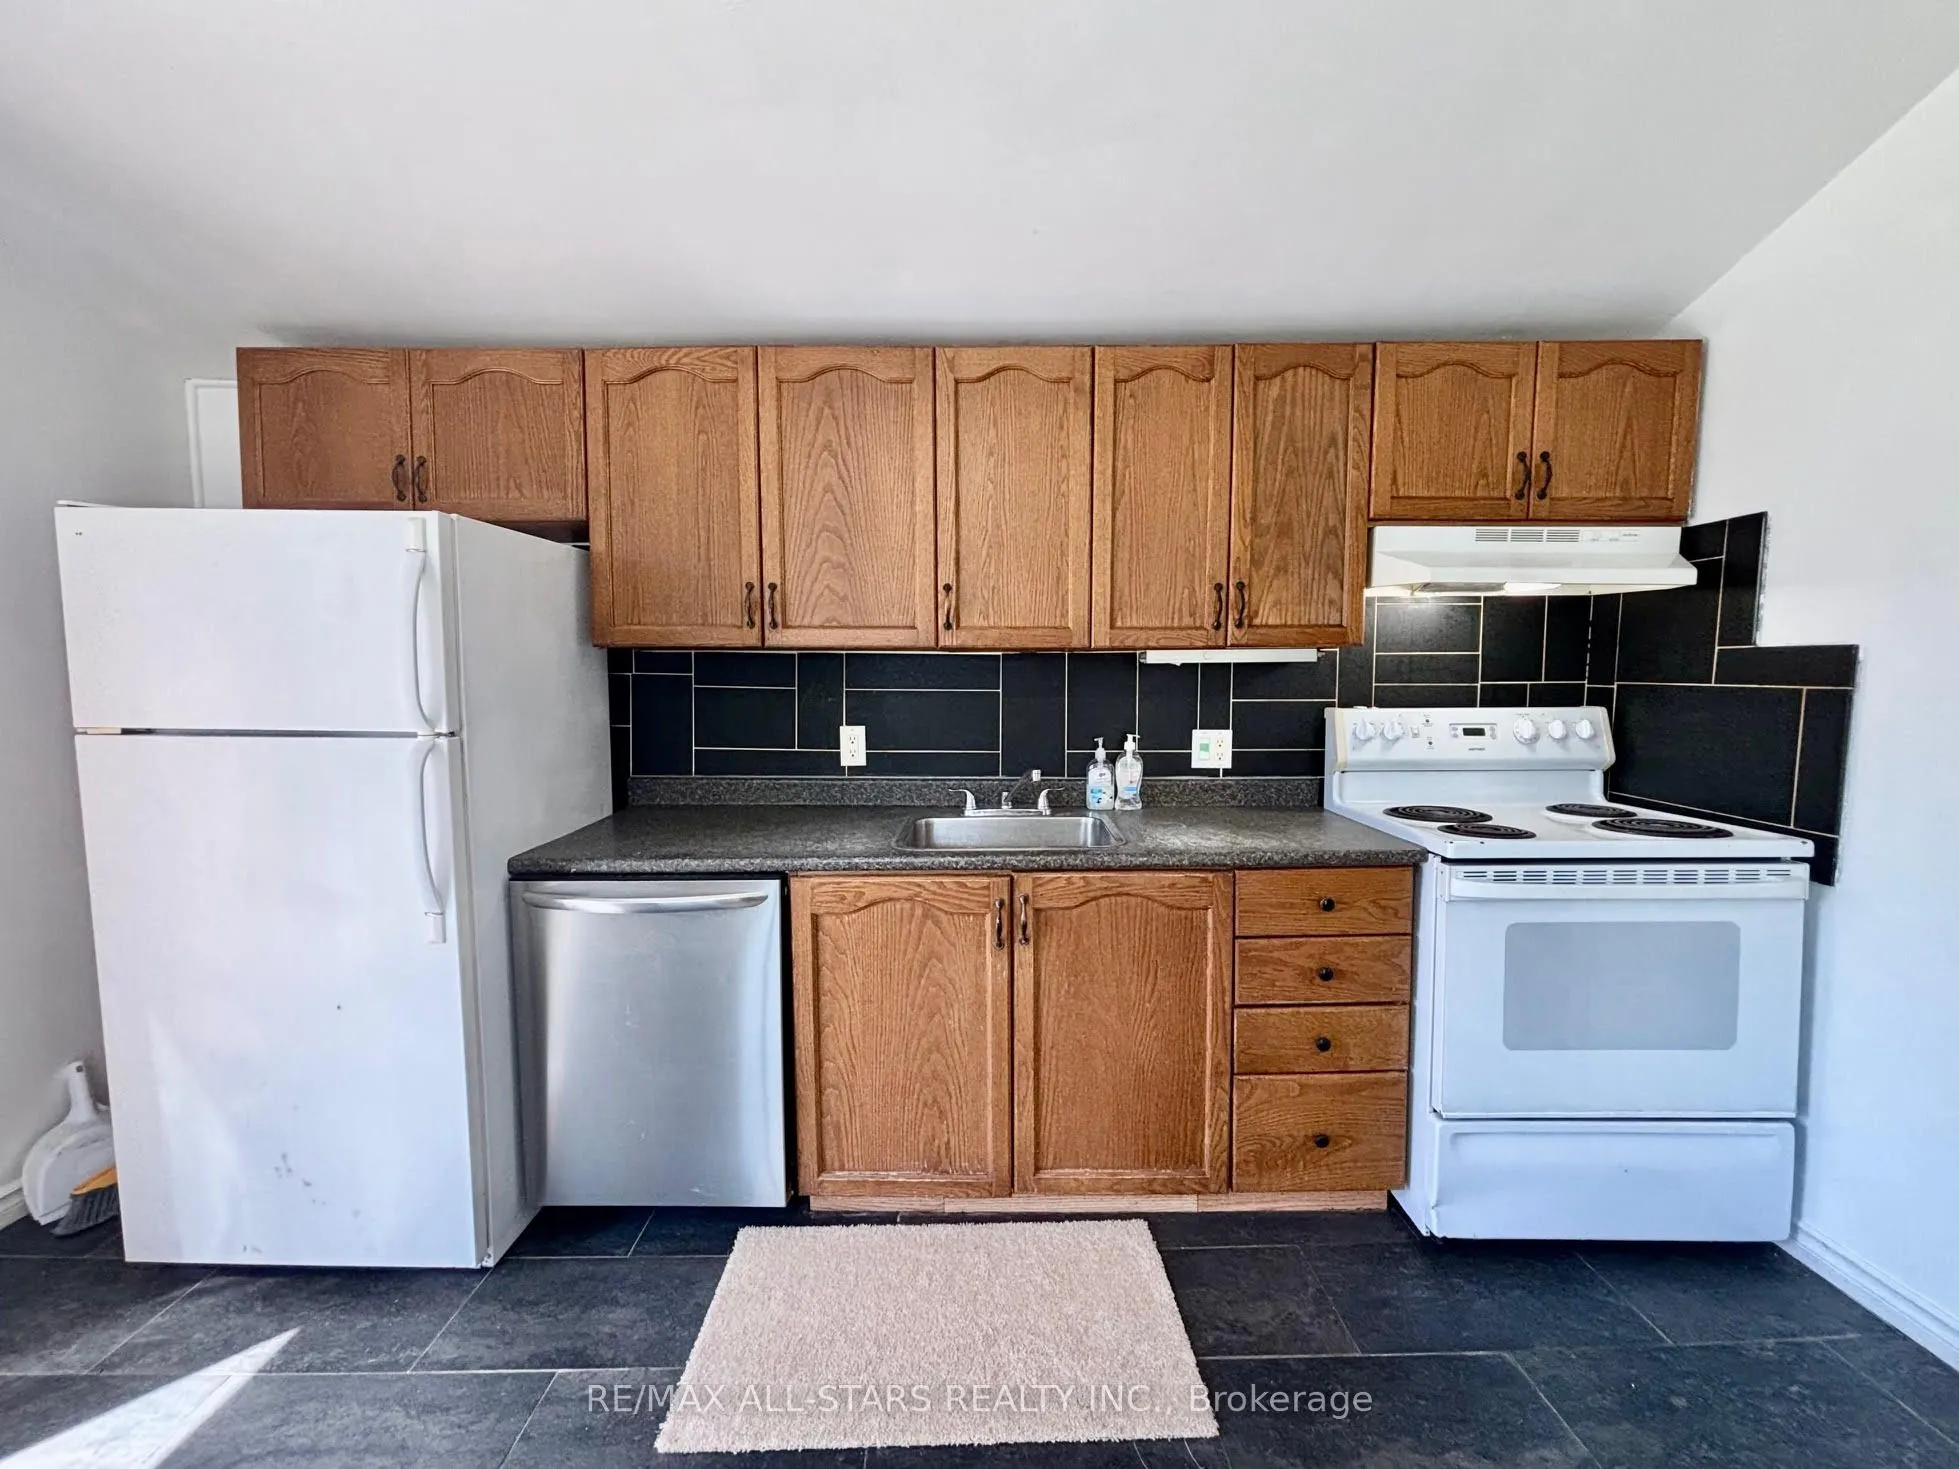
Tile Floor, W/O To Deck, Combined w/Dining
Dimensions 13.42 x 8.66 feet
116.22 sqft
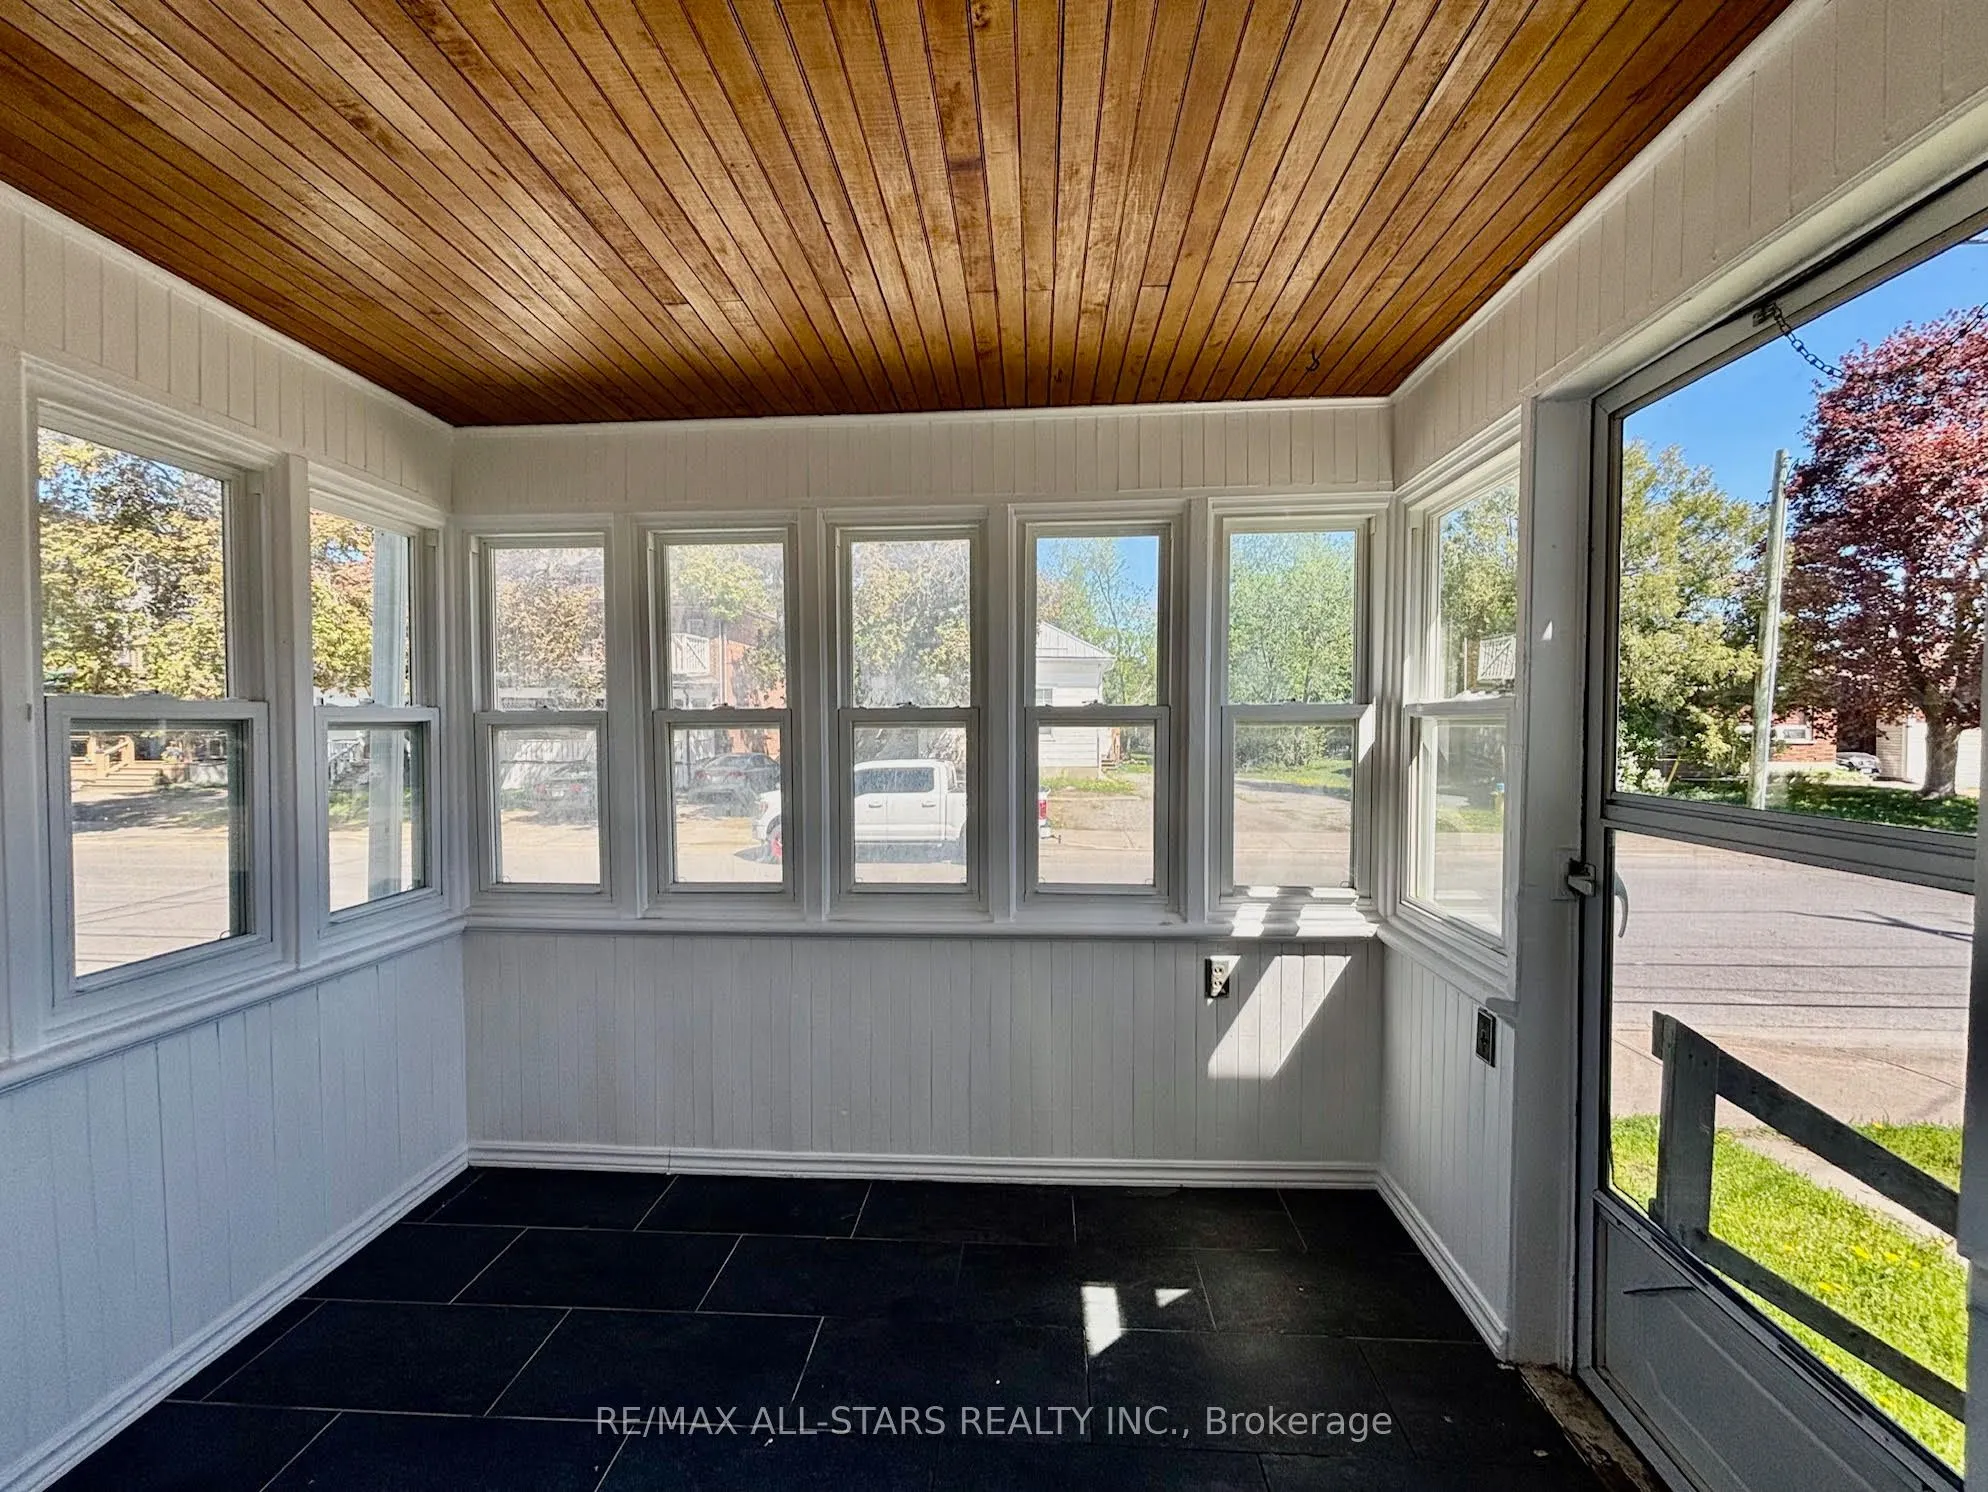
Sunroom
Tile Floor, W/O To Garden
Dimensions 9.19 x 7.28 feet
66.9 sqft
Similar Properties(No results)
Mortgage Calculator
Calculate your estimated monthly mortgage payment
Price
$455,000
$
%
%
Total cost of mortgage
$0
Monthly payment
By clicking Save, we will calculate your estimated mortgage for all properties using the saved values (down payment percentage, interest rate, and amortization).
The accuracy and applicability of this calculator are not guaranteed.