Key facts for 1632 Old Highway 2 (Belleville) Highway
Property Type
House, Bungalow-Raised
Parking
Attached 2 garage, 10 parking
MLS #
X14085816
Size
2000-2500 sqft
Basement
Development Potential,Finished with Walk-Out,Full,Walk-Up
Listed on
2026-10-15
Lot size
151 x 172.18
Tax
$9,024.67 /yr
Days on Market
11
Approximate Age
51-99
Maintenance Fee
-
Description
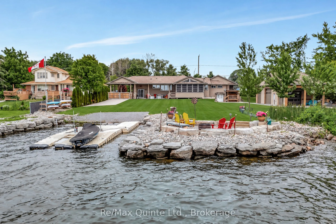
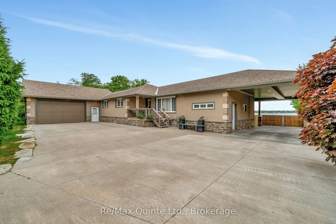
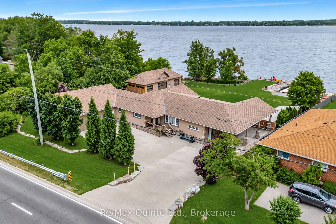
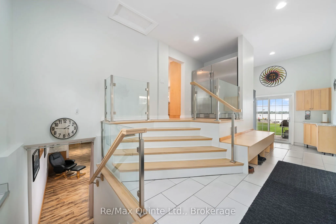
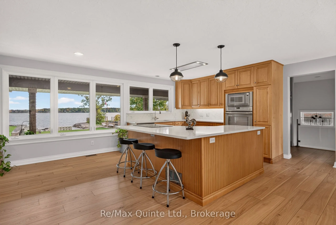
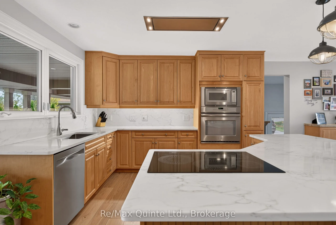
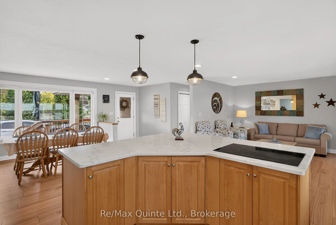
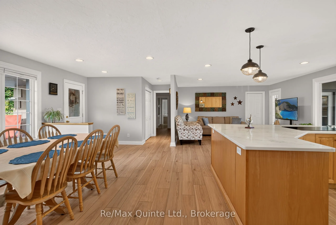
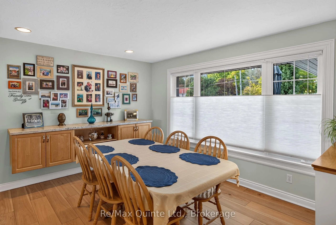
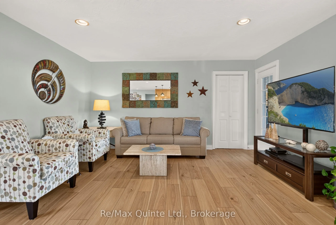
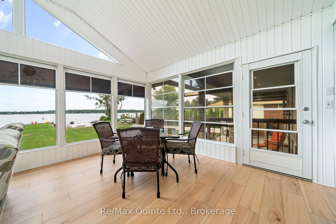
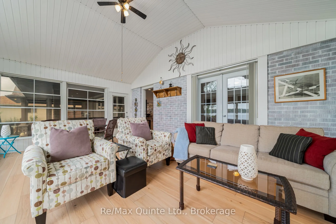
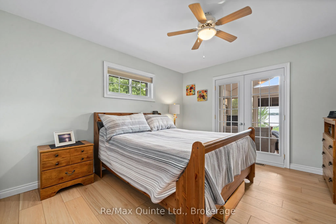
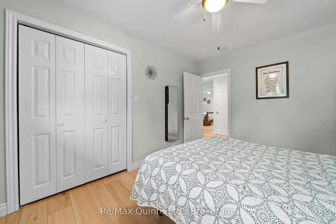
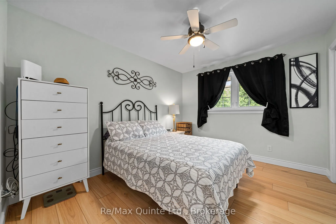
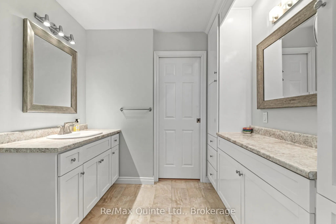
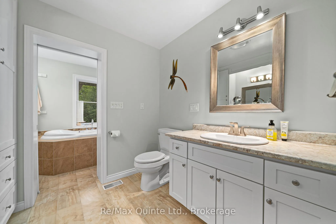
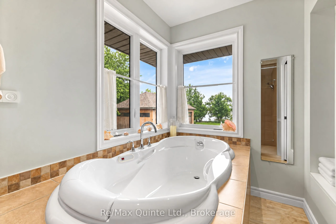
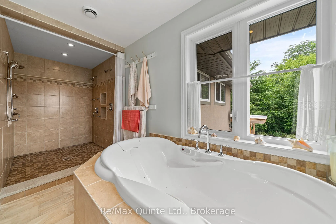
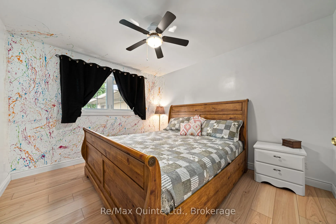
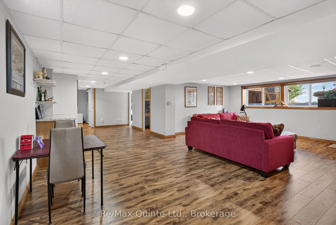
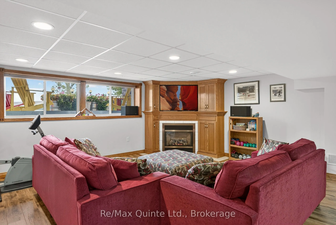
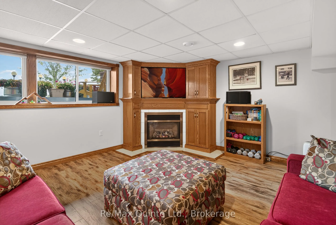
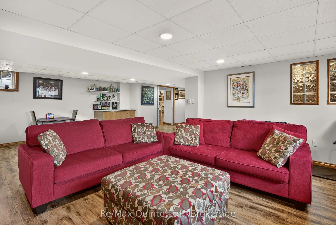
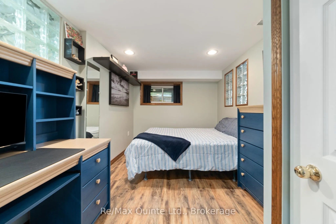
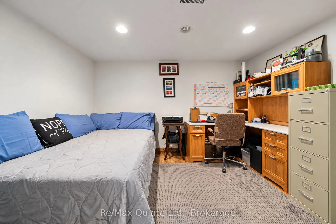
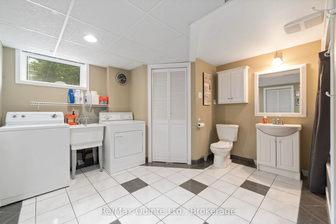
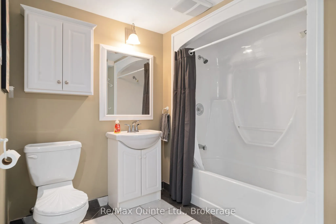
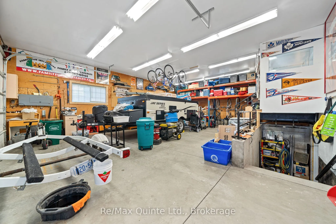
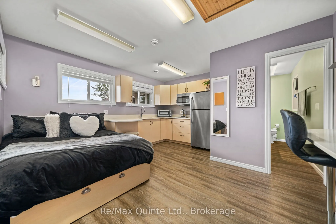
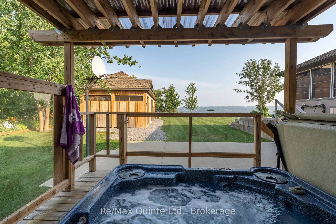
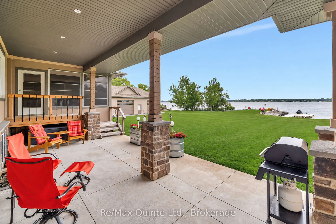
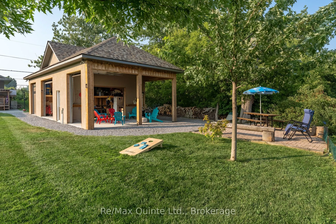
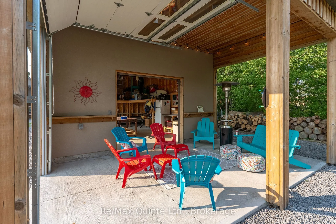
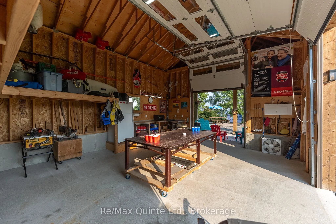
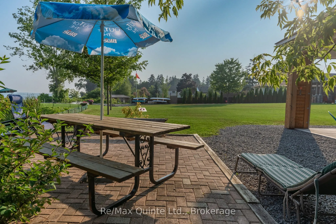
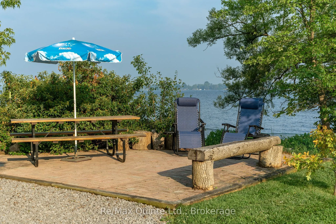
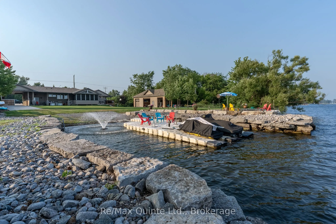
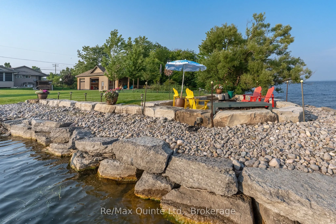
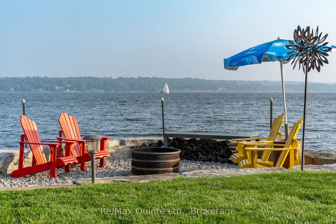
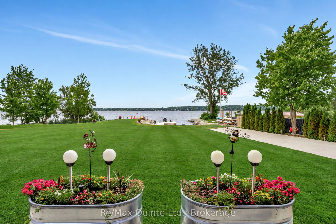
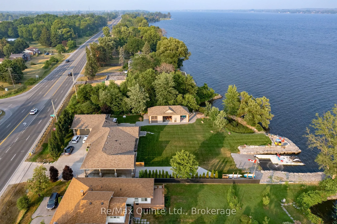
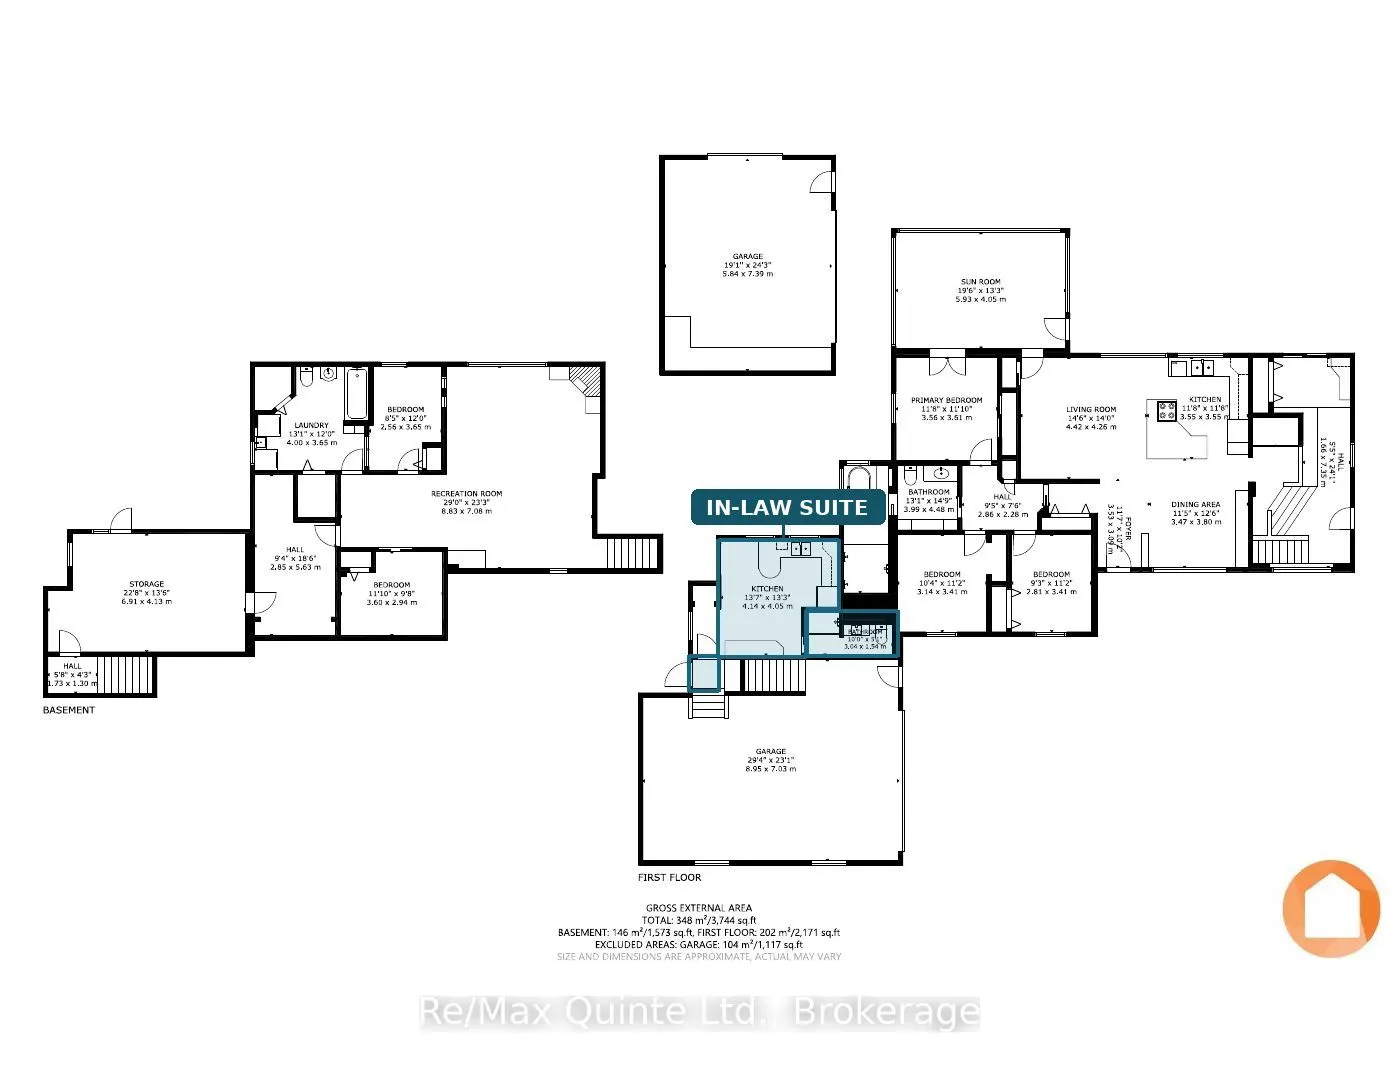
Experience exceptional waterfront living on the Bay of Quinte, where privacy, thoughtful design, and low-maintenance living come together. Enjoy beautifully landscaped grounds, covered patios, a custom waterfront gathering area with stainless-steel firepit, private boat launch, customizable floating... dock, and waterfront maintenance equipment. A bay-fed irrigation system, raised aluminum garden beds, perennial gardens, mature cedars, and a natural waterway enhance the property's beauty and privacy. An impressive oversized outbuilding features 100-amp service, a 220V welding plug, and ample space for storage or hobbies. The adjoining patio overlooks the pond, providing another inviting space to entertain. Inside, this carpet-free raised bungalow offers a spacious kitchen with maple cabinetry, quartz countertops and backsplash, and open-concept living and dining areas. A bright seasonal sunroom, practical mudroom with dedicated indoor dog area, and convenient outdoor pet area add everyday functionality. The primary suite features a laundry chute and an oversized bathroom with separate water closet, walk-in shower, air jet tub, and beautiful views. The lower level offers a waterfront-facing recreation room, fourth bedroom, office, workshop with exterior access, and direct access to the oversized two-car garage. A fully equipped in-law suite with private bathroom and kitchen with access to a spacious deck provides flexibility for extended family or guests. Conveniently located between Belleville and Trenton, minutes from Highway 401, CFB Trenton , Loyalist College and close to schools, this exceptional waterfront property offers the perfect balance of comfort, recreation, and convenience.
Full Property Details
Interior
Bedrooms
3
Bedrooms Plus
1
Total Bedrooms
4
Washrooms
2
Square Footage
2000-2500 sqft
Basement
Development Potential,Finished with Walk-Out,Full,Walk-Up
Heating Source
Gas
Heating Fuel
Forced Air
Air Conditioning
Central Air
Family Room
Yes
Kitchens
1
Total Kitchens
1
Fireplace Features
Yes
Bedrooms
3
Bedrooms Plus
1
Total Bedrooms
4
Washrooms
2
Square Footage
2000-2500 sqft
Basement
Development Potential,Finished with Walk-Out,Full,Walk-Up
Heating Source
Gas
Heating Fuel
Forced Air
Air Conditioning
Central Air
Family Room
Yes
Kitchens
1
Total Kitchens
1
Fireplace Features
Yes
Exterior
Depth
172.18
Front
150.8
Acreage
.50-1.99
Driveway
Private,Covered
Lot Size
151 x 172.18 ft
Pool
None
Waterfront
Direct
Parking Spaces
10
Total Parking Spaces
12.00
Parking Description
Attached
Garage Spaces
2
Zoning
RR & EP
Depth
172.18
Front
150.8
Acreage
.50-1.99
Driveway
Private,Covered
Lot Size
151 x 172.18 ft
Pool
None
Waterfront
Direct
Parking Spaces
10
Total Parking Spaces
12.00
Parking Description
Attached
Garage Spaces
2
Zoning
RR & EP
Building Description
Style
Bungalow-Raised
Home Type
House
Subtype
Detached
Year Built
51-99
Property Orientation
South
Exterior Finish
Stucco (Plaster)
Sewers
Septic
Water Supply
Municipal
Possession Date
No Data
Style
Bungalow-Raised
Home Type
House
Subtype
Detached
Year Built
51-99
Property Orientation
South
Exterior Finish
Stucco (Plaster)
Sewers
Septic
Water Supply
Municipal
Possession Date
No Data
Community
Community
Sidney Ward
Community
Sidney Ward
Taxes & Fees
Taxes
$9,024.67 /yr
Tax Year
2026
Occupancy
Owner
Taxes
$9,024.67 /yr
Tax Year
2026
Occupancy
Owner
Room Types
Bathroom
4 Pc Bath
Dimensions 13.09 x 14.7 feet
192.42 sqft
Bathroom
2 Pc Bath
Dimensions 9.97 x 5.05 feet
50.35 sqft
Bedroom 2
-
Dimensions 9.22 x 11.19 feet
103.17 sqft
Bedroom 3
-
Dimensions 10.3 x 11.19 feet
115.26 sqft
Dining Room
-
Dimensions 11.38 x 12.47 feet
141.91 sqft
Foyer
-
Dimensions 11.58 x 10.14 feet
117.42 sqft
Kitchen
-
Dimensions 11.65 x 11.65 feet
135.72 sqft
Kitchen
-
Dimensions 13.58 x 13.29 feet
180.48 sqft
Living Room
-
Dimensions 14.5 x 13.98 feet
202.71 sqft
Primary Bedroom
-
Dimensions 11.68 x 36.42 feet
425.39 sqft
Recreation
-
Dimensions 28.97 x 23.23 feet
672.97 sqft
Sunroom
-
Dimensions 19.46 x 13.29 feet
258.62 sqft
Similar Properties(No results)
Mortgage Calculator
Calculate your estimated monthly mortgage payment
Price
$1,549,900
$
%
%
Total cost of mortgage
$0
Monthly payment
By clicking Save, we will calculate your estimated mortgage for all properties using the saved values (down payment percentage, interest rate, and amortization).
The accuracy and applicability of this calculator are not guaranteed.