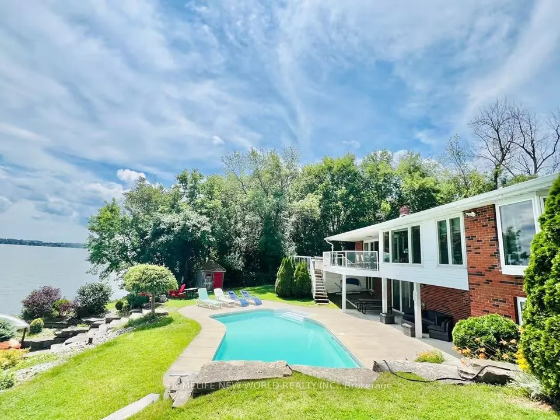
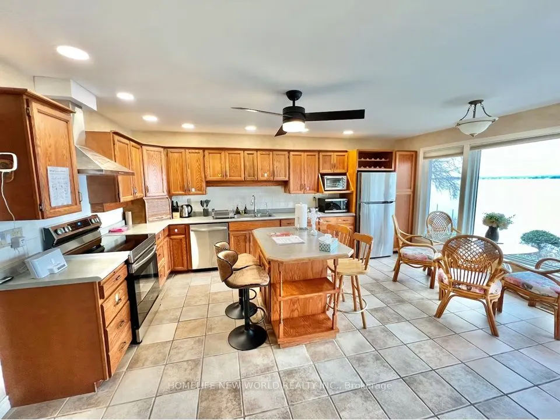
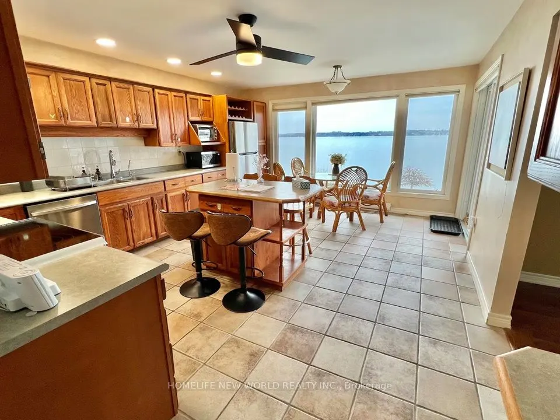
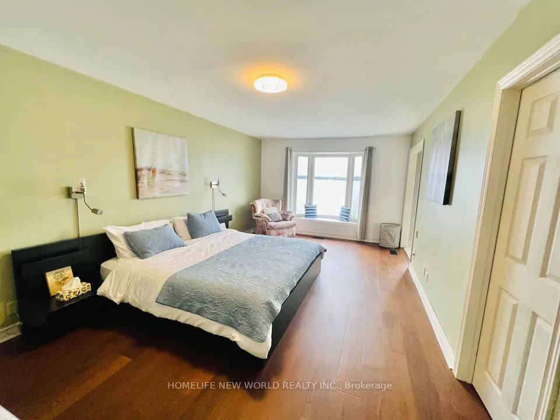
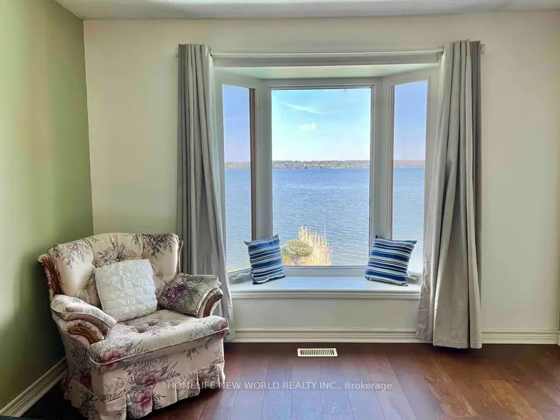
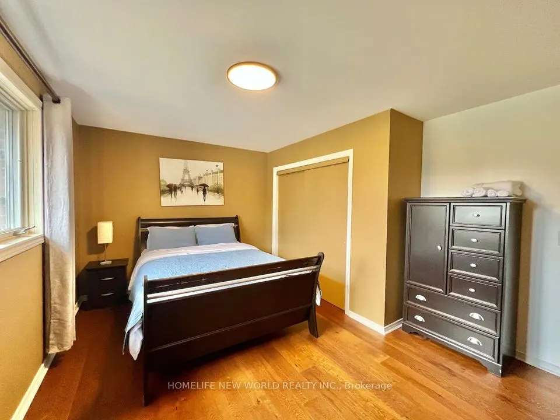
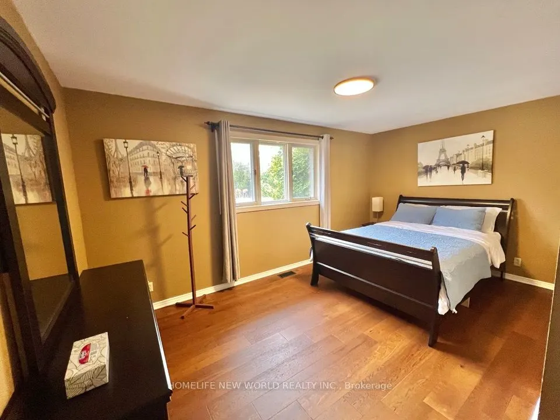
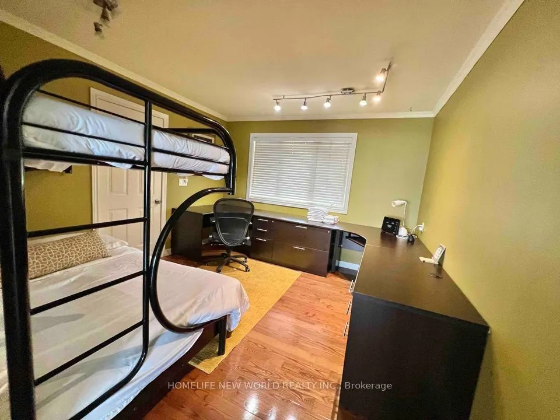
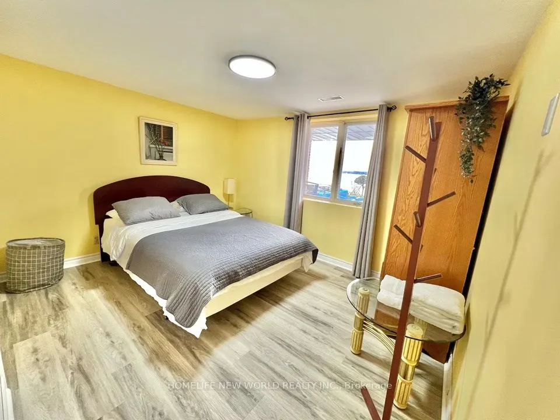
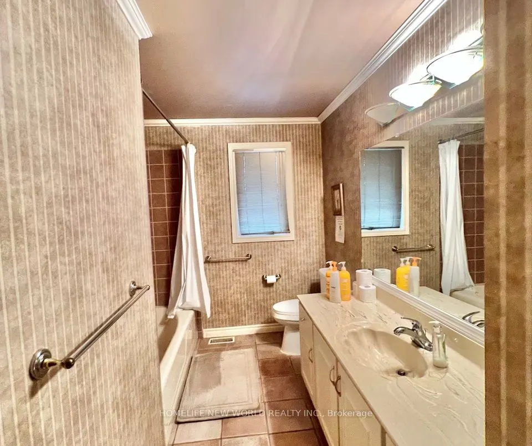
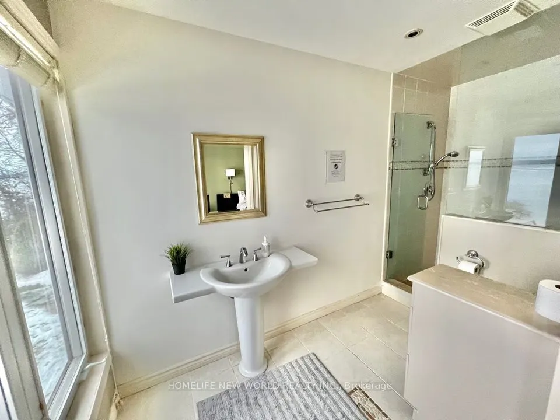
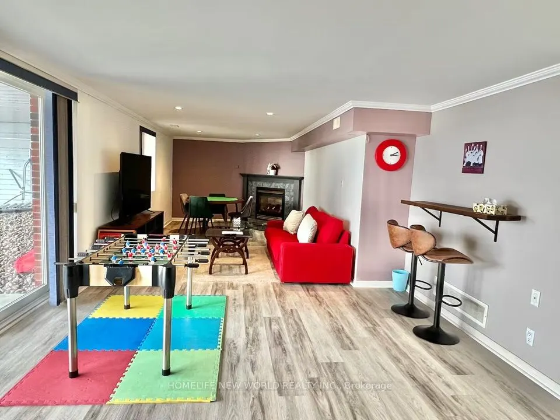
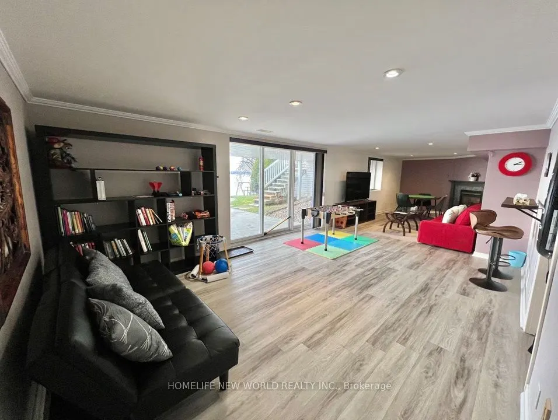
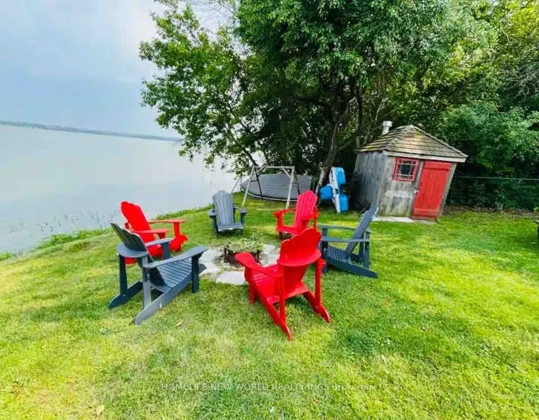
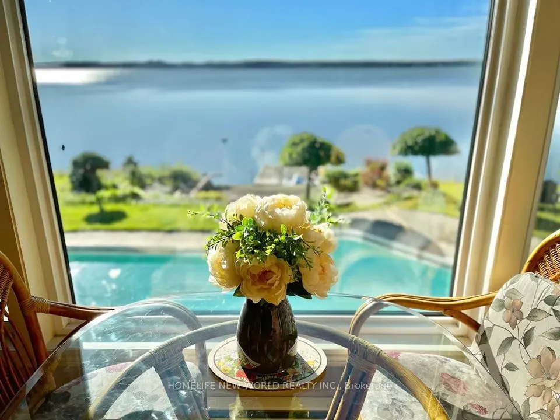
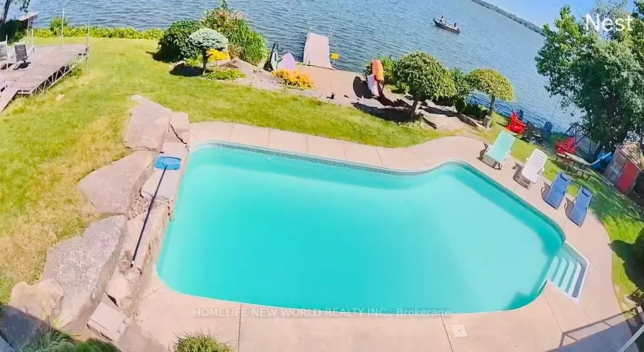
140' of Waterfront with close to 2600 sf living space on Lake Scugog! Breathtaking easterly panoramic views! This private 4-bedroom brick bungalow offers year-round waterfront living, located just minutes from Lindsay and Port Perry, and approximately 1 hour from Toronto. Multiple walkouts overlook ...the lake and the inground pool. Spacious layout includes an oversized eat-in kitchen with lake views, living/dining room with fireplace, and a finished lower level featuring a 1-bedroom in-law suite with a recreation room (with fireplace), full bath, and laundry room. Exterior features: Extensive landscaping, stoned shoreline, inground pool, covered porch & deck, power lift dock (as-is), and ample parking. Recent upgrades: Smooth ceilings in bedrooms and recreation room; Newer hardwood flooring in two upstairs bedrooms; Newer vinyl flooring in basement; New A/C unit (2025).
Full Property Details
Interior
Bedrooms
3
Bedrooms Plus
1
Total Bedrooms
4
Washrooms
3
Square Footage
1100-1500 sqft
Basement
Finished with Walk-Out
Heating Source
Propane
Heating Fuel
Forced Air
Air Conditioning
Central Air
Family Room
Yes
Kitchens
1
Total Kitchens
1
Fireplace Features
Yes
Bedrooms
3
Bedrooms Plus
1
Total Bedrooms
4
Washrooms
3
Square Footage
1100-1500 sqft
Basement
Finished with Walk-Out
Heating Source
Propane
Heating Fuel
Forced Air
Air Conditioning
Central Air
Family Room
Yes
Kitchens
1
Total Kitchens
1
Fireplace Features
Yes
Exterior
Depth
140.0
Front
134.0
Driveway
Private
Lot Size
134 x 140.0 ft
Pool
Inground
Waterfront
Direct
Parking Spaces
5
Total Parking Spaces
6.00
Parking Description
Attached
Garage Spaces
1.5
Depth
140.0
Front
134.0
Driveway
Private
Lot Size
134 x 140.0 ft
Pool
Inground
Waterfront
Direct
Parking Spaces
5
Total Parking Spaces
6.00
Parking Description
Attached
Garage Spaces
1.5
Building Description
Style
Bungalow
Home Type
House
Subtype
Detached
Property Orientation
East
Exterior Finish
Brick,Vinyl Siding
Sewers
Septic
Water Supply
Well
Possession Date
11/30/2026
Style
Bungalow
Home Type
House
Subtype
Detached
Property Orientation
East
Exterior Finish
Brick,Vinyl Siding
Sewers
Septic
Water Supply
Well
Possession Date
11/30/2026
Community
Community
Little Britain
Community
Little Britain
Taxes & Fees
Taxes
$6,537 /yr
Tax Year
2025
Occupancy
Partial
Taxes
$6,537 /yr
Tax Year
2025
Occupancy
Partial
Room Types
Bedroom
Vinyl Floor, Closet, Above Grade Window
Dimensions 11.94 x 11.15 feet
133.13 sqft
Bedroom 2
Hardwood Floor, Large Closet, Large Window
Dimensions 15.91 x 11.88 feet
189.01 sqft
Dining Room
Hardwood Floor, Crown Moulding
Dimensions 13.88 x 11.32 feet
157.12 sqft
Family Room
Vinyl Floor, Gas Fireplace, Pot Lights
Dimensions 15.78 x 10.4 feet
164.11 sqft
Family Room
Hardwood Floor, Gas Fireplace, W/O To Deck
Dimensions 16.04 x 11.75 feet
188.47 sqft
Kitchen
Ceramic Floor, Eat-in Kitchen, W/O To Deck
Dimensions 17.49 x 14.01 feet
245.03 sqft
Laundry
Cushion Floor
Dimensions 12.14 x 9.74 feet
118.24 sqft
Living Room
Hardwood Floor, Crown Moulding, W/O To Garden
Dimensions 11.42 x 11.98 feet
136.81 sqft
Primary Bedroom
Hardwood Floor, 3 Pc Ensuite, Walk-In Closet(s)
Dimensions 13.81 x 11.61 feet
160.33 sqft
Recreation
Vinyl Floor, W/O To Yard, Pot Lights
Dimensions 14.53 x 12.57 feet
182.64 sqft
Workshop
W/O To Yard
Dimensions 23.29 x 10.96 feet
255.26 sqft
Similar Properties(No results)
Mortgage Calculator
Calculate your estimated monthly mortgage payment
Price
$1,399,000
$
%
%
Total cost of mortgage
$0
Monthly payment
By clicking Save, we will calculate your estimated mortgage for all properties using the saved values (down payment percentage, interest rate, and amortization).
The accuracy and applicability of this calculator are not guaranteed.