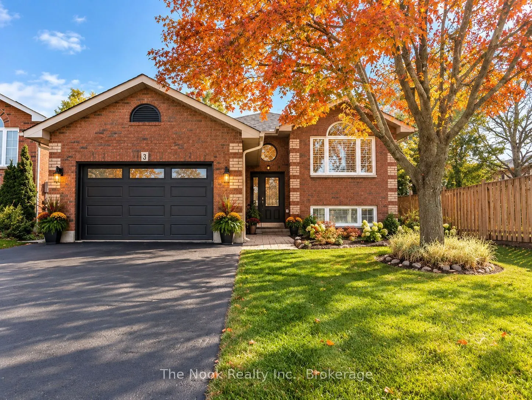
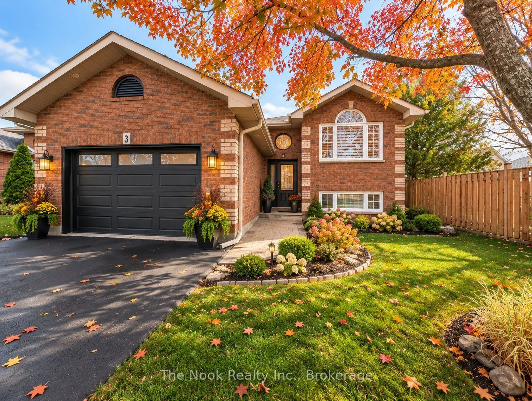
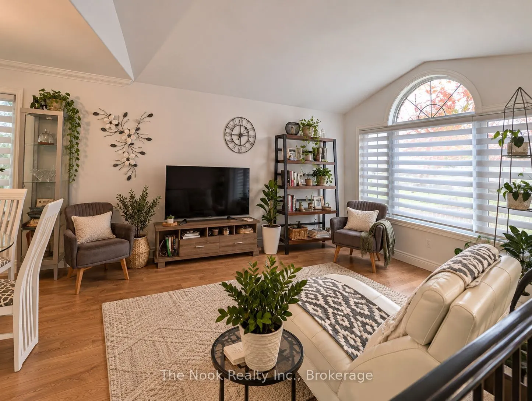
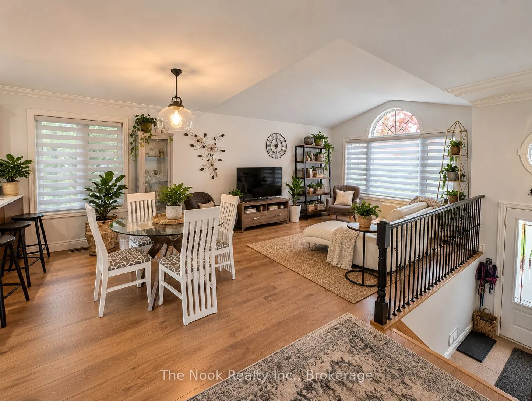
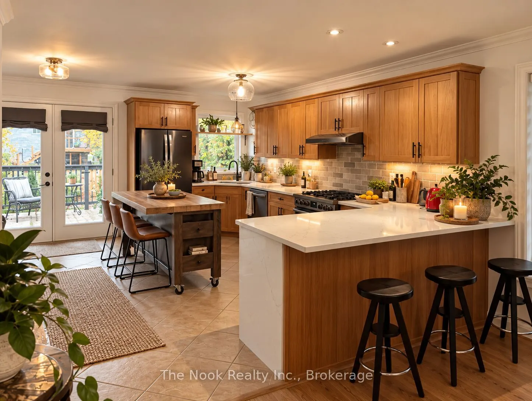
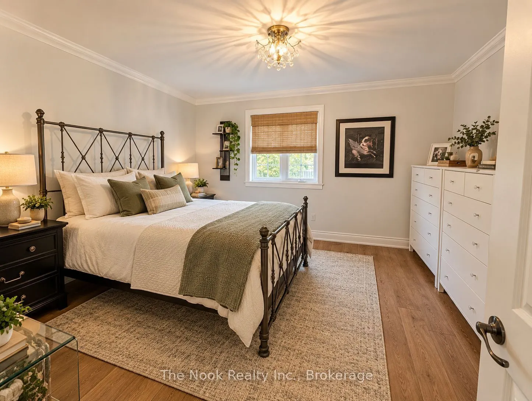
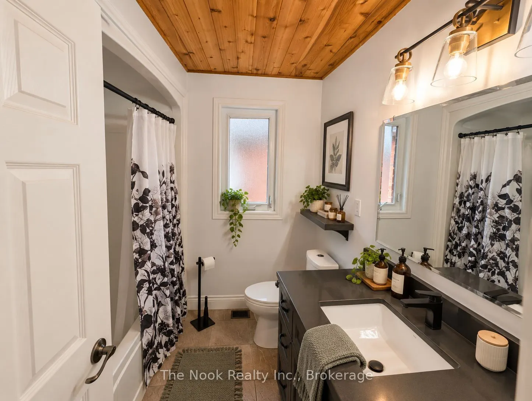
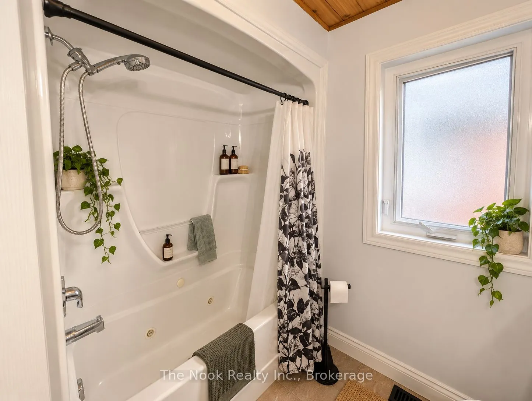
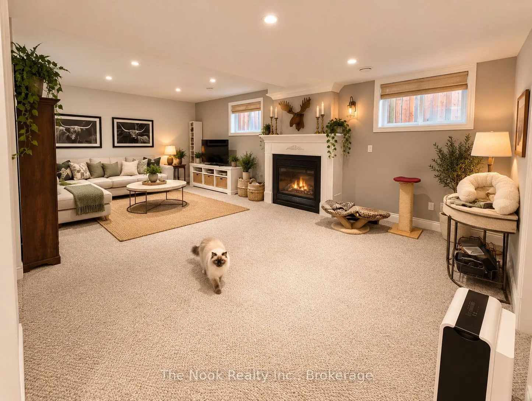
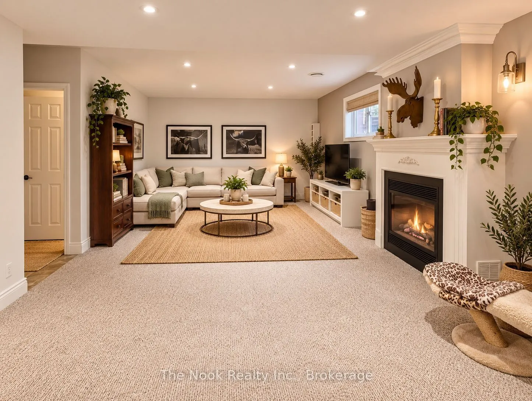
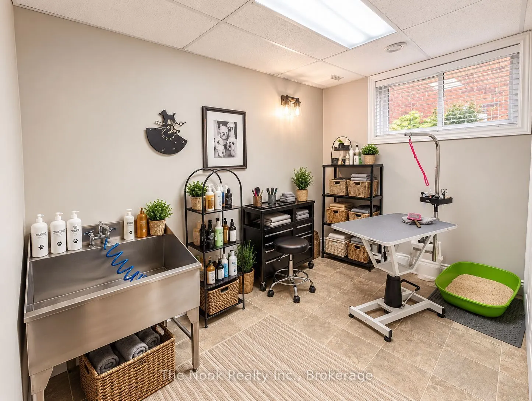
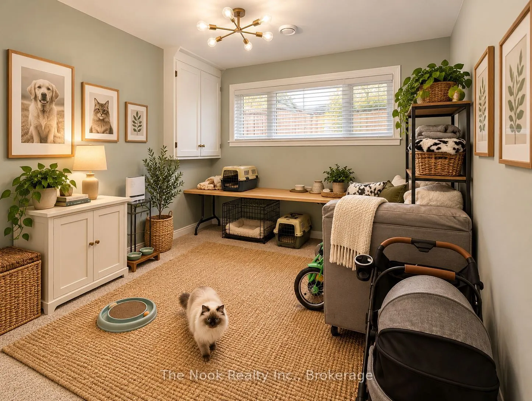
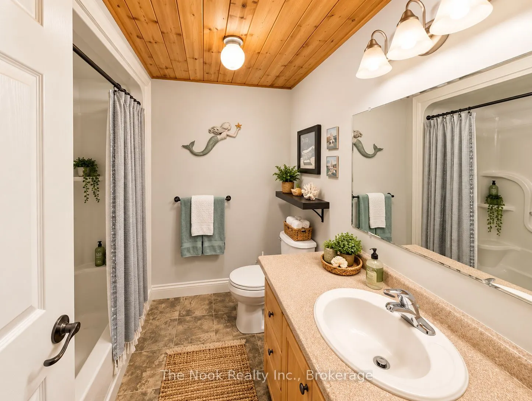
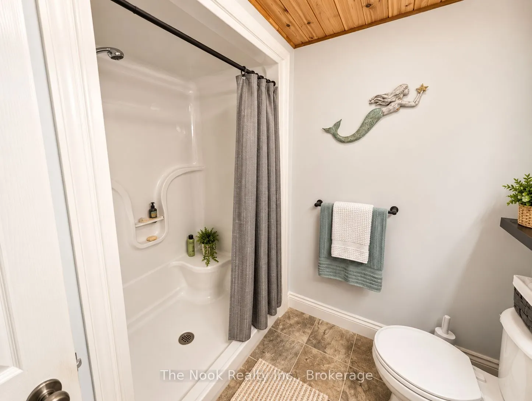
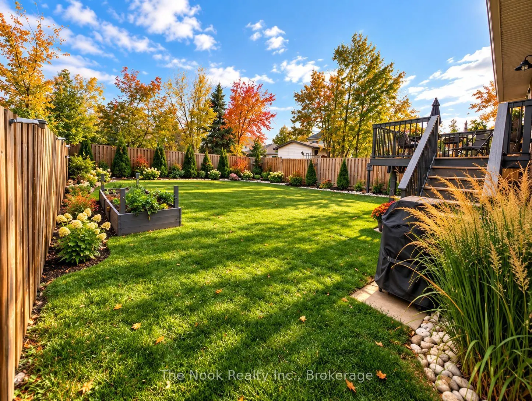
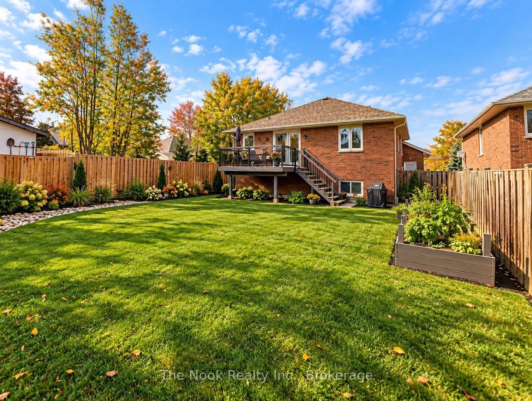
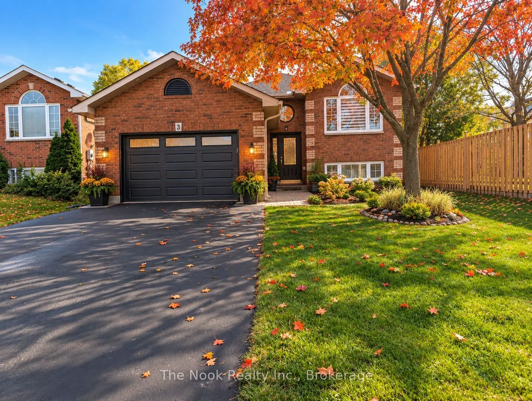
Welcome to 3 Midland Dr, Kawartha Lakes! This inviting raised bungalow offers a versatile layout with 2+2 bedrooms and 2 bathrooms, providing plenty of space for comfortable family living. Step inside to a welcoming entryway that leads into the bright and inviting living room, an ideal place to rela...x or gather with family and friends. The adjoining dining area flows naturally into the kitchen, creating a functional layout for everyday meals and entertaining. The main level features 2 bedrooms and a full bathroom, offering comfortable and convenient living space. Downstairs, the finished basement expands the possibilities with 2 additional bedrooms, a second bathroom, and extra living space perfect for a family room, home office, guest accommodations, or a recreation area. Step outside to enjoy the backyard, with room to unwind, entertain, or make the most of the warmer months. Conveniently located in Lindsay, this home offers access to local shopping, schools, parks, and recreational opportunities, with the area's amenities and commuter routes within reach. Whether you're a growing family, first-time buyer, or looking for additional space to suit your lifestyle, this welcoming home offers comfort, flexibility, and plenty of potential. Come see all that 3 Midland Dr has to offer! *These photo's have been AI enhanced, including staging*
Full Property Details
Interior
Bedrooms
2
Bedrooms Plus
2
Total Bedrooms
4
Washrooms
2
Square Footage
700-1100 sqft
Basement
Finished
Heating Source
Gas
Heating Fuel
Forced Air
Air Conditioning
Central Air
Family Room
No
Kitchens
1
Total Kitchens
1
Fireplace Features
Yes
Bedrooms
2
Bedrooms Plus
2
Total Bedrooms
4
Washrooms
2
Square Footage
700-1100 sqft
Basement
Finished
Heating Source
Gas
Heating Fuel
Forced Air
Air Conditioning
Central Air
Family Room
No
Kitchens
1
Total Kitchens
1
Fireplace Features
Yes
Exterior
Depth
130.0
Front
45.28
Lot Size
45 x 130.0 ft
Pool
None
Parking Spaces
4
Total Parking Spaces
5.00
Parking Description
Attached
Garage Spaces
1
Depth
130.0
Front
45.28
Lot Size
45 x 130.0 ft
Pool
None
Parking Spaces
4
Total Parking Spaces
5.00
Parking Description
Attached
Garage Spaces
1
Building Description
Style
Bungalow-Raised
Home Type
House
Subtype
Detached
Property Orientation
South
Exterior Finish
Brick
Sewers
Sewers
Water Supply
Municipal
Possession Date
No Data
Style
Bungalow-Raised
Home Type
House
Subtype
Detached
Property Orientation
South
Exterior Finish
Brick
Sewers
Sewers
Water Supply
Municipal
Possession Date
No Data
Community
Community
Lindsay
Community
Lindsay
Taxes & Fees
Taxes
$4,201 /yr
Tax Year
2025
Occupancy
Owner
Taxes
$4,201 /yr
Tax Year
2025
Occupancy
Owner
Room Types
Bedroom
Walk-In Closet(s)
Dimensions 13.81 x 11.94 feet
164.89 sqft
Bedroom 2
-
Dimensions 9.84 x 11.12 feet
109.42 sqft
Bedroom 3
-
Dimensions 13.45 x 10.83 feet
145.66 sqft
Bedroom 4
-
Dimensions 10.93 x 13.75 feet
150.29 sqft
Kitchen
W/O To Deck, Quartz Counter
Dimensions 16.7 x 14.99 feet
250.33 sqft
Living Room
Combined w/Dining, Large Window, Open Concept
Dimensions 19.69 x 10.83 feet
213.24 sqft
Recreation
Gas Fireplace
Dimensions 17.72 x 24.02 feet
425.63 sqft
Similar Properties(No results)
Mortgage Calculator
Calculate your estimated monthly mortgage payment
Price
$759,900
$
%
%
Total cost of mortgage
$0
Monthly payment
By clicking Save, we will calculate your estimated mortgage for all properties using the saved values (down payment percentage, interest rate, and amortization).
The accuracy and applicability of this calculator are not guaranteed.