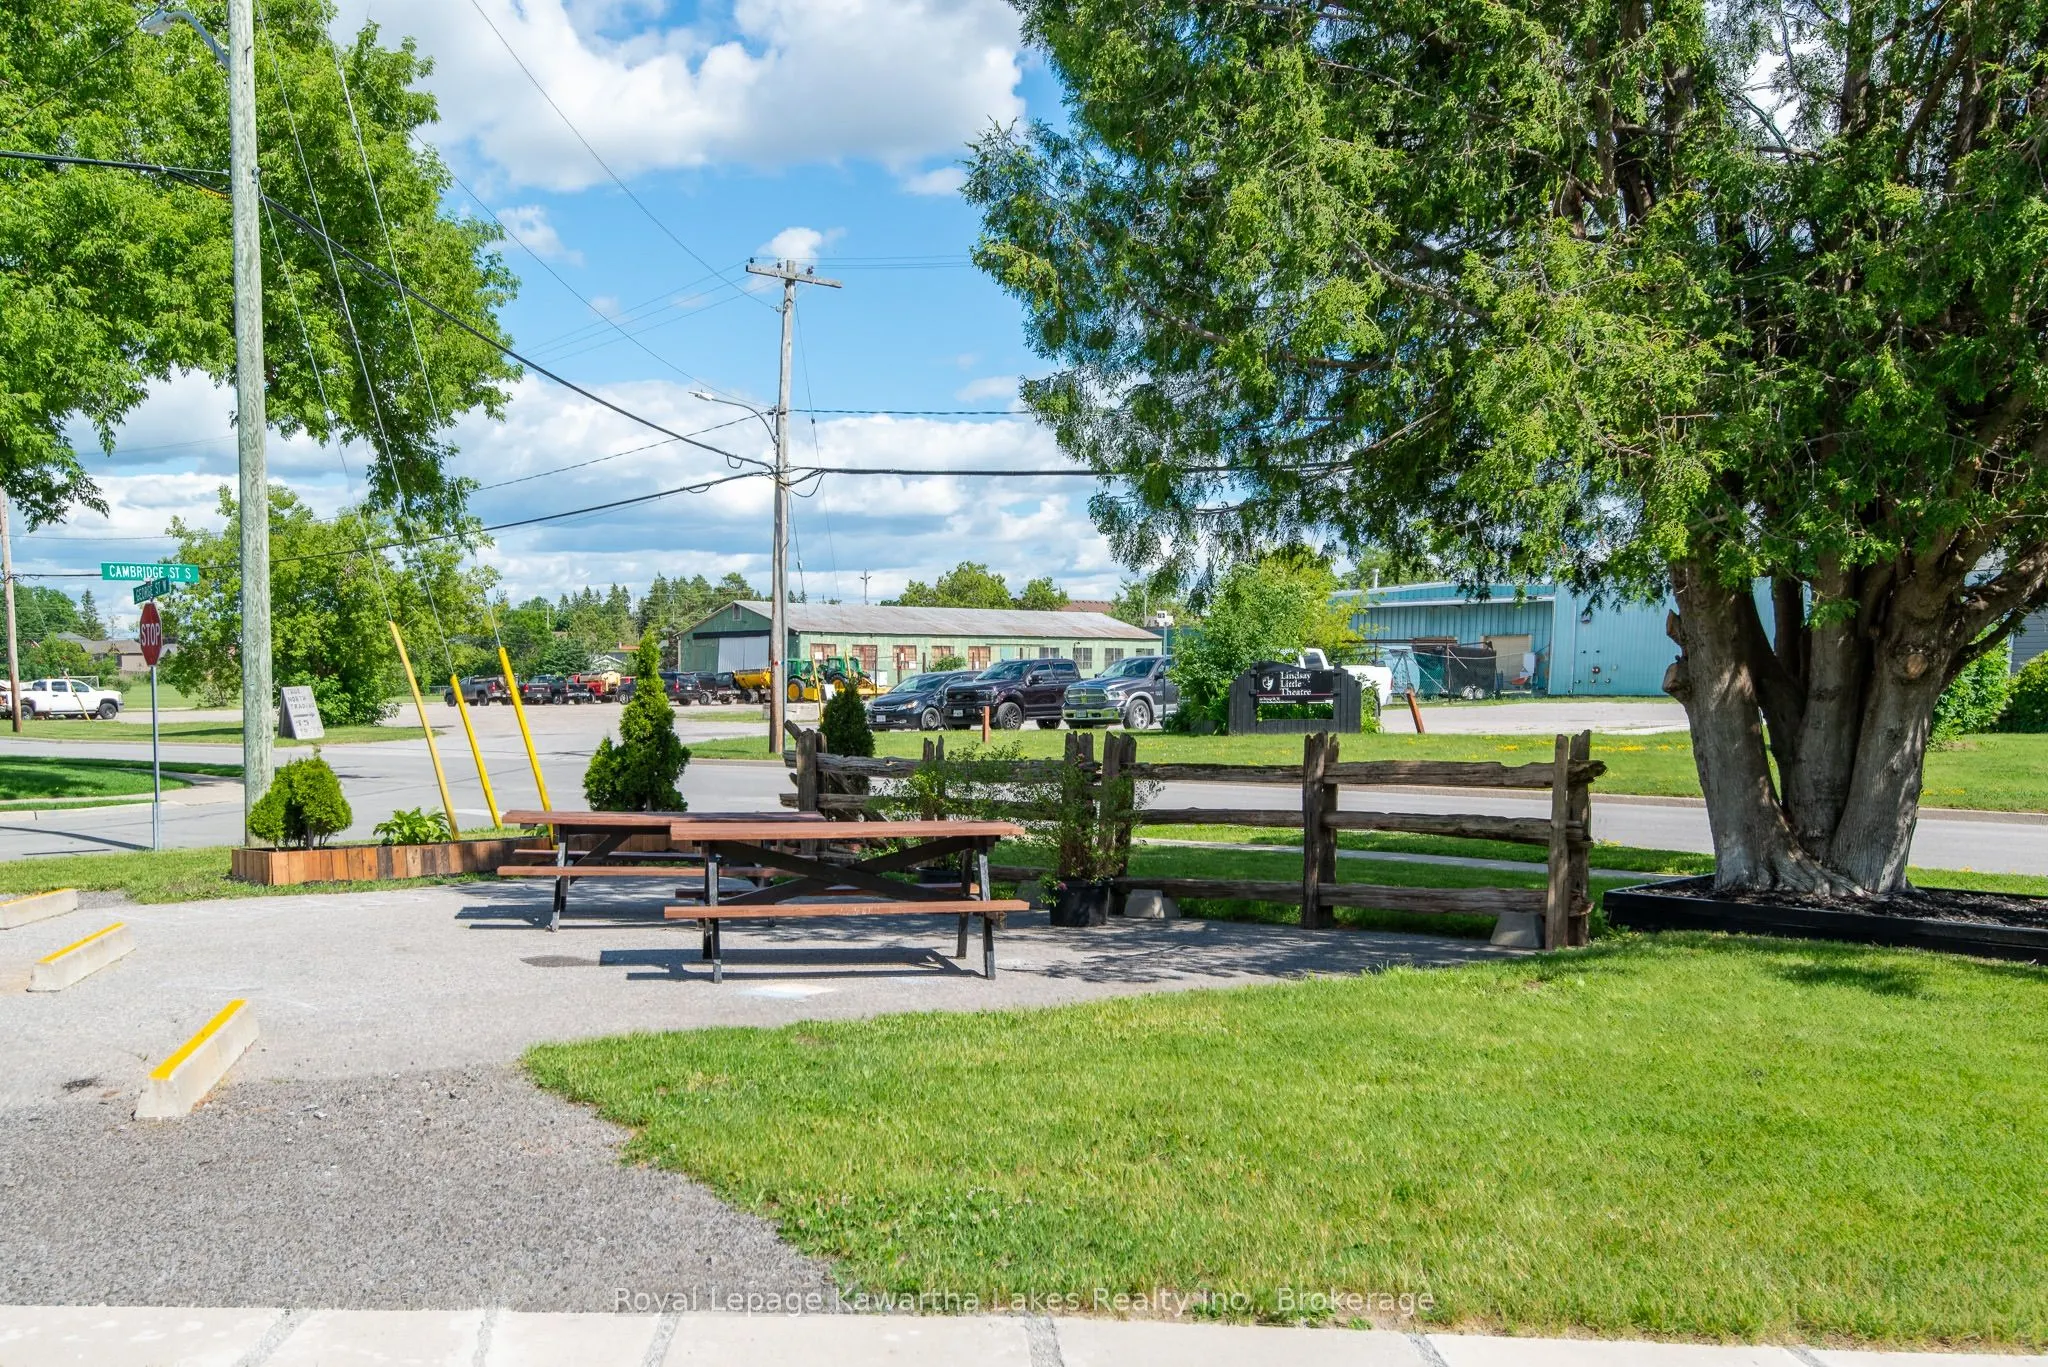
Sign In or Create a Free Account to see full details of this property
Key Facts
Key facts for 97 Cambridge Street S
Property Type
Apartment, Other
Parking
None 0 garage, 14 parking
MLS #
X14082878
Size
3500-5000 sqft
Basement
Walk-Up,Partial Basement
Listed on
2026-10-14
Lot size
114 x 210.57
Tax
$29,184 /yr
Days on Market
12
Approximate Age
-
Maintenance Fee
-
Description
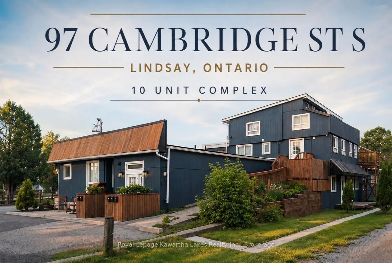
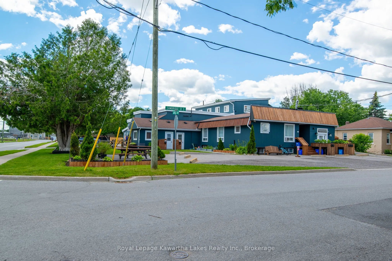
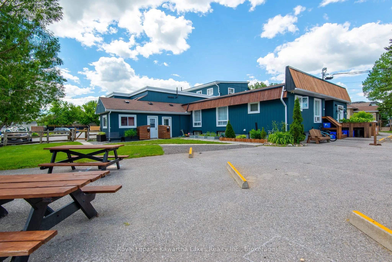
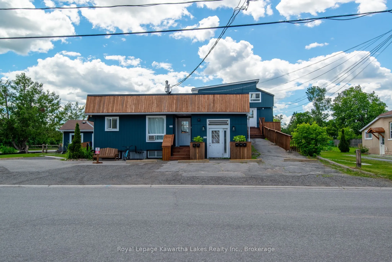
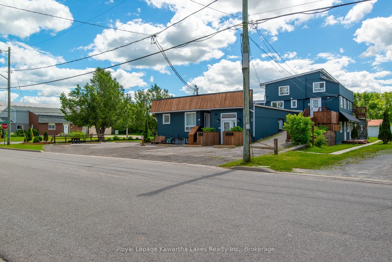
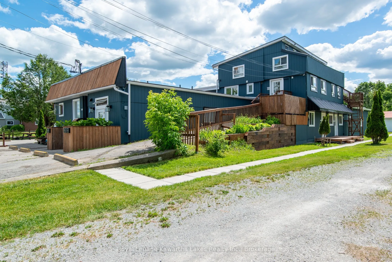
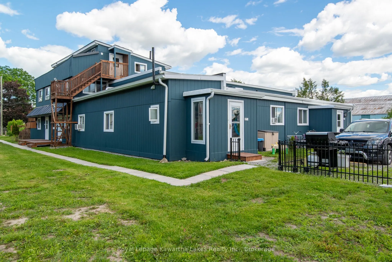
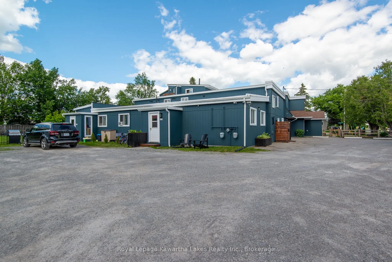
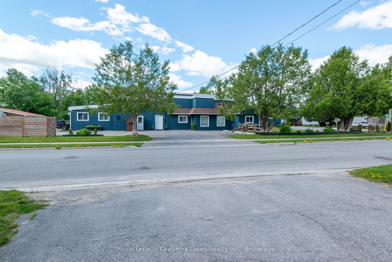
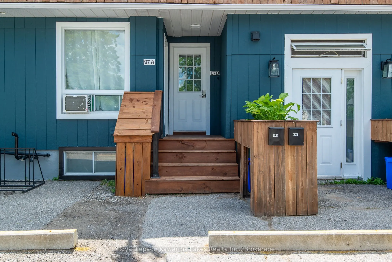
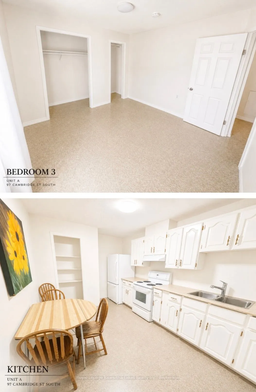
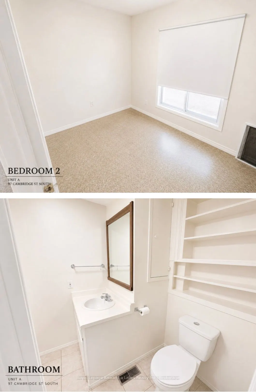
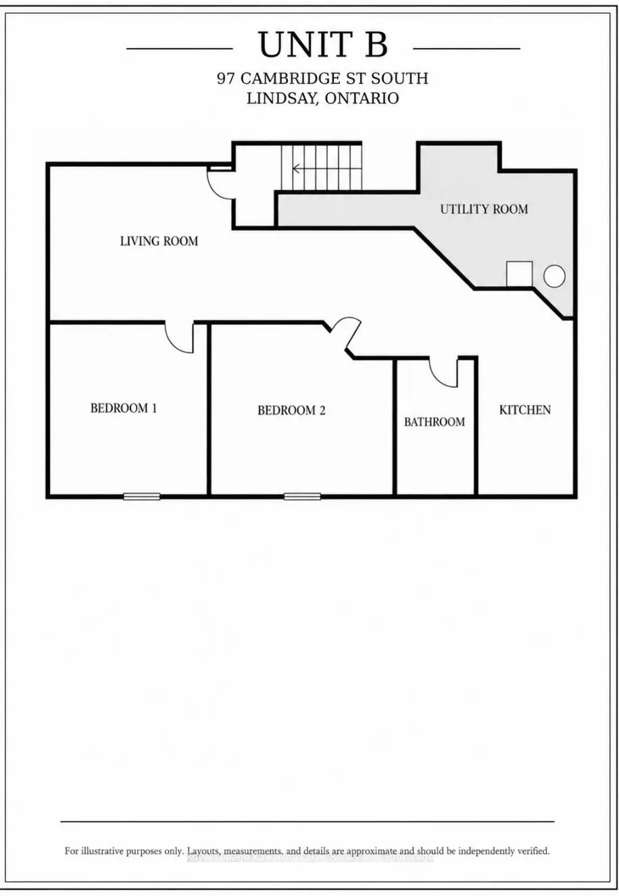
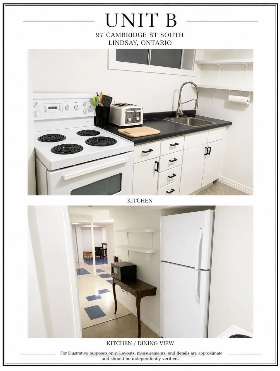
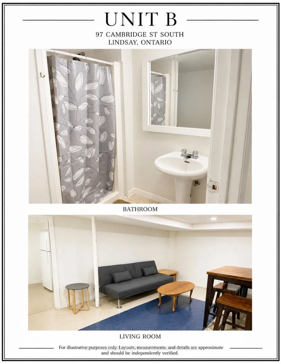
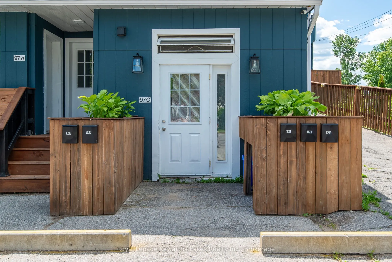
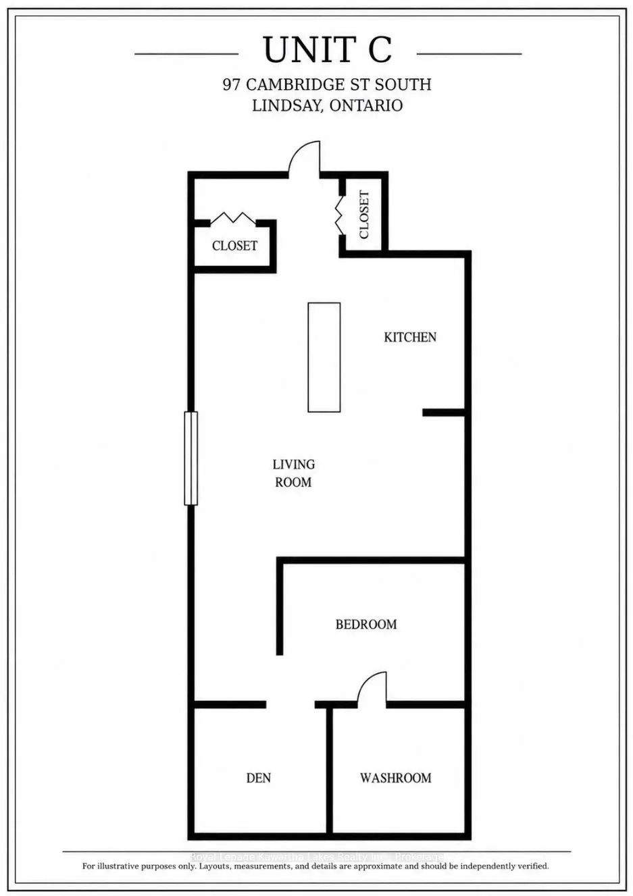
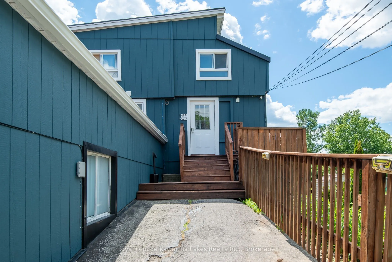
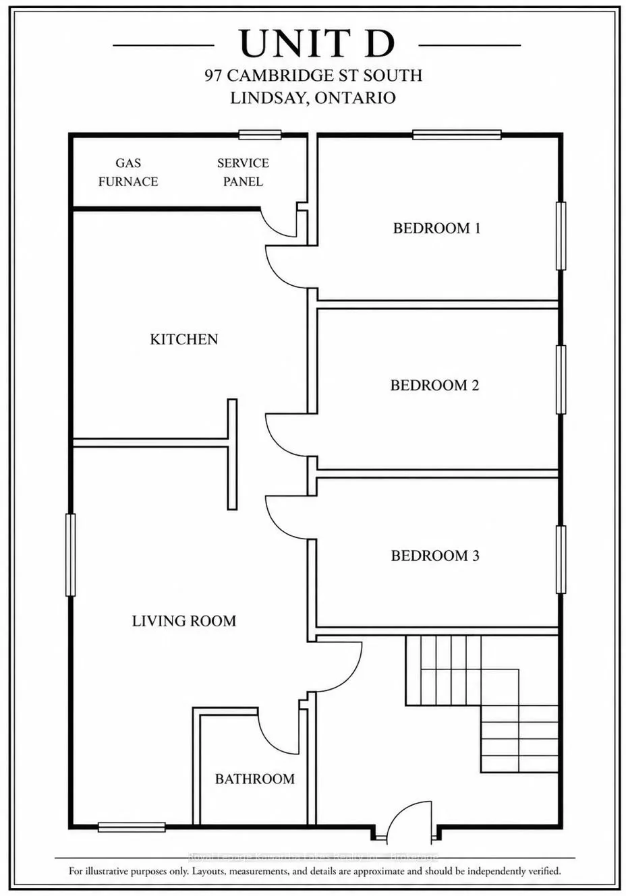
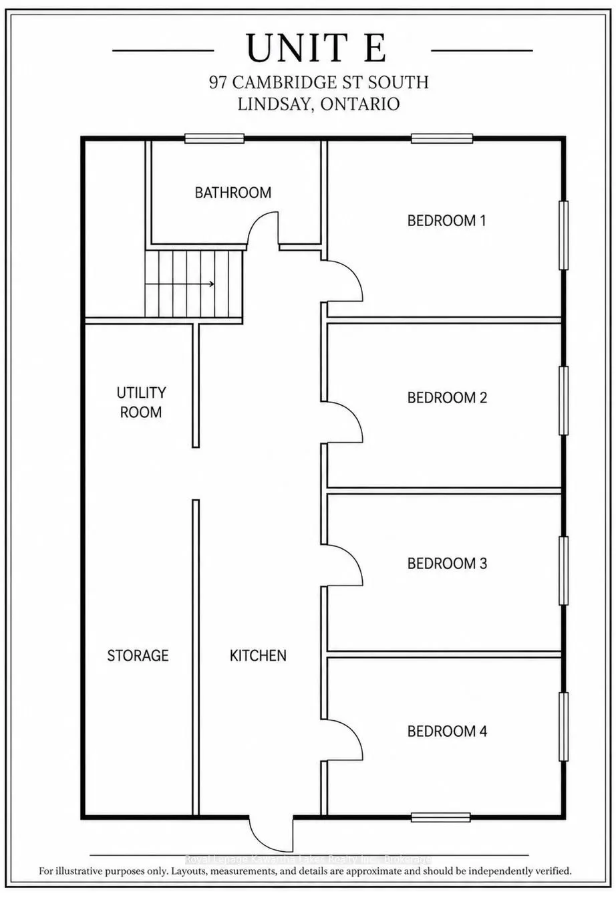
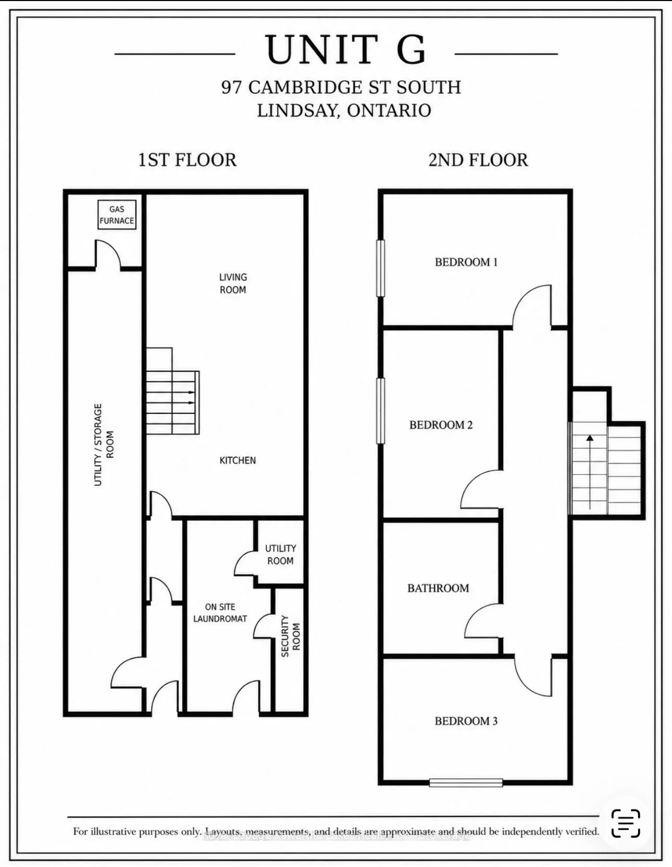
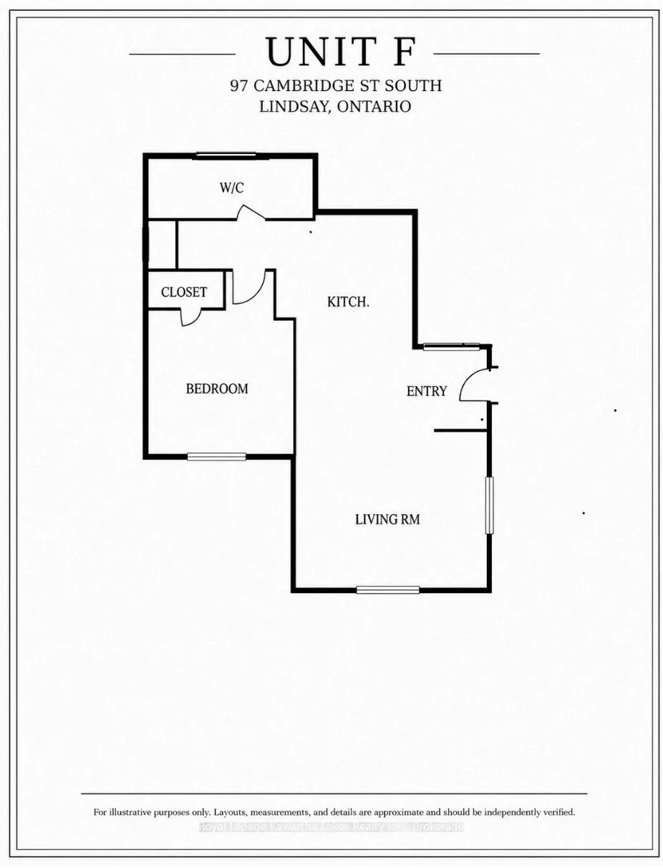
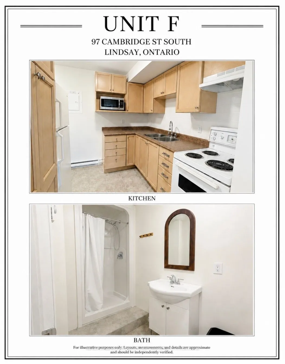
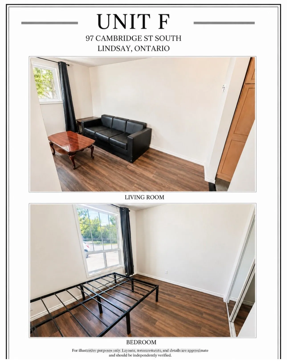
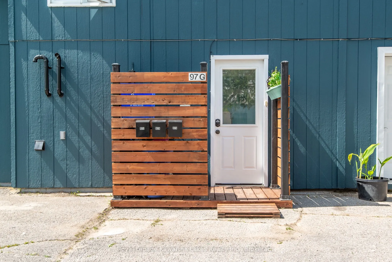
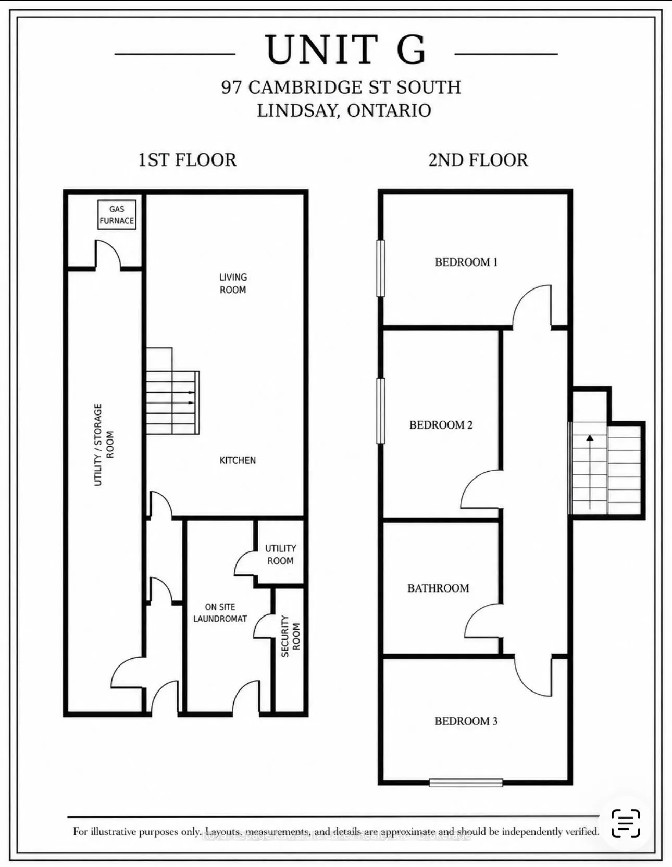
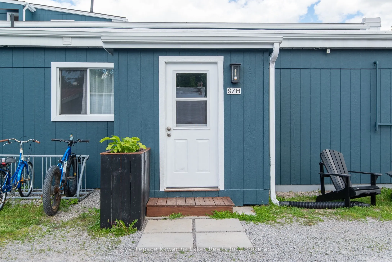
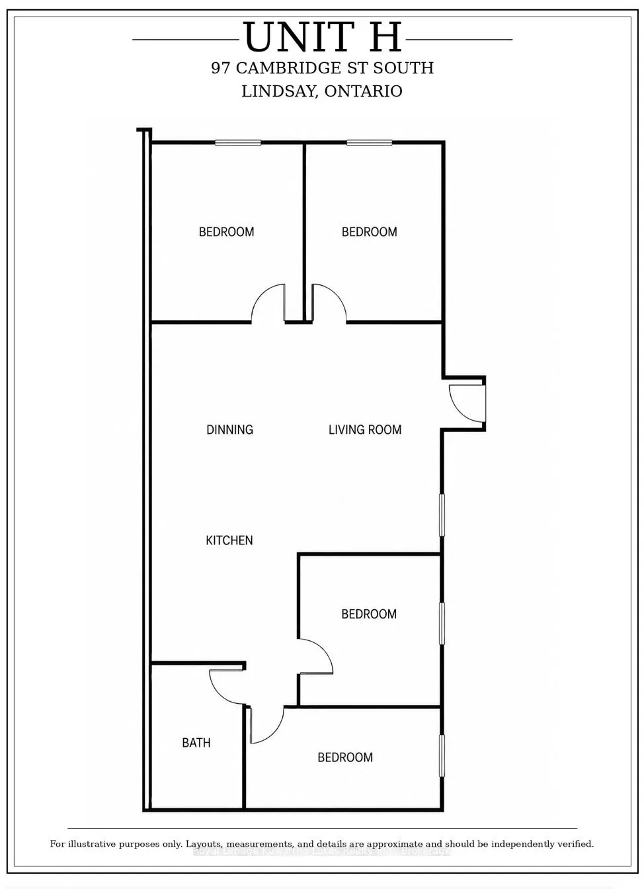
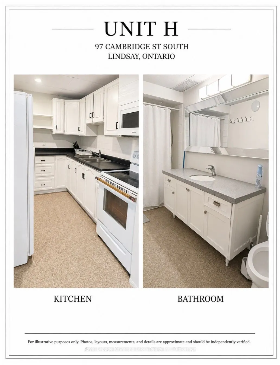
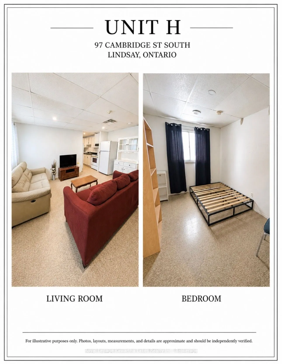
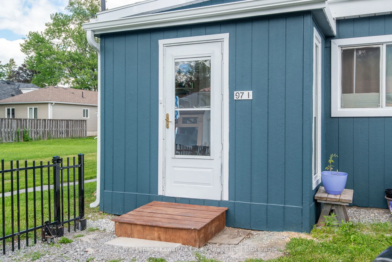
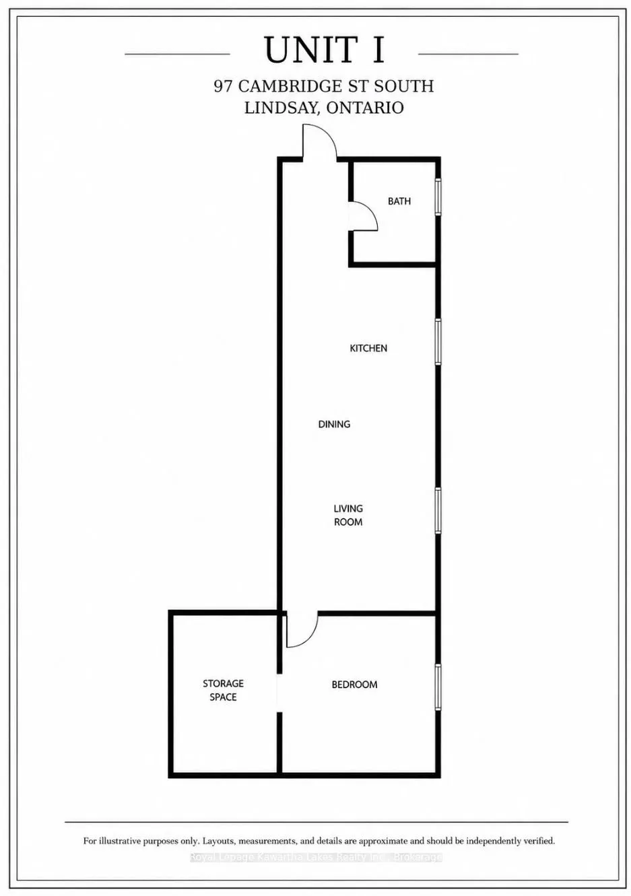
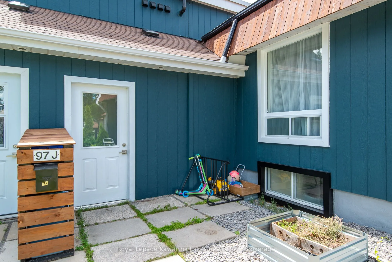
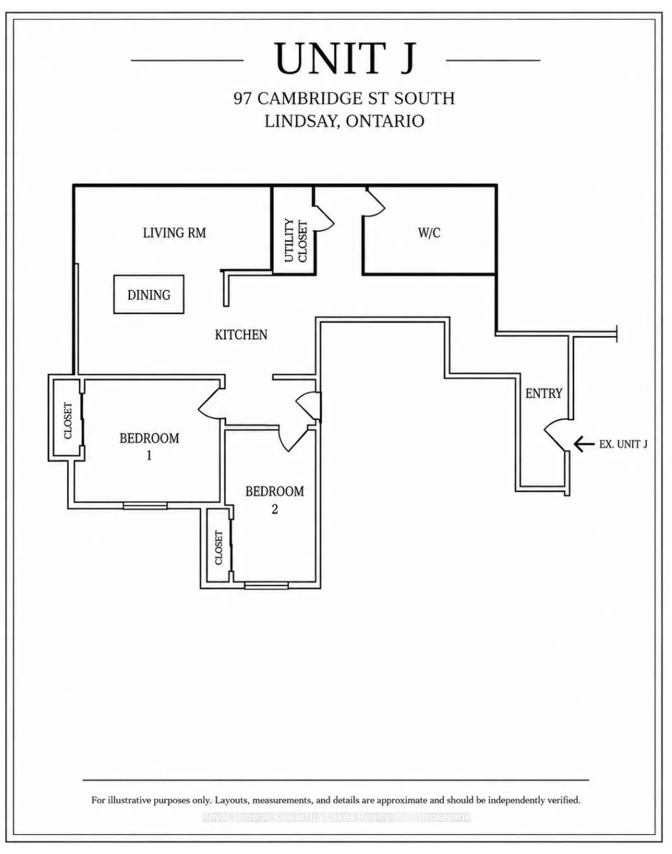
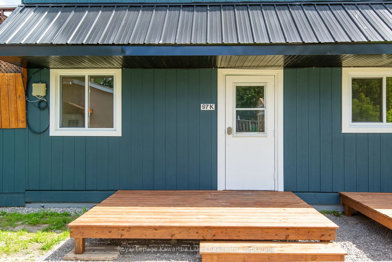
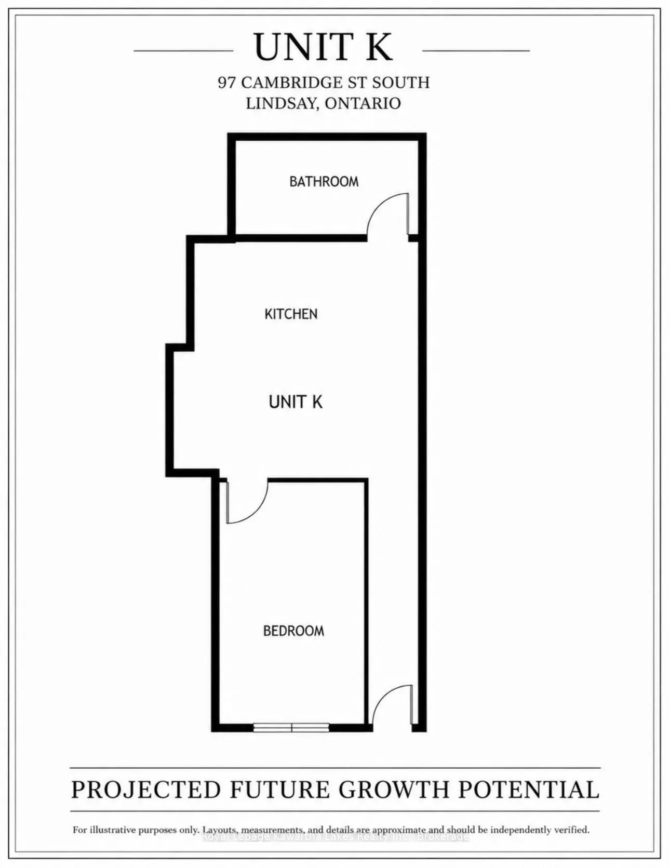
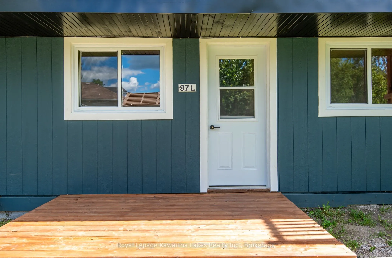
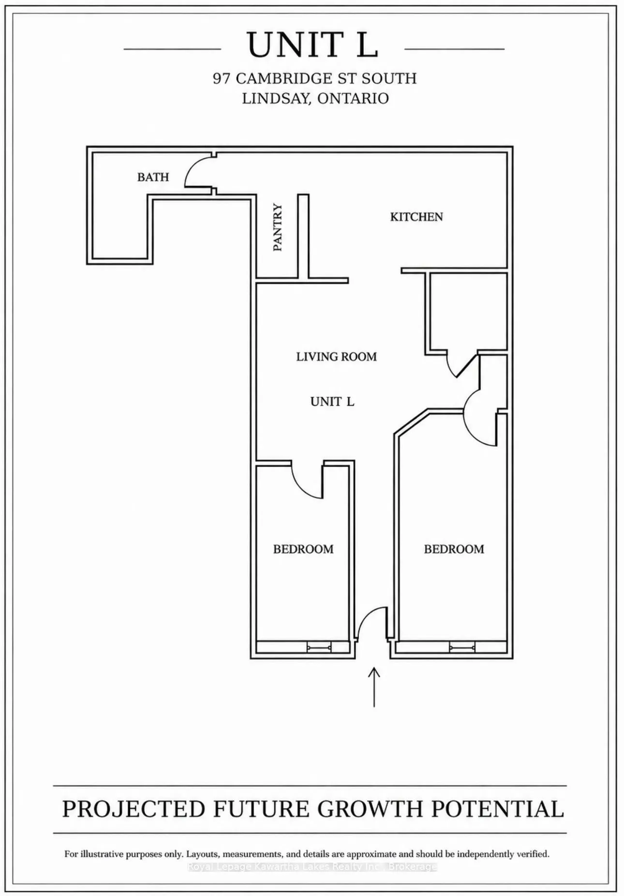
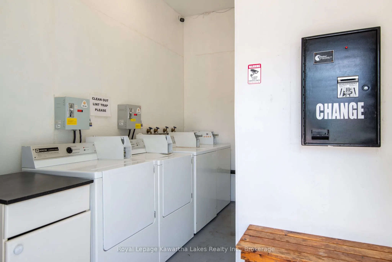
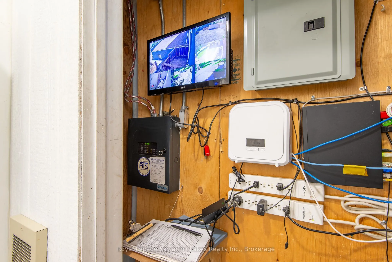
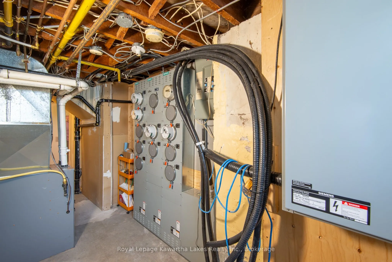
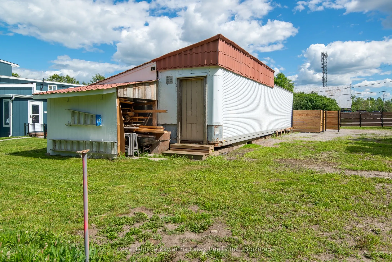
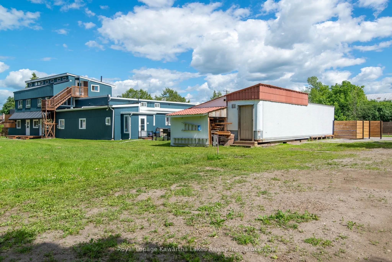
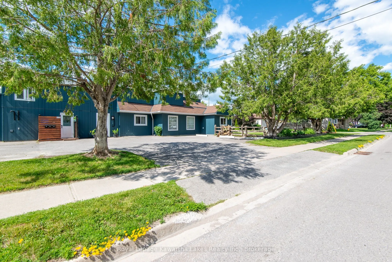
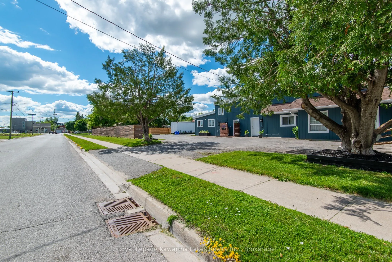
Prime Investment Opportunity in Lindsay -10-Plex with Exceptional Upside! Located in a quiet, high-demand neighbourhood just 5 blocks from downtown Lindsay, this well-maintained complex is an outstanding turnkey asset. Close to transit, shopping, and Fleming College, it offers a strong 8.67% Cap Rat...e with a clear runway to push returns even higher. The building features ample tenant and guest parking, secure key-coded access, a closed-loop security camera system with remote cell viewing, and a shared laundry room equipped with 2 washers, 2 dryers, and a change machine (currently optimized on a timed rotation giving each unit 2 private laundry days). Over the past 4 years, the owners have heavily invested in major capital improvements, including premium renovations on 8 of the 10 units. The remaining 2 units provide immediate value-add potential upon turnover. Unlocking the Profit Potential: Hydro Separation Infrastructure completed. A major electrical overhaul has been done with massive new meter bases installed. Four units are already separated; the remaining 6 are pre-wired to transition to tenant-paid hydro as vacancies occur, instantly slashing operating expenses. 12-Unit Conversion: The building contains 2 unused interior spaces. Bring your plans to the city to apply for building permits to convert this into a high-yielding 12-plex (zoning believed to support up to 12 units). This is a rare, rock solid asset where the heavy lifting and expensive structural work have been already done. Secure a stable return today with potential for you to systematically transition utility costs and increase unit count for future growth and increased return.
Full Property Details
Interior
Bedrooms
23
Total Bedrooms
23
Washrooms
10
Square Footage
3500-5000 sqft
Basement
Walk-Up,Partial Basement
Heating Source
Gas
Heating Fuel
Forced Air
Air Conditioning
Window Unit
Family Room
No
Kitchens
10
Total Kitchens
10
Fireplace Features
No
Bedrooms
23
Total Bedrooms
23
Washrooms
10
Square Footage
3500-5000 sqft
Basement
Walk-Up,Partial Basement
Heating Source
Gas
Heating Fuel
Forced Air
Air Conditioning
Window Unit
Family Room
No
Kitchens
10
Total Kitchens
10
Fireplace Features
No
Exterior
Depth
210.57
Front
114.2
Driveway
Private
Lot Size
114 x 210.57 ft
Pool
None
Parking Spaces
14
Total Parking Spaces
14.00
Parking Description
None
Garage Spaces
0
Depth
210.57
Front
114.2
Driveway
Private
Lot Size
114 x 210.57 ft
Pool
None
Parking Spaces
14
Total Parking Spaces
14.00
Parking Description
None
Garage Spaces
0
Building Description
Style
Other
Home Type
Apartment
Subtype
Multiplex
Property Orientation
West
Exterior Finish
Aluminum Siding
Sewers
Sewers
Water Supply
Municipal
Possession Date
No Data
Style
Other
Home Type
Apartment
Subtype
Multiplex
Property Orientation
West
Exterior Finish
Aluminum Siding
Sewers
Sewers
Water Supply
Municipal
Possession Date
No Data
Community
Community
Lindsay
Community
Lindsay
Taxes & Fees
Taxes
$29,184 /yr
Tax Year
2026
Occupancy
Tenant
Taxes
$29,184 /yr
Tax Year
2026
Occupancy
Tenant
Similar Properties(No results)
Mortgage Calculator
Calculate your estimated monthly mortgage payment
Price
$1,600,000
$
%
%
Total cost of mortgage
$0
Monthly payment
By clicking Save, we will calculate your estimated mortgage for all properties using the saved values (down payment percentage, interest rate, and amortization).
The accuracy and applicability of this calculator are not guaranteed.