Sign In or Create a Free Account to see full details of this property
Key Facts
Key facts for 476 Emily Park Road
Property Type
House, Sidesplit 4
Parking
Attached 2 garage, 6 parking
MLS #
X14030096
Size
1500-2000 sqft
Basement
Full,Finished
Listed on
2026-10-14
Lot size
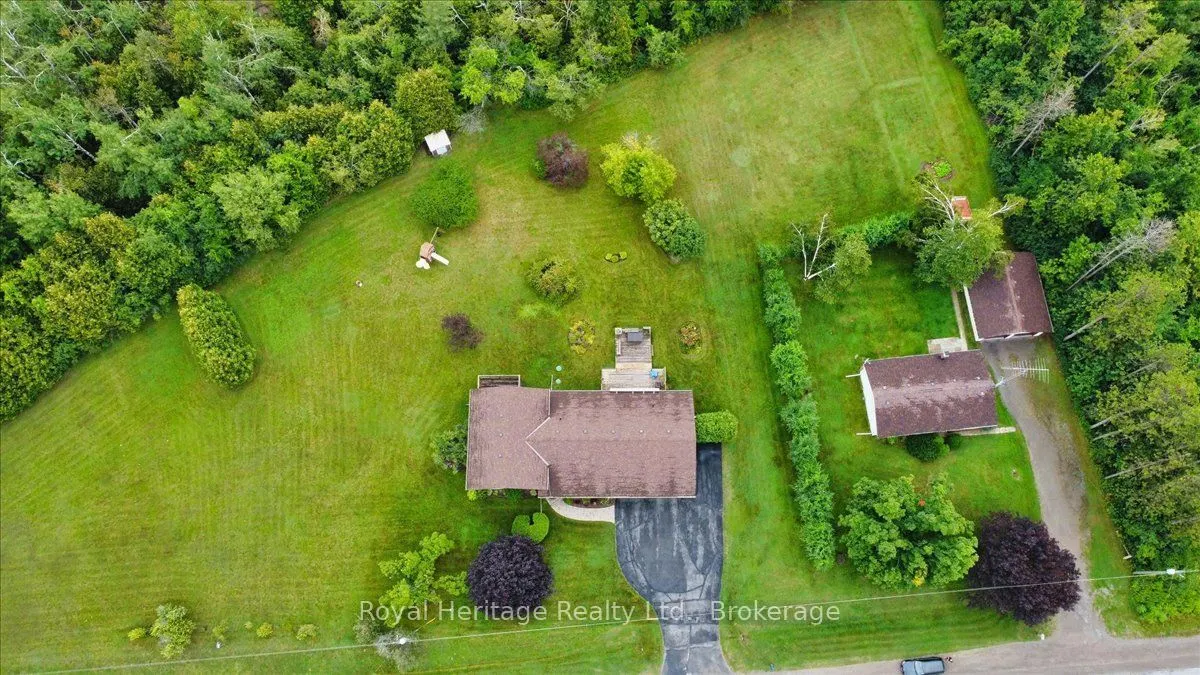
359 x 230.65
Tax
$4,033 /yr
Days on Market
12
Approximate Age
-
Maintenance Fee
-
Description
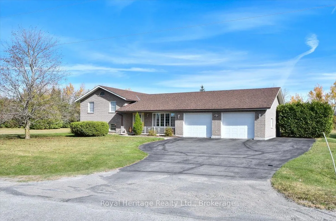
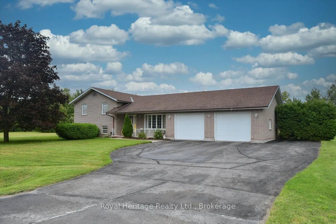
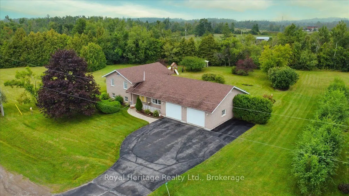
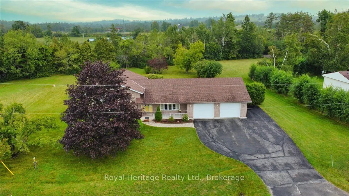
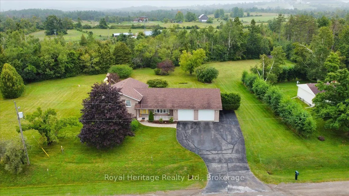
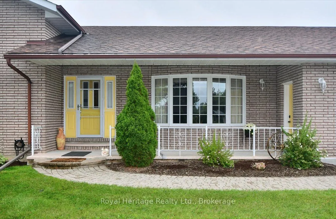
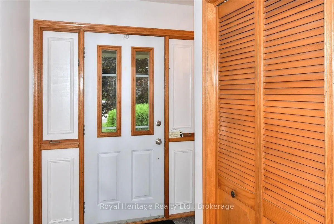
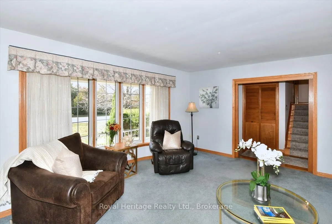
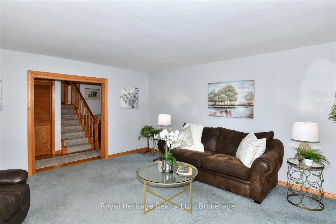
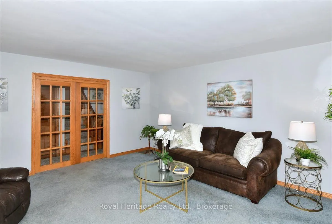
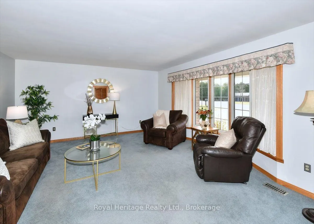
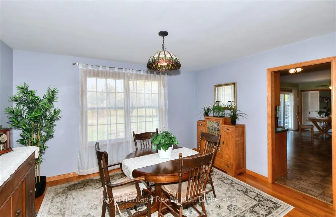
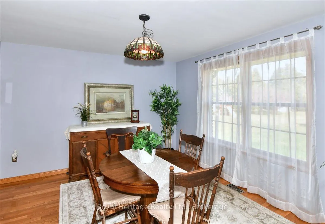
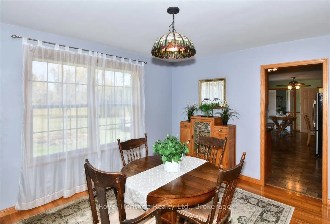
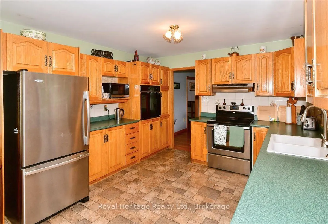
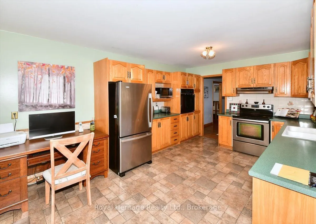
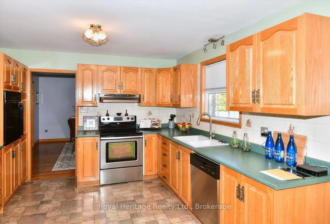
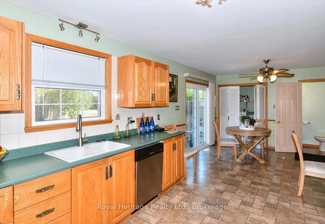
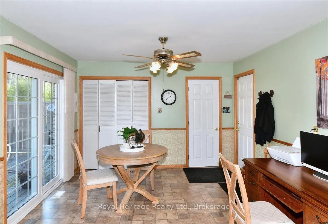
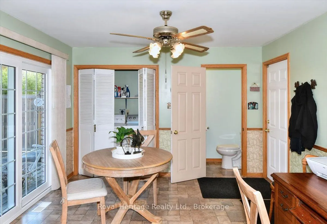
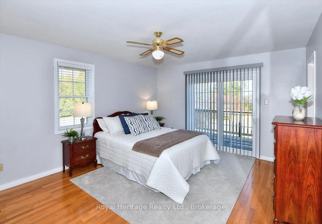
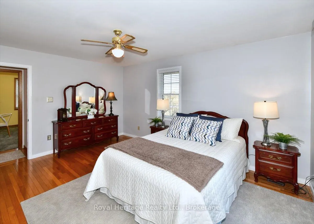
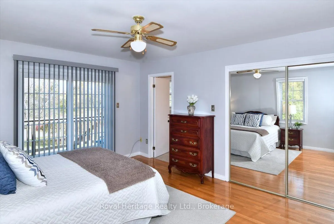
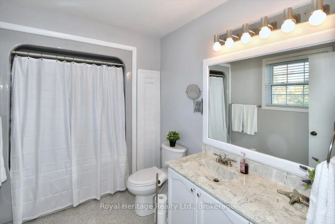
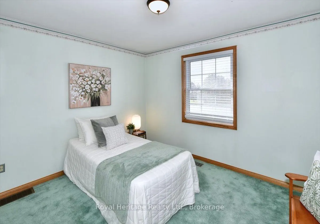
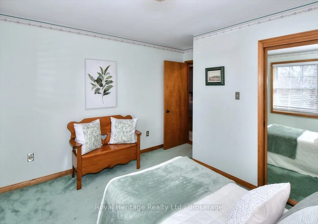
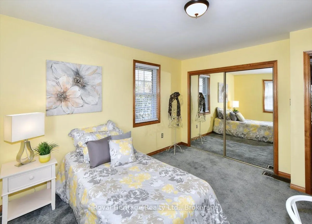
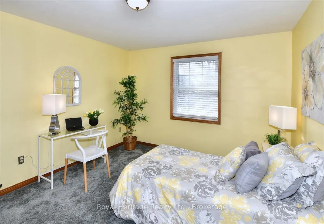
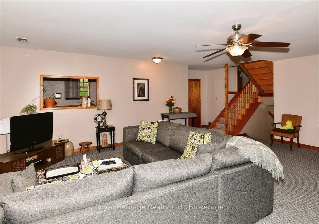
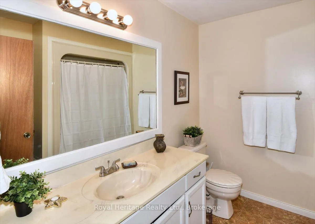
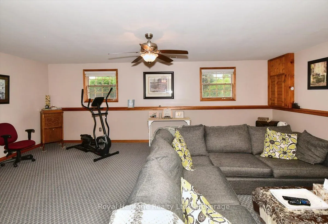
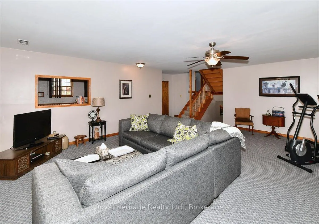
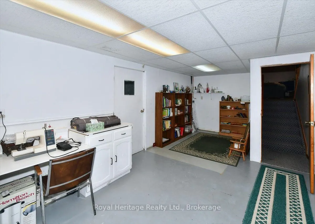
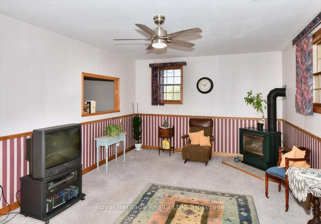
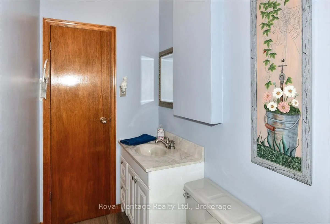
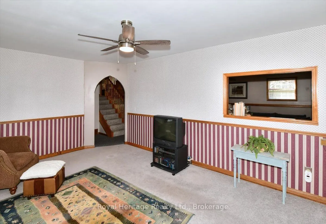
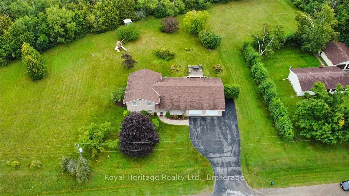
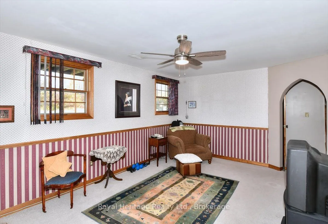
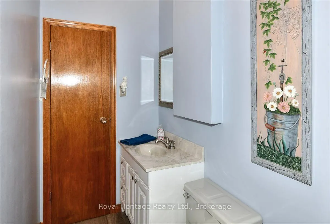
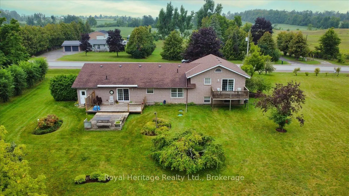
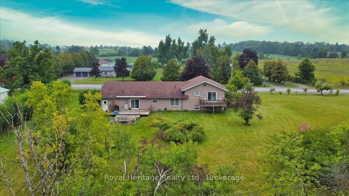
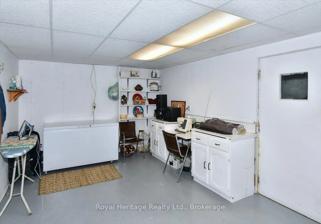
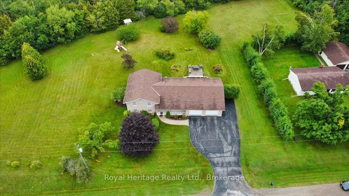
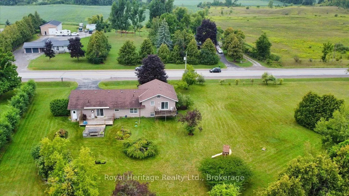
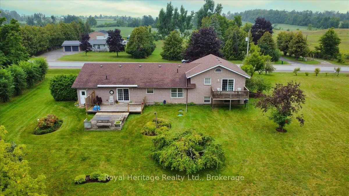
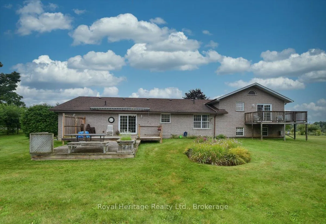
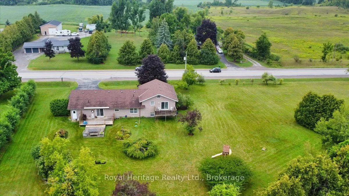
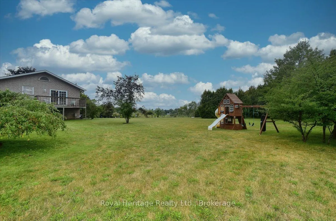
Welcome to 476 Emily Park Road and Country living at its finest. This beautiful all brick 3-bedroom, 4 bath, 4 level side split shows to perfection. A generous country lot provides all the privacy you desire. It is located just 15 minutes from Peterborough's north end shopping district on Chemong... Road. Just 30 minutes to Hwy 407 for those quick trips to the big city and minutes down the road to Pigeon Lake and Emily Provincial Park. This spacious layout provides a large eat in kitchen with new Patio door to the large back deck along with main floor Laundry off the kitchen, 3 large bedrooms on the upper level with 4-piece bathroom. Beautiful hardwood floors and natural wood trim throughout the main level will catch your attention. The Primary bedroom with 4-piece ensuite bathroom also has a patio door to the back deck for those mornings you just want to sip a coffee and read outside. Two large rec room areas downstairs have large windows providing natural light to this level of the home. The large 30 X 28-foot double garage has room for all of your toys. It has two access doors for entry from the front and the back of the house. There is also access to the basement from the garage providing an opportunity for an accessory suite down the road. Recent upgrades include new shingles (2023), New Furnace (October 2025), New front Living Room Window (July 2026), New Dishwasher (July 2026),New Water Softener and UV Water purification System (2026) New runners on the stairs (Sept 2025). Put this home at the top of your list. You won't be disappointed.
Full Property Details
Interior
Bedrooms
3
Total Bedrooms
3
Washrooms
4
Square Footage
1500-2000 sqft
Basement
Full,Finished
Heating Source
Gas
Heating Fuel
Forced Air
Air Conditioning
Central Air
Family Room
Yes
Kitchens
1
Total Kitchens
1
Fireplace Features
Yes
Bedrooms
3
Total Bedrooms
3
Washrooms
4
Square Footage
1500-2000 sqft
Basement
Full,Finished
Heating Source
Gas
Heating Fuel
Forced Air
Air Conditioning
Central Air
Family Room
Yes
Kitchens
1
Total Kitchens
1
Fireplace Features
Yes
Exterior
Depth
230.65
Front
359.4
Lot Size
359 x 230.65 ft
Pool
None
Waterfront
None
Parking Spaces
6
Total Parking Spaces
8.00
Parking Description
Attached
Garage Spaces
2
Depth
230.65
Front
359.4
Lot Size
359 x 230.65 ft
Pool
None
Waterfront
None
Parking Spaces
6
Total Parking Spaces
8.00
Parking Description
Attached
Garage Spaces
2
Building Description
Style
Sidesplit 4
Home Type
House
Subtype
Detached
Property Orientation
East
Exterior Finish
Brick
Sewers
Septic
Water Supply
Well
Possession Date
11/5/2026
Style
Sidesplit 4
Home Type
House
Subtype
Detached
Property Orientation
East
Exterior Finish
Brick
Sewers
Septic
Water Supply
Well
Possession Date
11/5/2026
Community
Community
Emily
Community
Emily
Taxes & Fees
Taxes
$4,033 /yr
Tax Year
2026
Occupancy
Owner
Taxes
$4,033 /yr
Tax Year
2026
Occupancy
Owner
Room Types
Bathroom
2 Pc Bath
Dimensions 8.2 x 4.92 feet
40.34 sqft
Bathroom
4 Pc Bath
Dimensions 8.33 x 6.99 feet
58.23 sqft
Bathroom
4 Pc Ensuite
Dimensions 8.33 x 7.58 feet
63.14 sqft
Bathroom
-
Dimensions 9.97 x 6.66 feet
66.4 sqft
Bedroom 2
-
Dimensions 12.96 x 11.32 feet
146.71 sqft
Bedroom 3
-
Dimensions 11.32 x 9.48 feet
107.31 sqft
Dining Room
-
Dimensions 13.25 x 11.65 feet
154.36 sqft
Foyer
-
Dimensions 14.57 x 6.43 feet
93.69 sqft
Kitchen
-
Dimensions 23.13 x 11.65 feet
269.46 sqft
Living Room
-
Dimensions 16.96 x 14.57 feet
247.11 sqft
Primary Bedroom
-
Dimensions 15.29 x 12.47 feet
190.67 sqft
Utility Room
-
Dimensions 16.73 x 15.42 feet
257.98 sqft
Similar Properties(No results)
Mortgage Calculator
Calculate your estimated monthly mortgage payment
Price
$675,000
$
%
%
Total cost of mortgage
$0
Monthly payment
By clicking Save, we will calculate your estimated mortgage for all properties using the saved values (down payment percentage, interest rate, and amortization).
The accuracy and applicability of this calculator are not guaranteed.