Sign In or Create a Free Account to see full details of this property
Key Facts
Key facts for 61 Lindsay Street N
Property Type
House, 2-Storey
Parking
None 0 garage, 3 parking
MLS #
X14007420
Size
1100-1500 sqft
Basement
None
Listed on
2026-10-13
Lot size
35 x 112.3
Tax
$2,775 /yr
Days on Market
13
Approximate Age
100+
Maintenance Fee
-
Description
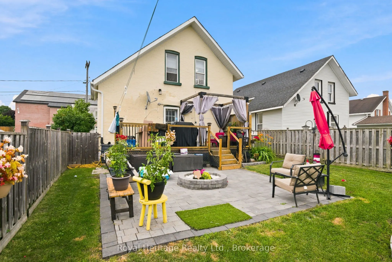
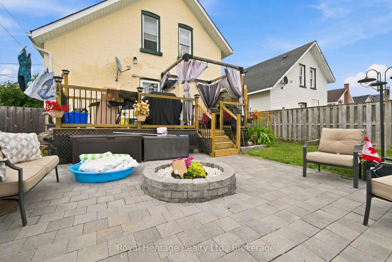
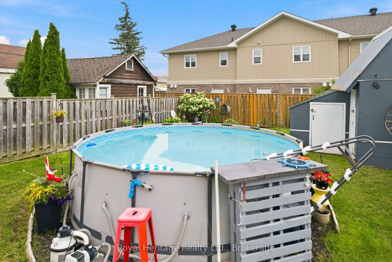
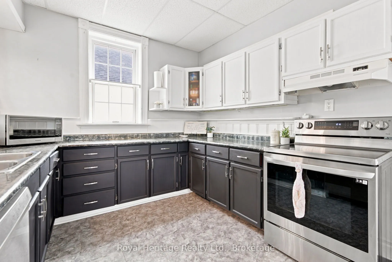
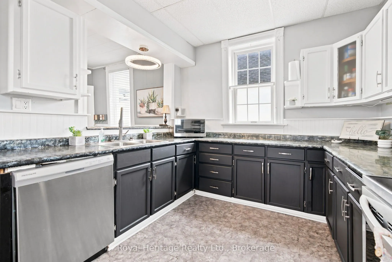
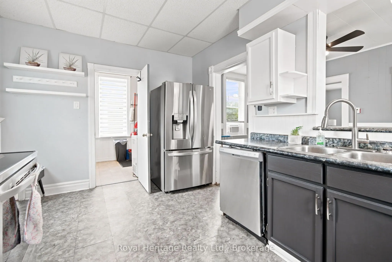
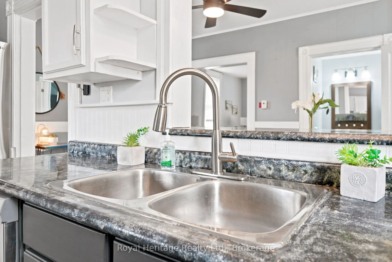
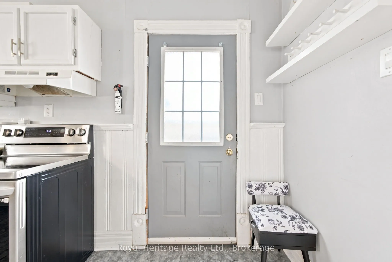
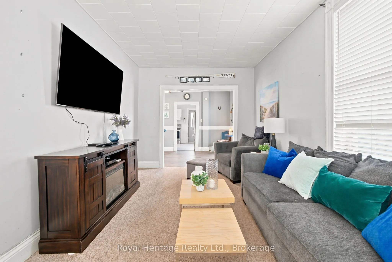
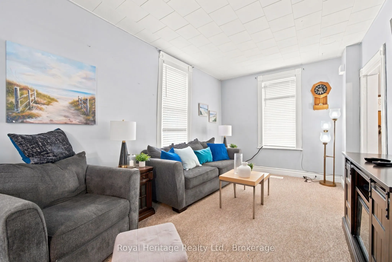
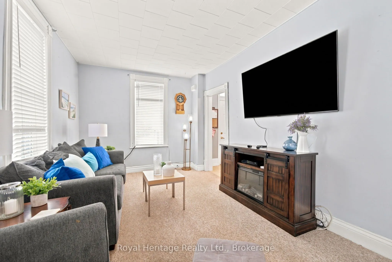
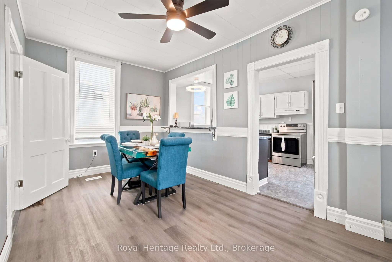
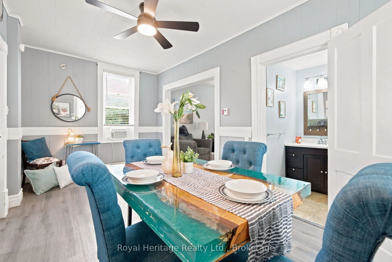
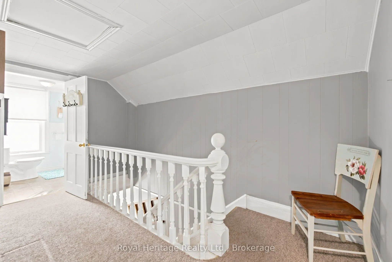
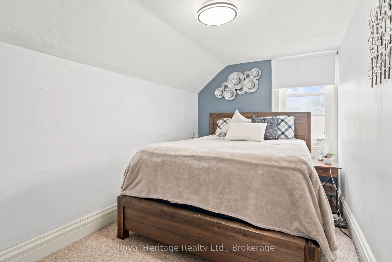
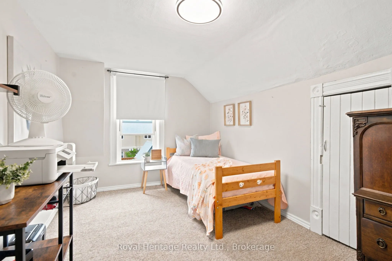
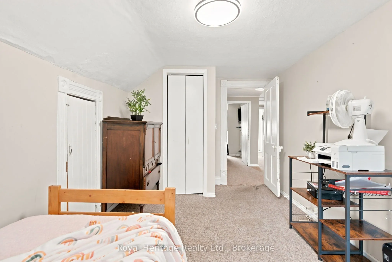
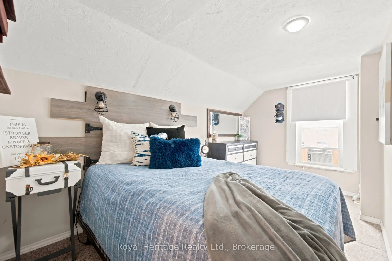
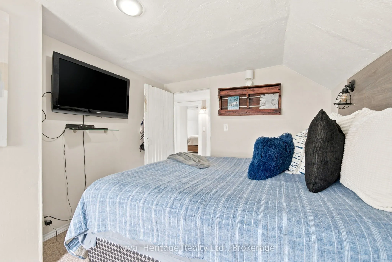
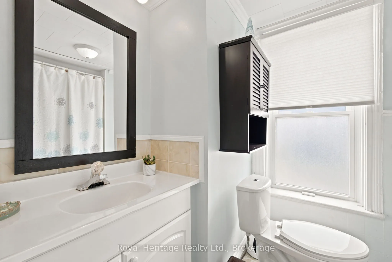
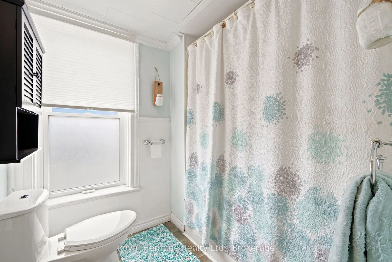
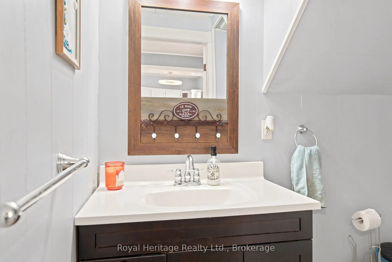
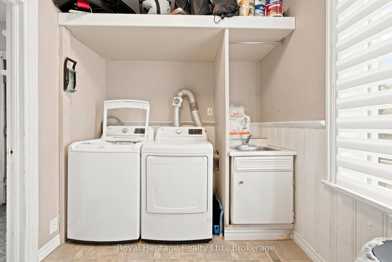
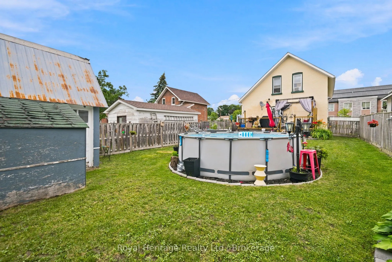
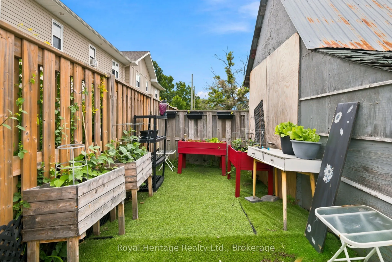
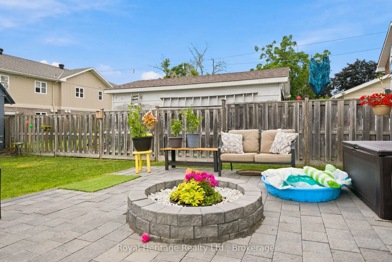
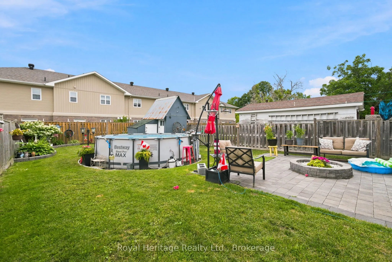
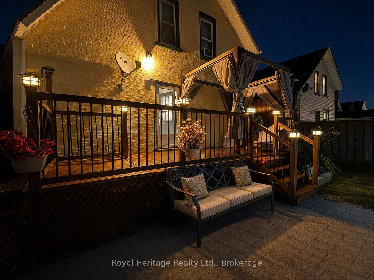
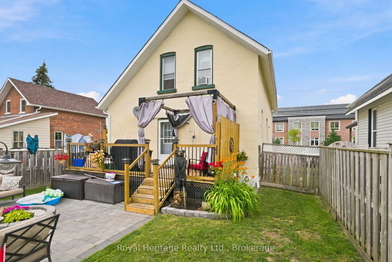
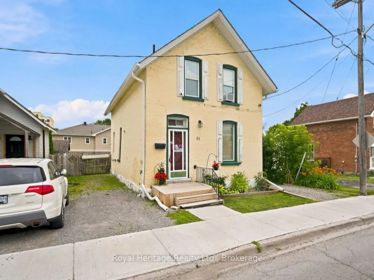
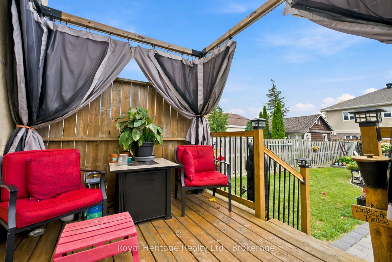
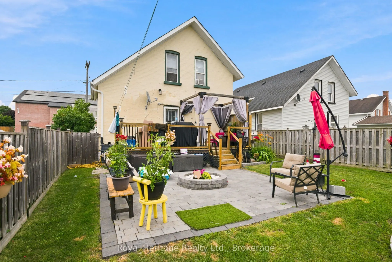
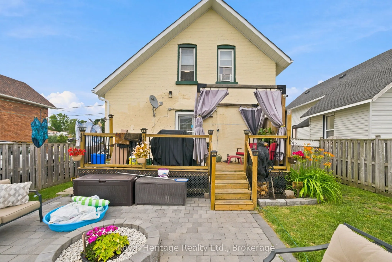
**Exceptional Value! Move-In Ready Detached Home in the Heart of Lindsay!**Welcome to 61 Lindsay Street North, where timeless charm meets modern comfort! This beautifully maintained, all-brick home offers 3 spacious bedrooms, 2 bathrooms and nearly 1,500 sq. ft. of inviting living space. Perfect for... first-time buyers, downsizers or anyone looking for affordable detached living without compromising on comfort or style.Step inside to discover a bright, spacious kitchen, comfortable living areas and a warm, welcoming atmosphere throughout. Numerous updates provide added peace of mind, including a new furnace (2024), kitchen appliances (2024), washer and dryer (2021), updated vinyl windows and a roof approximately 7 years old.Step outside to your own beautifully landscaped backyard retreat, complete with an above-ground pool and plenty of space for entertaining, relaxing or enjoying summer days with family and friends.Conveniently located close to schools, shopping, parks and everyday amenities, this home offers an excellent combination of character, functionality and value.**Why settle for less when you can own a detached home with so much to offer?** With motivated sellers and a fantastic new price, this is an opportunity you won't want to miss. Move in, unpack and start enjoying everything this wonderful home has to offer. Book your private showing today!
Full Property Details
Interior
Bedrooms
3
Total Bedrooms
3
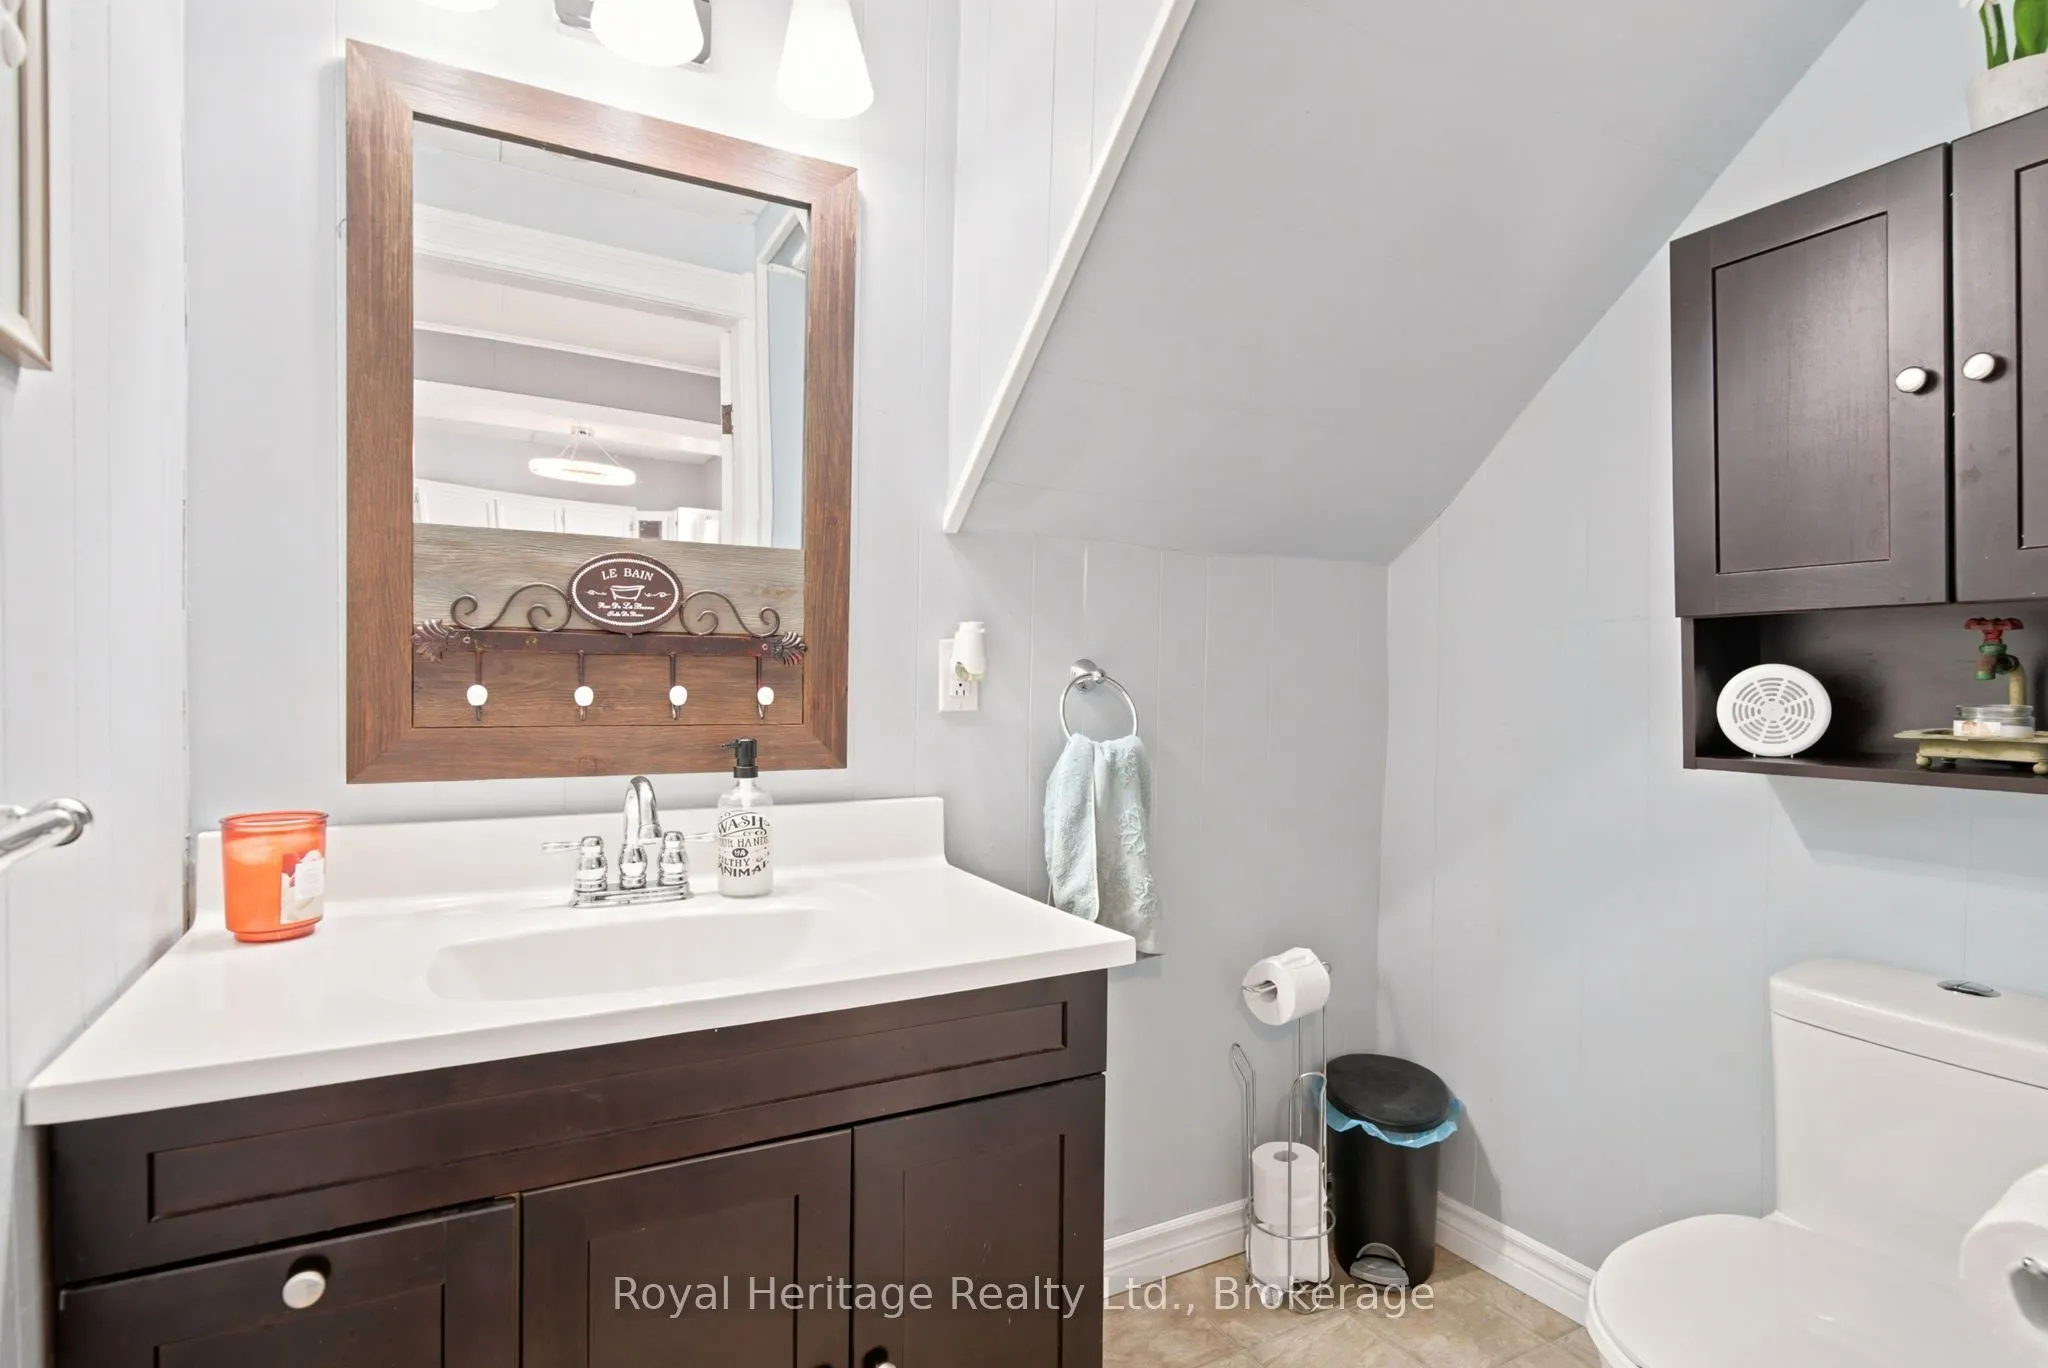
Washrooms
2
Square Footage
1100-1500 sqft
Basement
None
Heating Source
Gas
Heating Fuel
Forced Air
Air Conditioning
Window Unit
Family Room
No
Kitchens
1
Total Kitchens
1
Fireplace Features
No
Bedrooms
3
Total Bedrooms
3
Washrooms
2
Square Footage
1100-1500 sqft
Basement
None
Heating Source
Gas
Heating Fuel
Forced Air
Air Conditioning
Window Unit
Family Room
No
Kitchens
1
Total Kitchens
1
Fireplace Features
No
Exterior
Depth
112.3
Front
34.5
Driveway
Private
Lot Size
35 x 112.3 ft
Pool
Above Ground
Waterfront
None
Parking Spaces
3
Total Parking Spaces
3.00
Parking Description
None
Garage Spaces
0
Depth
112.3
Front
34.5
Driveway
Private
Lot Size
35 x 112.3 ft
Pool
Above Ground
Waterfront
None
Parking Spaces
3
Total Parking Spaces
3.00
Parking Description
None
Garage Spaces
0
Building Description
Style
2-Storey
Home Type
House
Subtype
Detached
Year Built
100+
Property Orientation
East
Exterior Finish
Brick
Sewers
Sewers
Water Supply
Municipal
Possession Date
No Data
Style
2-Storey
Home Type
House
Subtype
Detached
Year Built
100+
Property Orientation
East
Exterior Finish
Brick
Sewers
Sewers
Water Supply
Municipal
Possession Date
No Data
Community
Community
Lindsay
Community
Lindsay
Taxes & Fees
Taxes
$2,775 /yr
Tax Year
2026
Occupancy
Owner
Taxes
$2,775 /yr
Tax Year
2026
Occupancy
Owner
Room Types
Bedroom 2
Broadloom, Closet
Dimensions 14.76 x 7.87 feet
116.16 sqft
Bedroom 3
Broadloom, Closet
Dimensions 14.76 x 6.89 feet
101.7 sqft
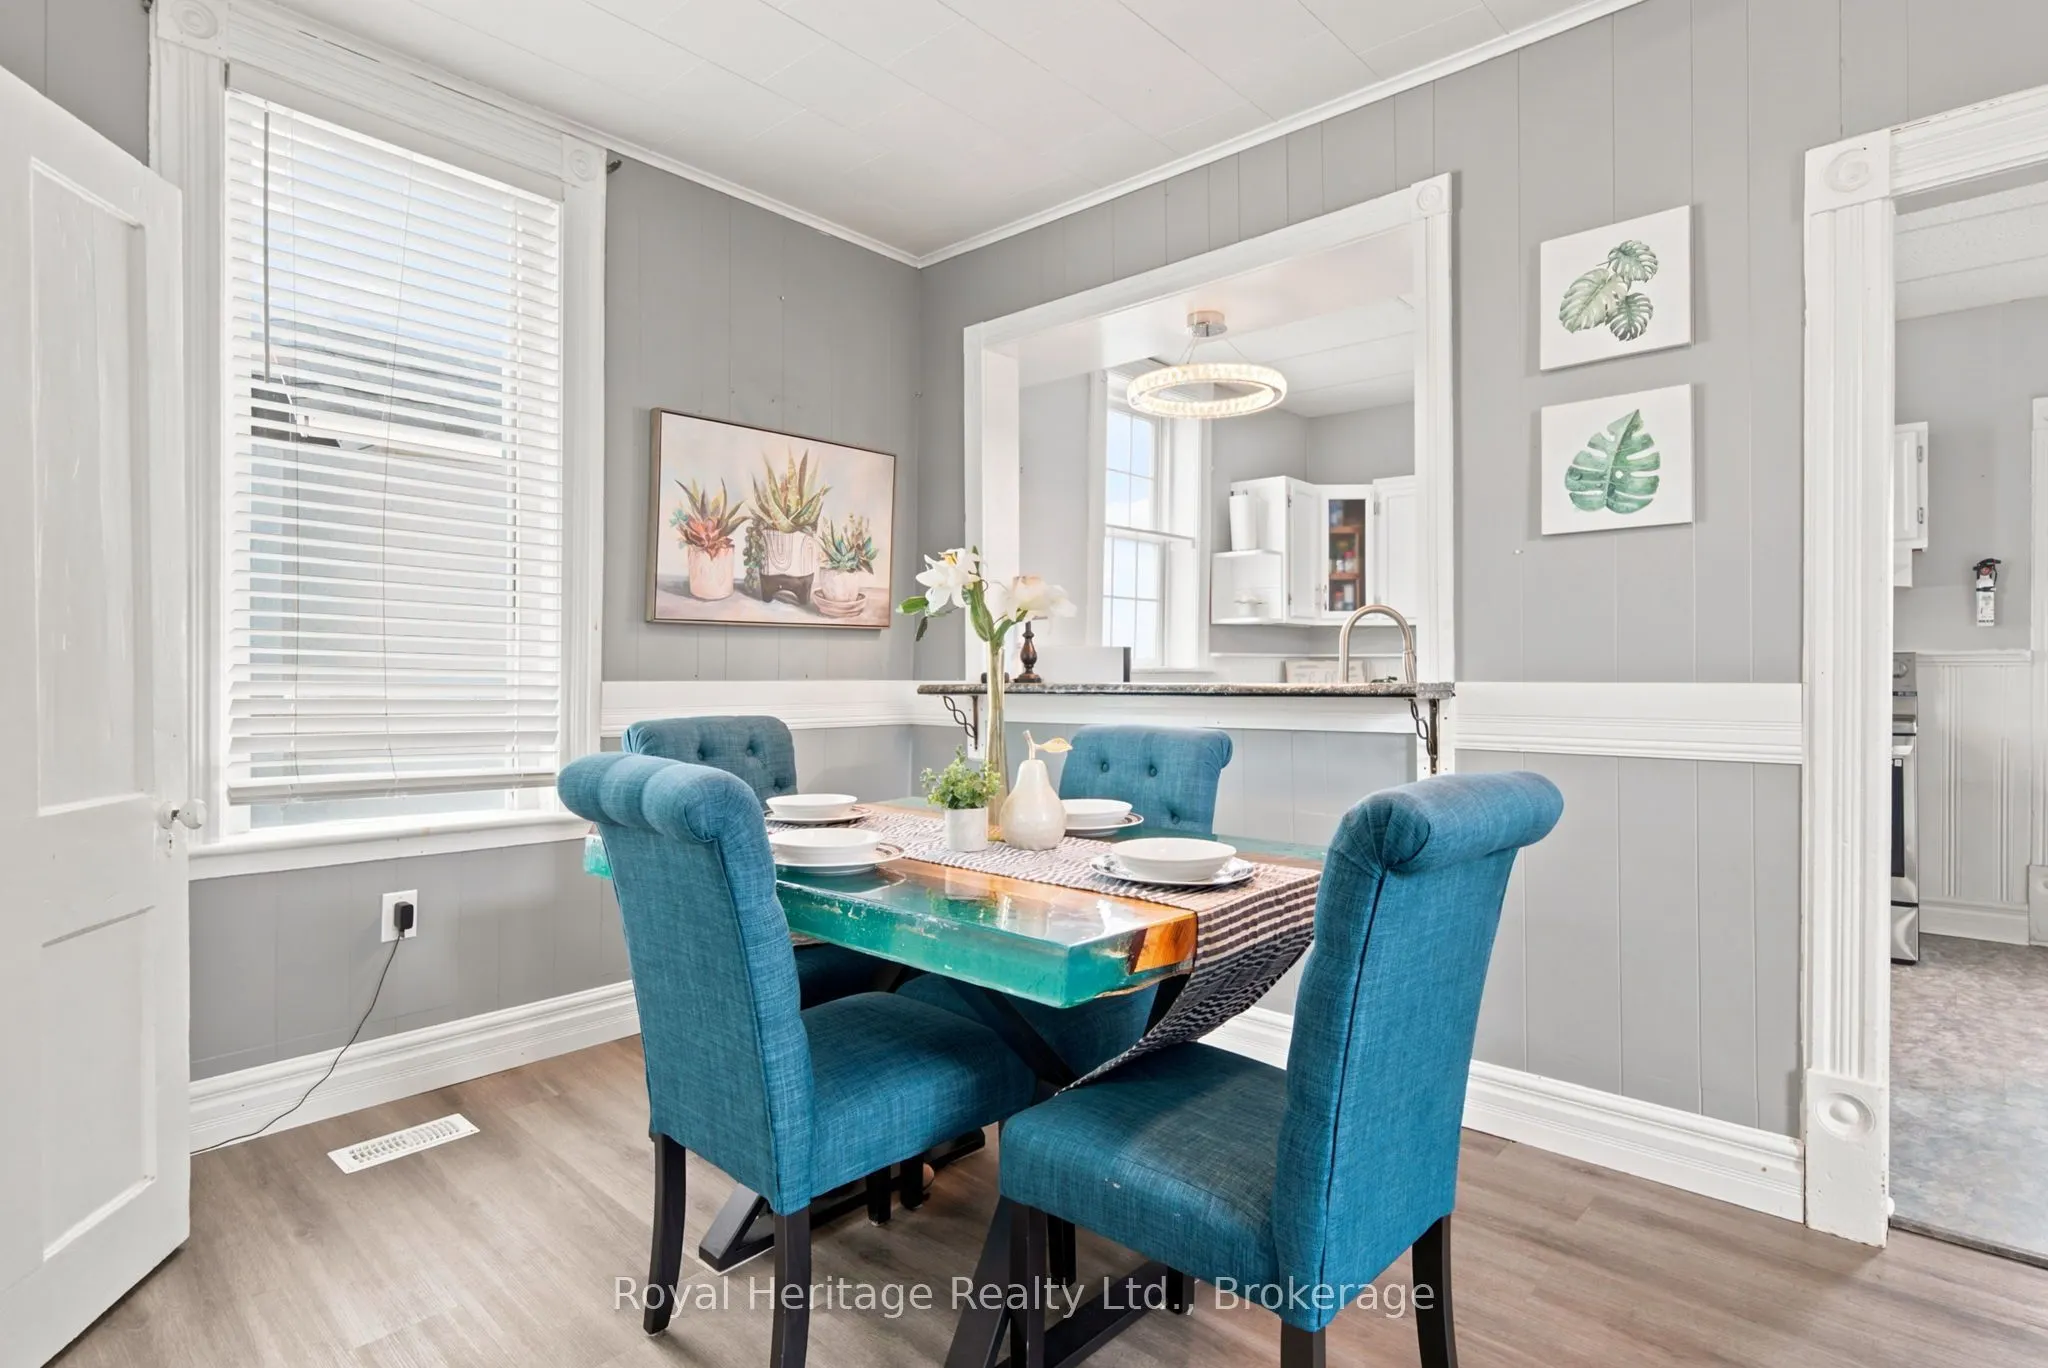
Dining Room
Laminate
Dimensions 16.4 x 8.2 feet
134.48 sqft
Kitchen
Laminate
Dimensions 14.76 x 9.84 feet
145.24 sqft
Laundry
-
Dimensions 6.89 x 9.84 feet
67.8 sqft
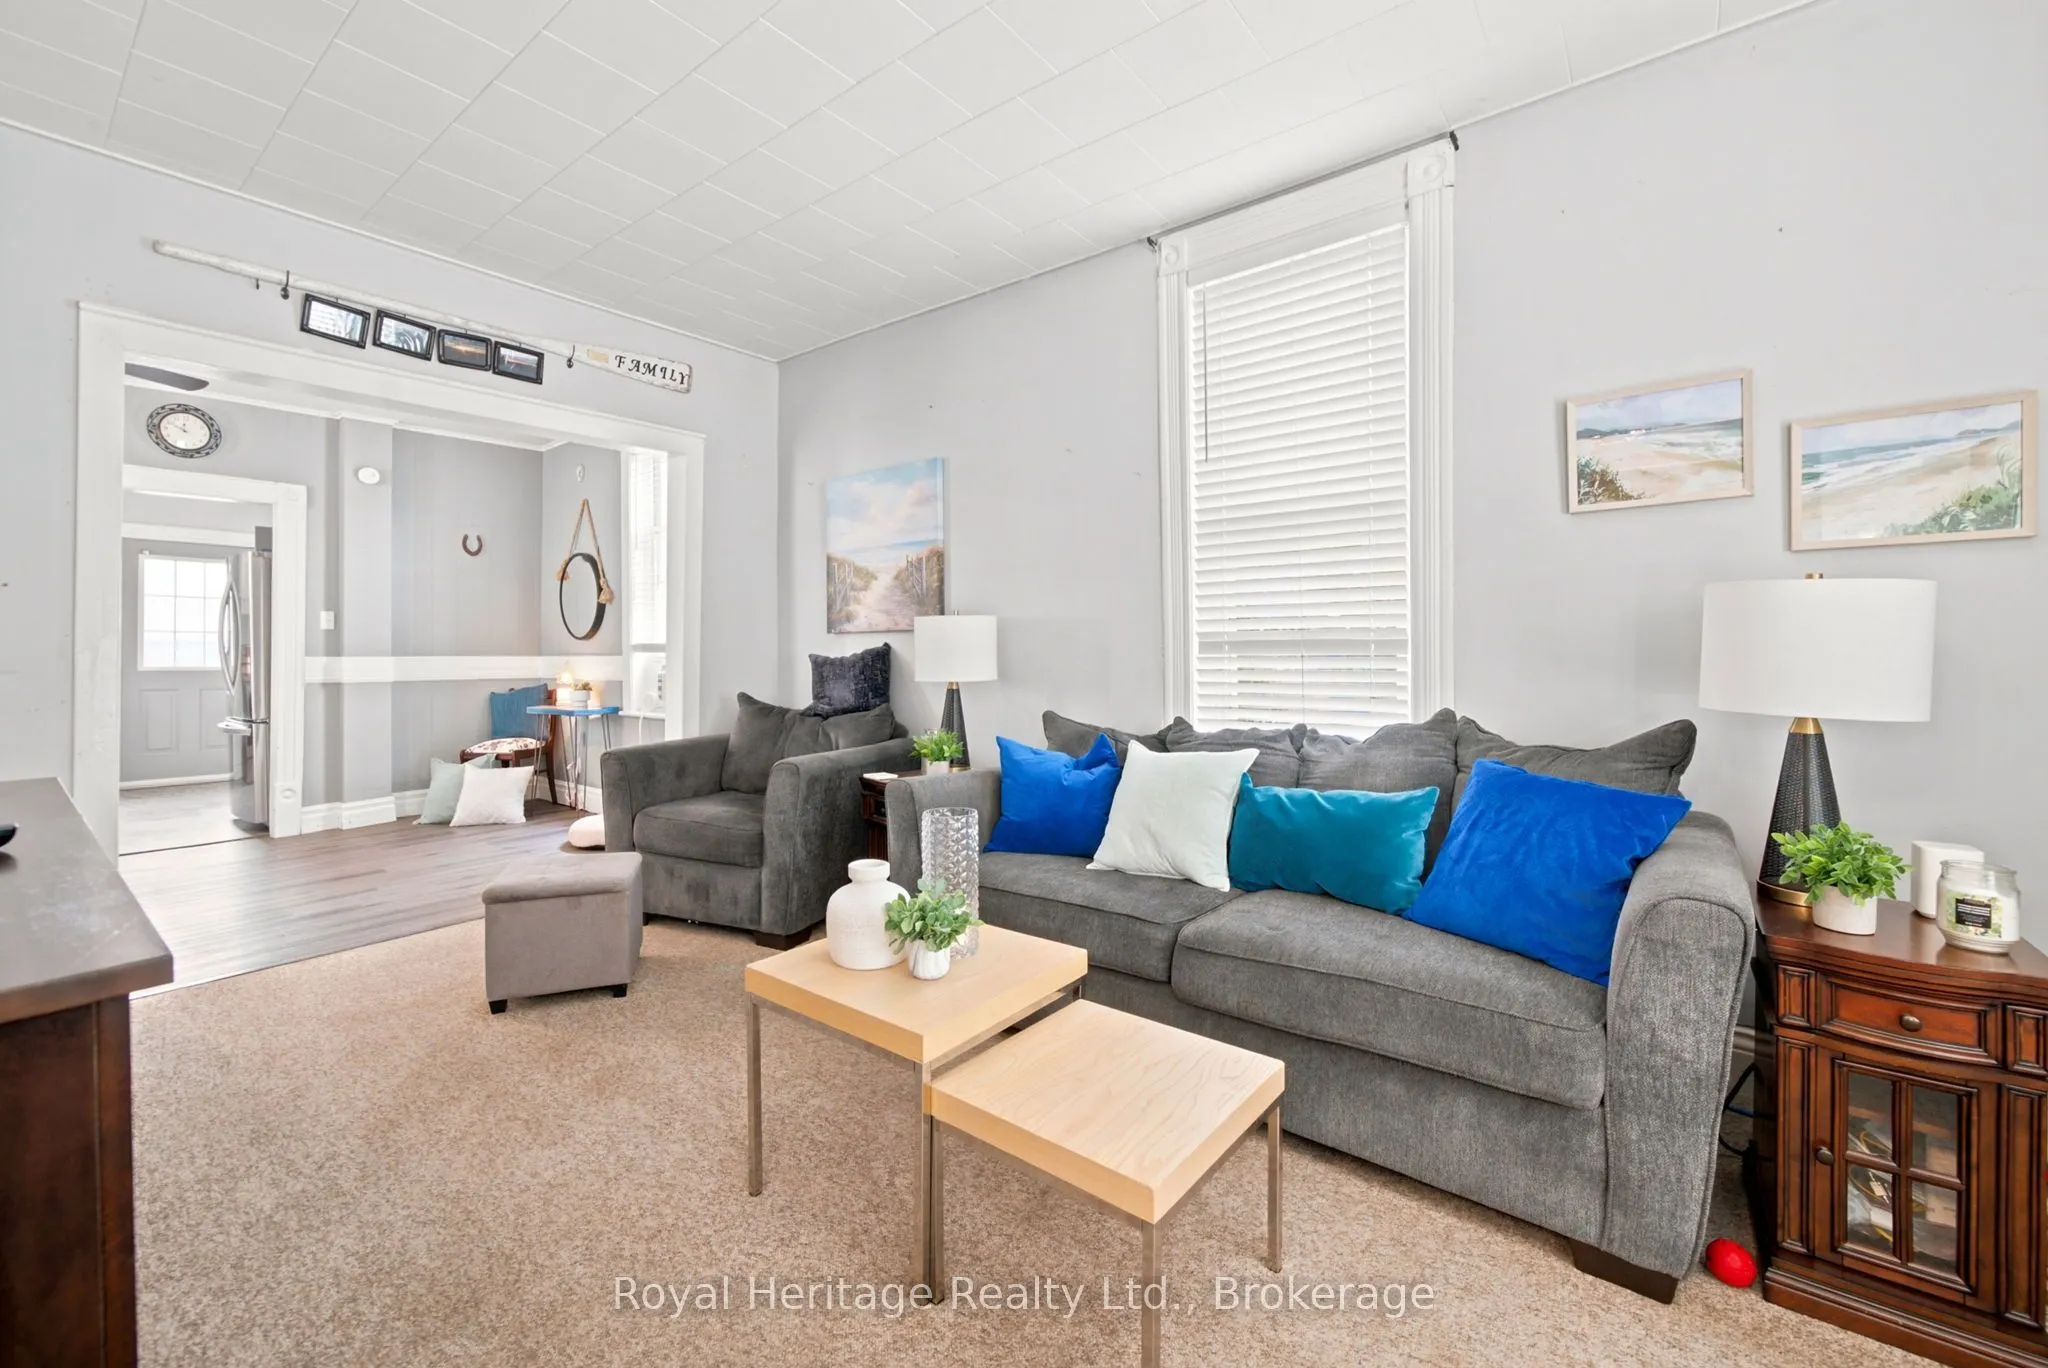
Living Room
Broadloom
Dimensions 9.84 x 14.76 feet
145.24 sqft
Primary Bedroom
Broadloom, Closet
Dimensions 12.8 x 8.86 feet
113.41 sqft
Similar Properties(No results)
Mortgage Calculator
Calculate your estimated monthly mortgage payment
Price
$434,999
$
%
%
Total cost of mortgage
$0
Monthly payment
By clicking Save, we will calculate your estimated mortgage for all properties using the saved values (down payment percentage, interest rate, and amortization).
The accuracy and applicability of this calculator are not guaranteed.