Sign In or Create a Free Account to see full details of this property
Key Facts
Key facts for 9560 Markham Road #Lph10
Property Type
Condo, Apartment
Parking
Underground 2 garage, 2 parking
MLS #
N14129542
Size
800-899 sqft
Basement
None
Listed on
2026-10-29
Lot size
-
Tax
$2,622.26 /yr
Days on Market
1
Approximate Age
6-10
Maintenance Fee
$850.41/mo
Common Elements, Par...
Description
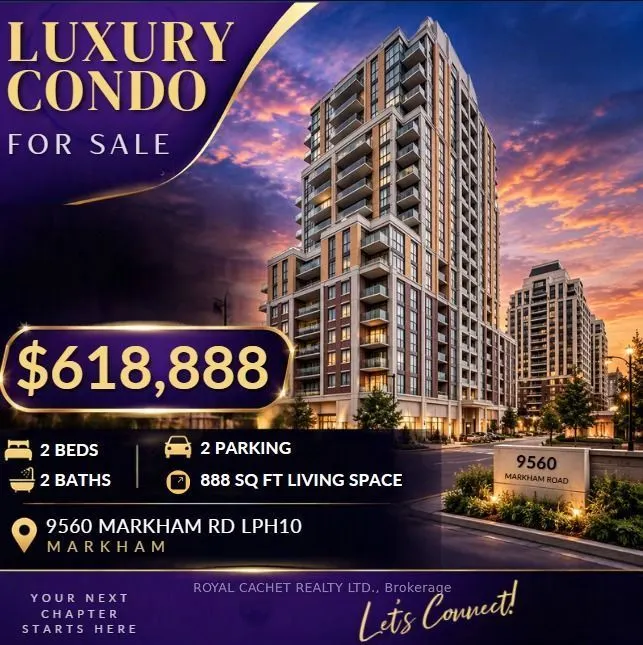
Bright, sun-filled 2-bed, 2-bath lower penthouse corner unit on a high floor at The Mark! Offering 838 sq. ft. of interior space plus a 50 sq. ft. private balcony (888 sq. ft. total), this home represents harmony, prosperity Good fortune and FENG SHUIEnjoy 9-ft ceilings, upgraded SMOOTH CEILINGS and... 6 large FLOOR TO CEILING WINDOWDS providing abundant natural light throughout the day. Desirable south/west exposure showcases beautiful GTA skyline views. Custom Levolor vertical blinds are installed throughout.The modern kitchen features 20+ cabinets and drawers LOTS OF STORAGE SPACE, dark walnut-style veneer cabinetry, custom backsplash, undermount sink, granite countertops and stainless steel appliances. Open-concept living and dining areas lead to a private balcony with walkouts from both the living room and primary bedroom.Laminate flooring, ensuite Whirlpool washer/dryer and central air add everyday comfort. The primary bedroom offers a walk-in closet, 3-piece ensuite and balcony access. The second bedroom is ideal for guests, a nursery or home office.Includes TWO side-by-side underground parking spaces (#2 and #3) in premium P1 location. Space #2 is wider than standard and close to garage entrances/exits and the elevator lobby-ideal for a two-car household or potential rental income. Included a locker on p1. Resort-style amenities include 24-hour concierge, fitness centre, party room with kitchen, dining area, wet bar, meeting room, entertainment lounge with TV and billiards, pet wash station, 2 guest suites, 8th-floor outdoor terrace with BBQ and car wash bay.Located in the heart of Wismer, a 4-minute walk to No Frills, Shoppers Drug Mart, restaurants and major banks. Directly across from Mount Joy GO Station, approximately a 3-minute walk away, offering convenient downtown commuting.A stylish, move-in-ready home in a highly connected, sought-after location!
By clicking Save, we will calculate your estimated mortgage for all properties using the saved values (down payment percentage, interest rate, and amortization).
The accuracy and applicability of this calculator are not guaranteed.